
7326 Foxbriar Drive, Leland, NC 28451 (MLS # 100603413)





|

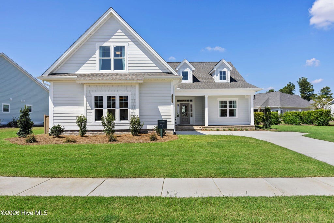
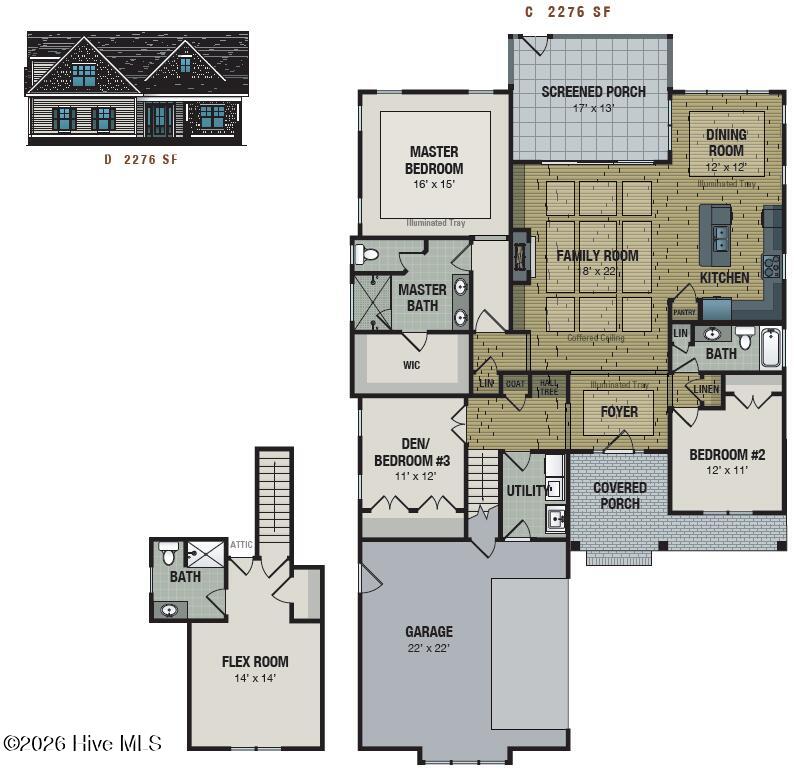
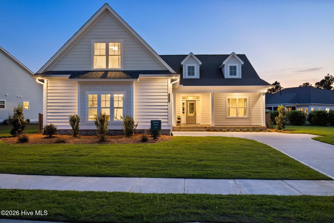
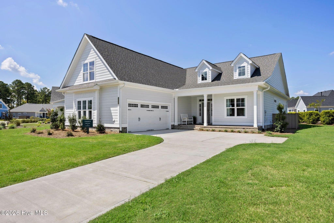
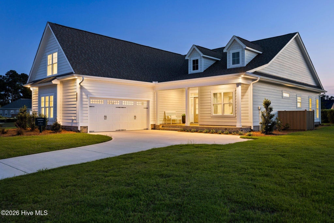
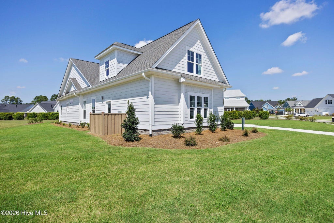
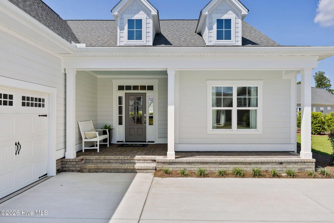
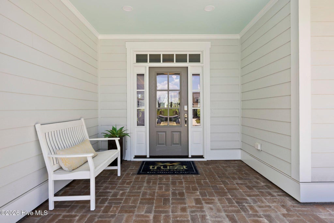
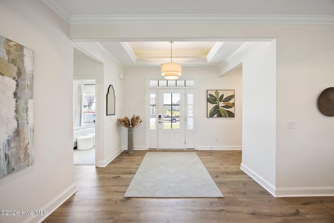
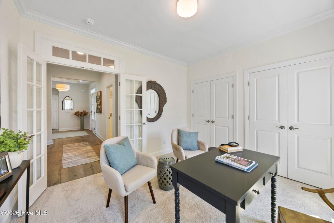
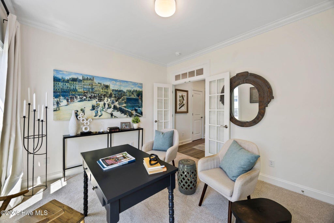
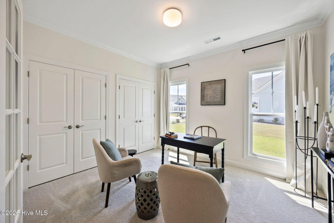
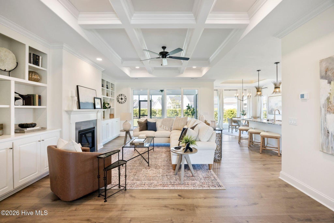
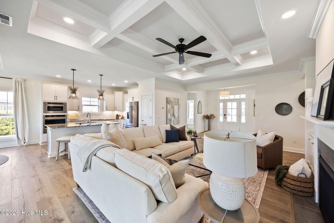
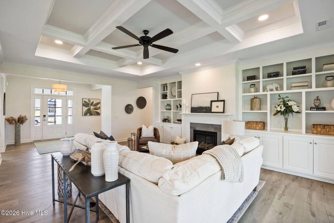
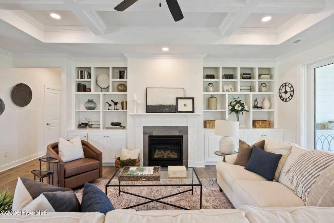
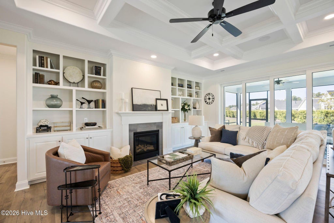
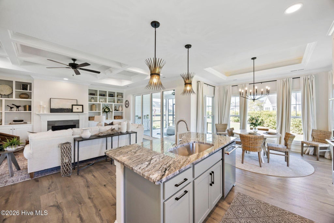
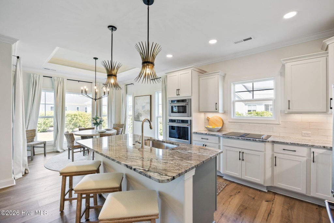
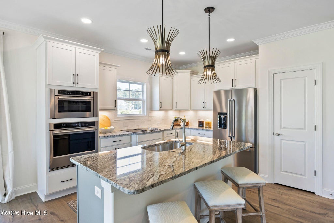
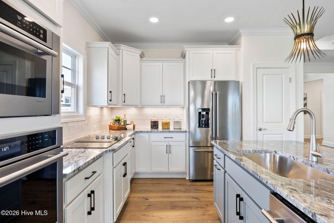
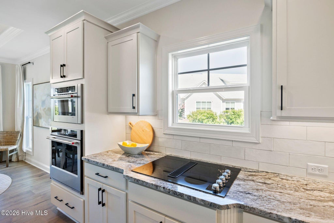
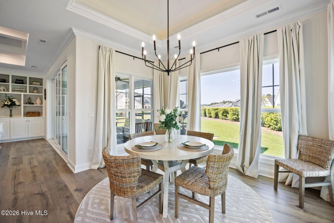
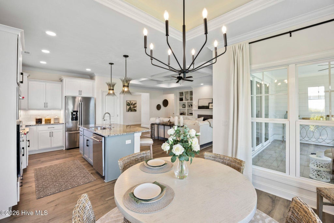
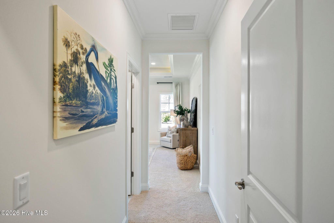
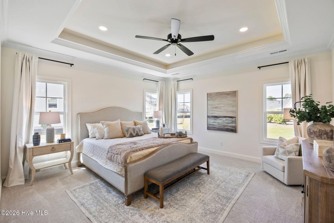
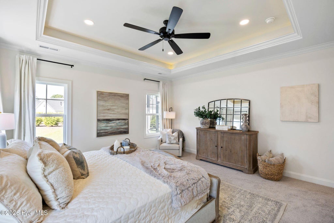
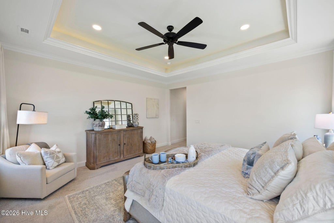
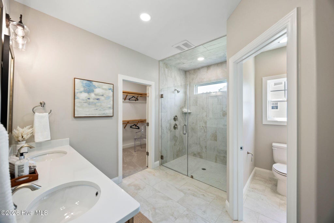
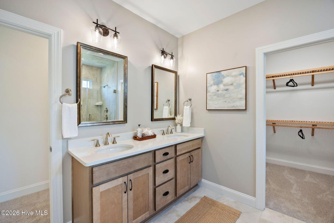
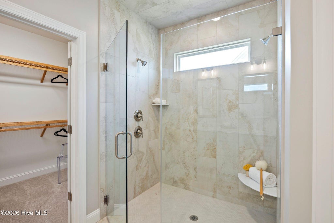
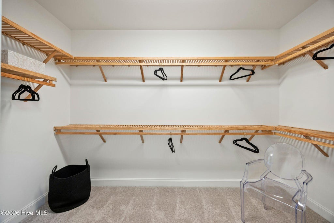
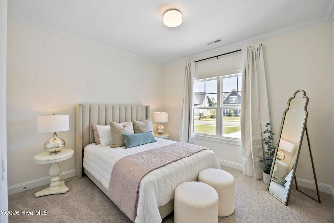
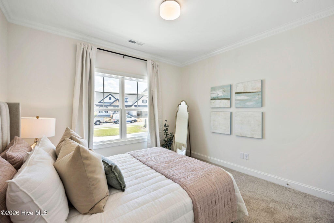
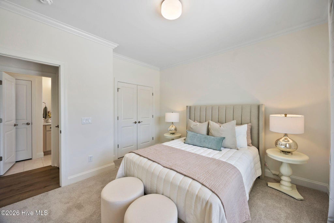
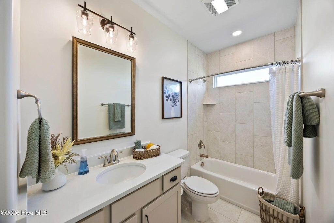
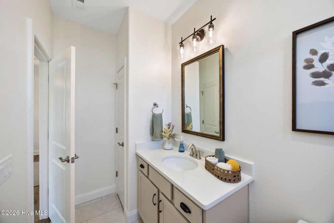
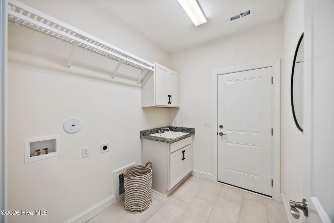
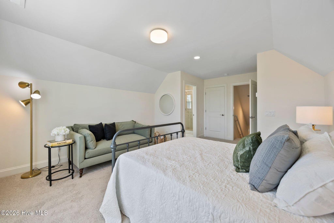
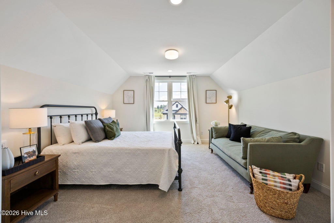
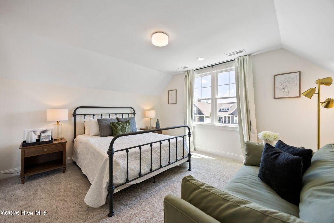
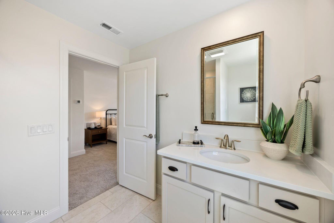
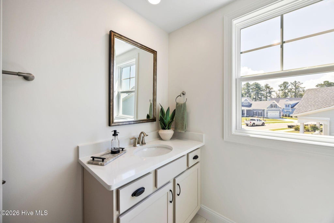
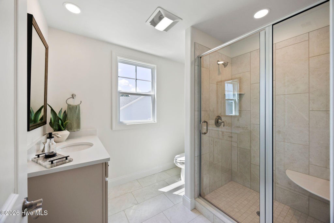
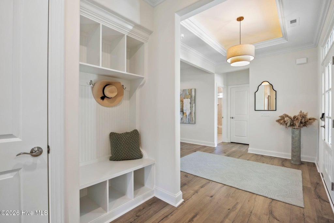
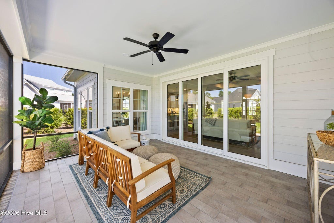
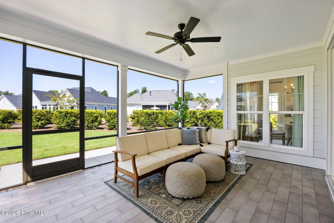
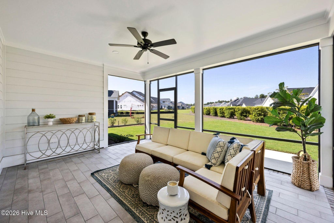
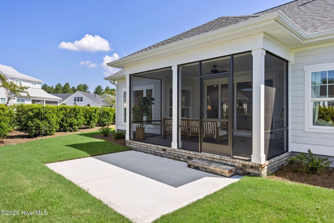
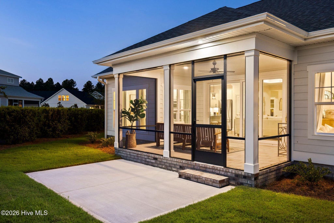
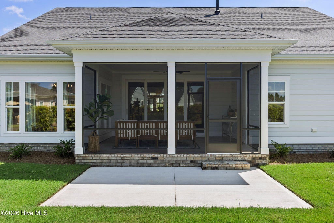
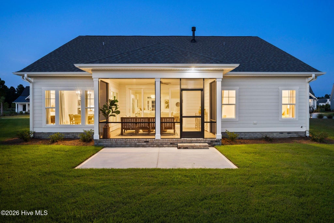
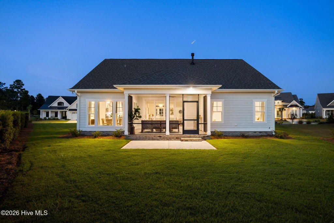
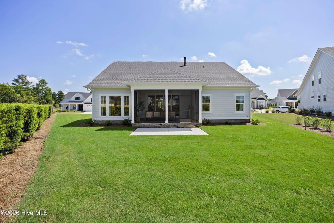
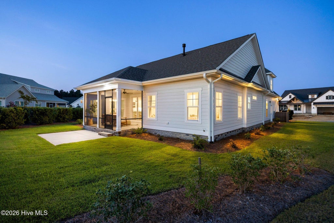
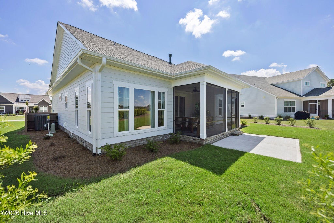
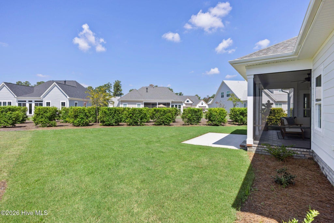
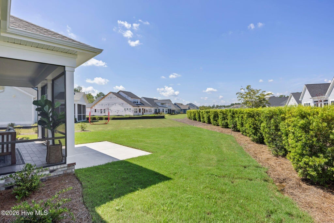
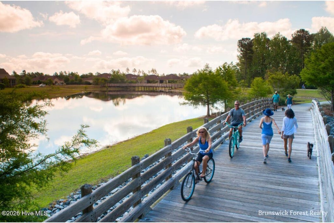
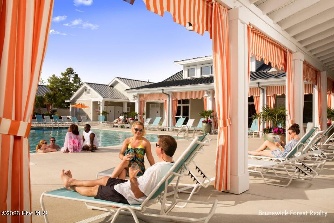
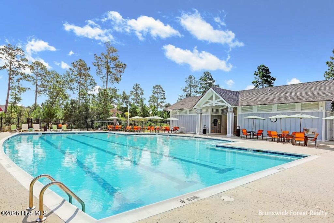
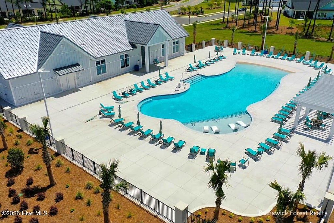
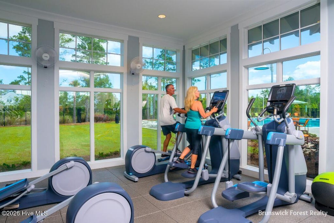
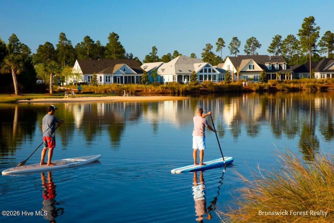
The Candor floor plan makes an immediate impression with its grand foyer and expansive views into an open floor plan living room, dining room and kitchen combination. A courtyard garage adds elegant curb appeal and features coffered ceilings, trey ceiling at foyer and primary bedroom, walk-in shower and walk-in closet in primary bath, and screened porch. Plan includes a flex room above garage with full bath, and 4th bedroom upstairs. Nestled within the tranquil embrace of Brunswick Forest lies Creek Side, an enchanting enclave offering the opportunity to bring your dream home to life. Positioned amidst expensive water views and lush natural landscapes, Creek Side presents an idyllic canvas for creating a bespoke living experience.
| DAYS ON MARKET | 2 | LAST UPDATED | 9/14/2026 |
|---|---|---|---|
| TRACT | Brunswick Forest | YEAR BUILT | 2026 |
| GARAGE SPACES | 2.0 | COUNTY | Brunswick |
| STATUS | Active | PROPERTY TYPE(S) | Single Family |
| Elementary School | Town Creek |
|---|---|
| Jr. High School | Town Creek |
| High School | North Brunswick |
| ADDITIONAL DETAILS | |
| AIR | Central Air |
|---|---|
| AIR CONDITIONING | Yes |
| APPLIANCES | Cooktop, Dishwasher, Disposal, Electric Oven, Microwave |
| CONSTRUCTION | Fiber Cement, Frame |
| FIREPLACE | Yes |
| GARAGE | Yes |
| HEAT | Electric, Heat Pump |
| HOA DUES | 1750|Annually |
| INTERIOR | Ceiling Fan(s), Entrance Foyer, Kitchen Island, Pantry, Tray Ceiling(s), Walk-In Closet(s) |
| LOT | 0.27 acre(s) |
| LOT DIMENSIONS | irr |
| PARKING | Garage Faces Side, Concrete, Garage Door Opener, Off Street, Garage |
| STORIES | 1.5 |
| SUBDIVISION | Brunswick Forest |
| UTILITIES | Sewer Connected, Water Connected |
| VIEW | Yes |
| VIEW DESCRIPTION | See Remarks |
| WATER | Public |
| WATERFRONT DESCRIPTION | See Remarks |
TOTAL MONTHLY PAYMENT
| SATELLITE VIEW |
| / | |
Copyright 2026 Hive MLS. All rights reserved. Hive MLS, provides content displayed here (“provided content”) on an “as is” basis and makes no representations or warranties regarding the provided content, including, but not limited to those of non-infringement, timeliness, accuracy, or completeness. Individuals and companies using information presented are responsible for verification and validation of information they utilize and present to their customers and clients. Hive MLS will not be liable for any damage or loss resulting from use of the provided content or the products available through Portals, IDX, VOW, and/or Syndication. Recipients of this information shall not resell, redistribute, reproduce, modify, or otherwise copy any portion thereof without the expressed written consent of Hive MLS.
This IDX solution is (c) Diverse Solutions 2026.
