
310 Bear Run, Jacksonville, NC 28540 (MLS # 100603341)


|
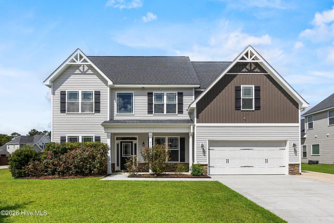
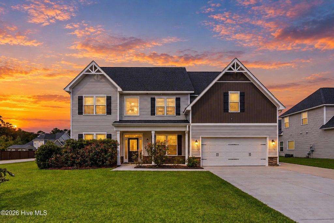
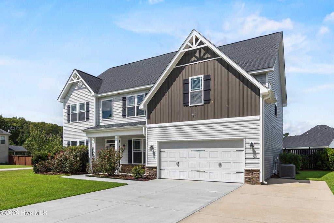
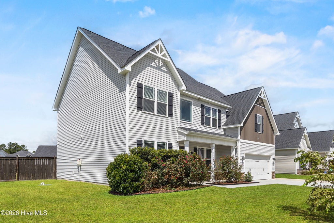
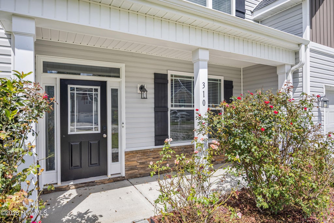
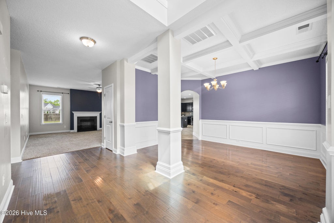
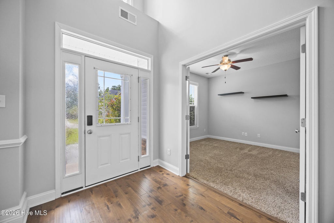
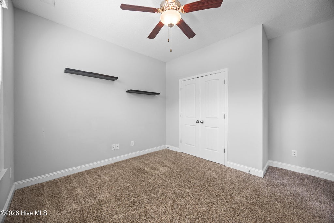
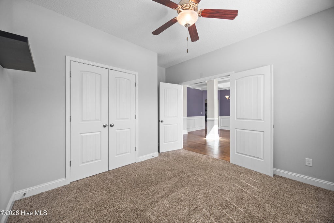
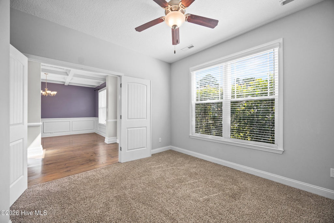
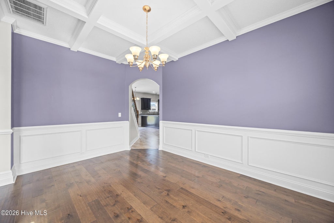
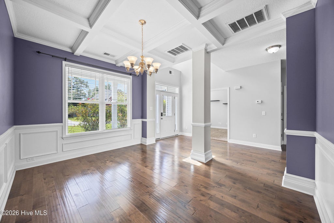
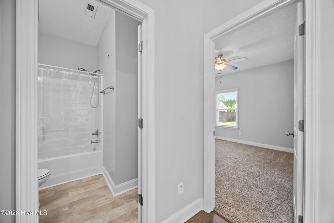
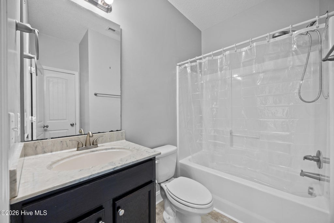
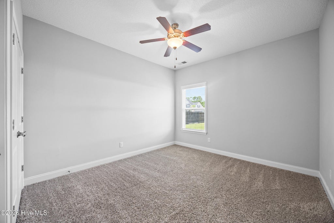
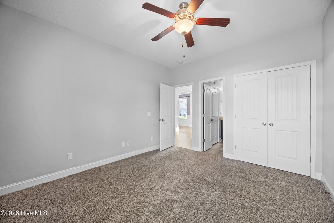
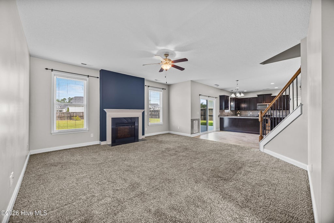
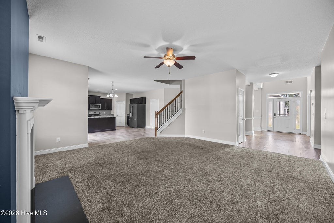
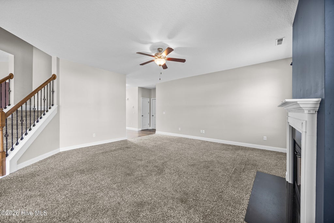
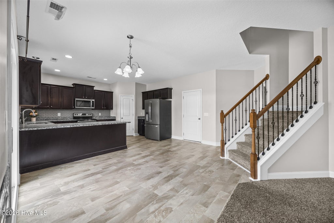
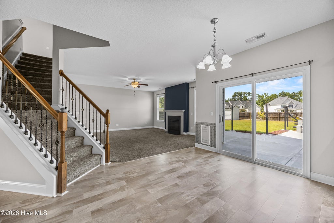
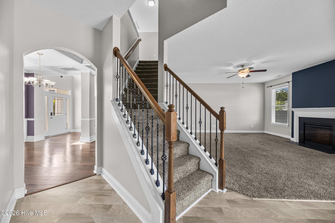
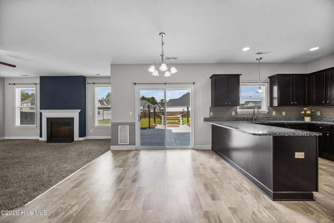
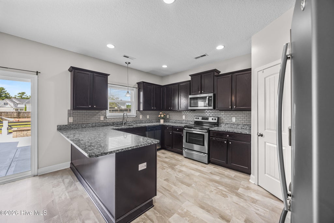
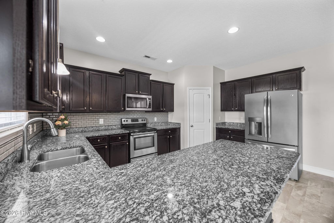
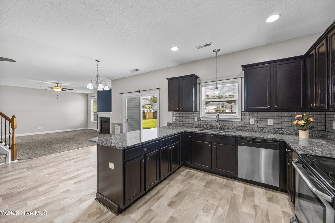
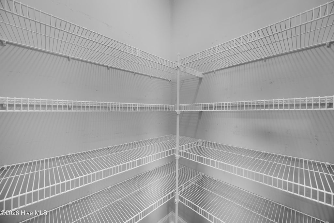
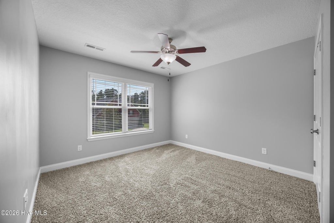
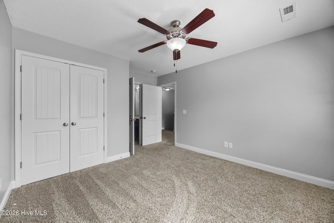
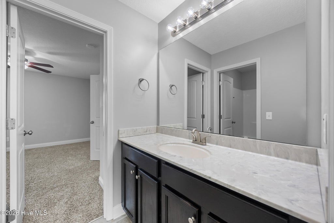
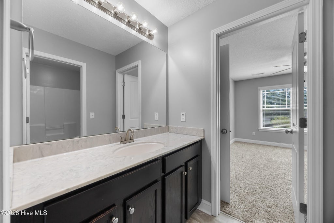
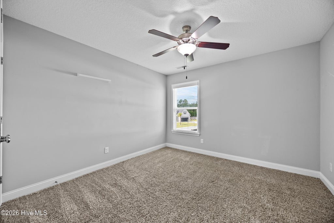
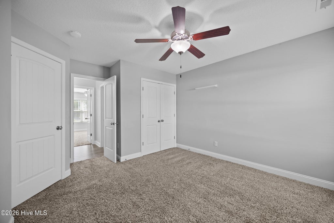
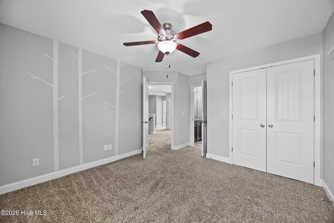
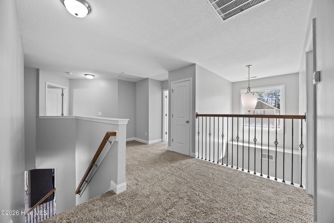
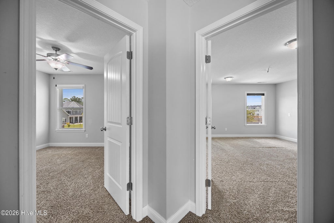
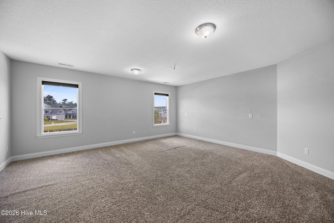
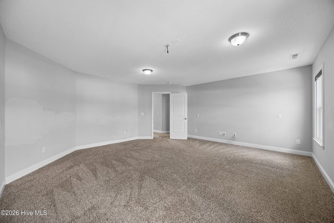
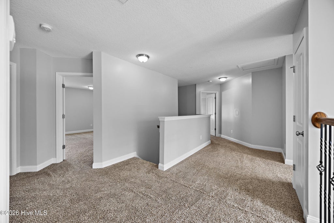
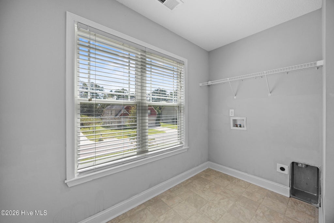
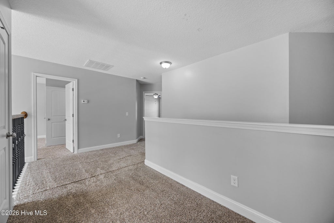
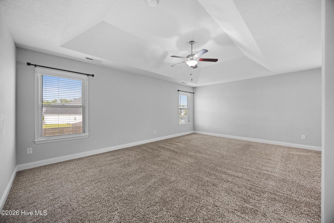
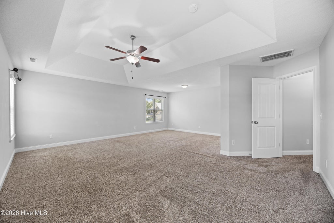
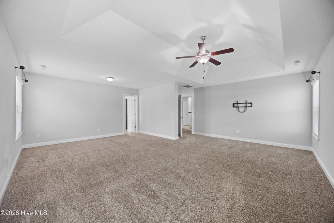
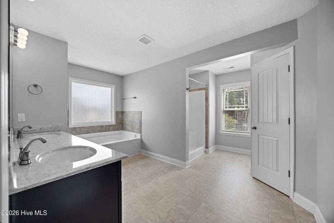
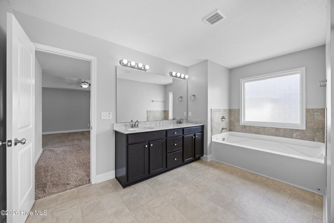
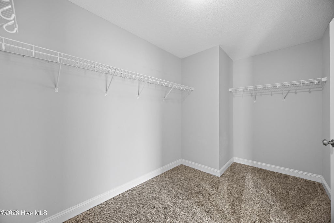
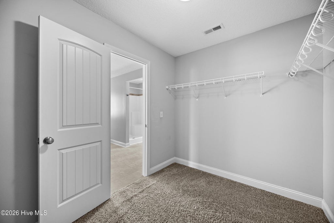
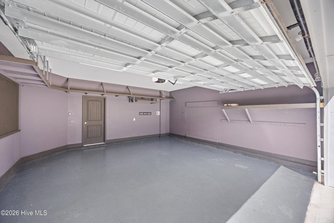
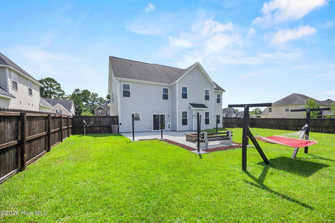
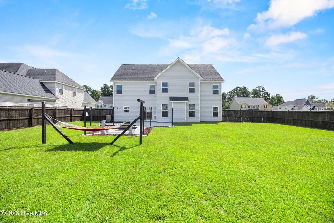
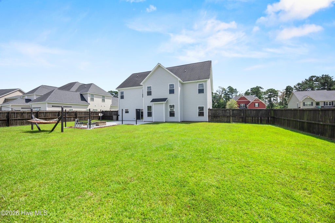
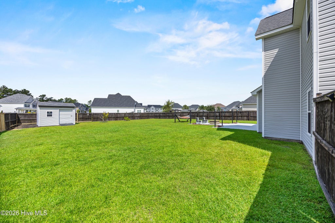
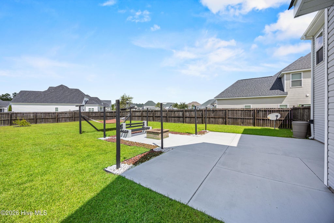
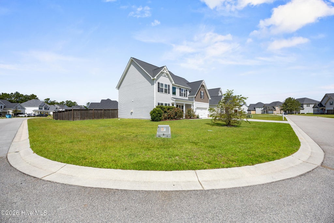
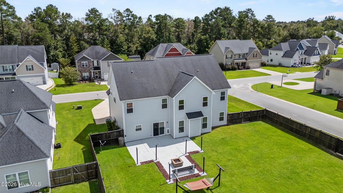
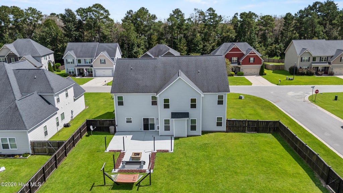
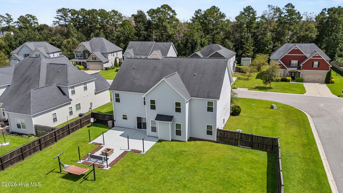
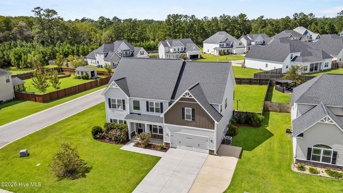
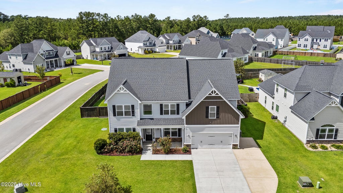
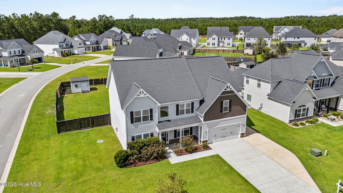
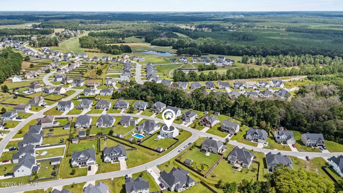
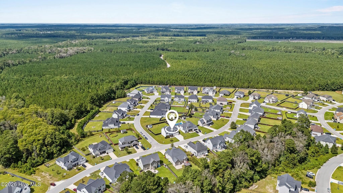
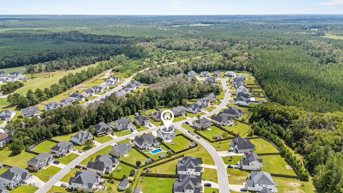
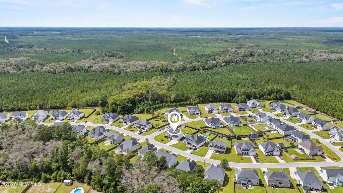
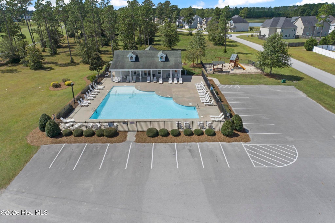
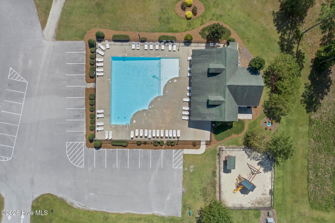
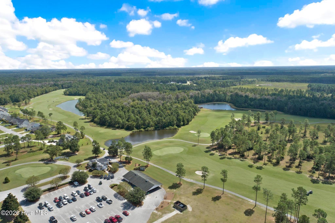
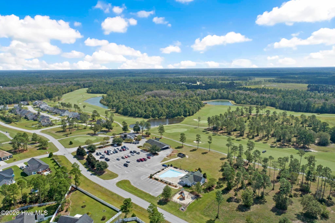
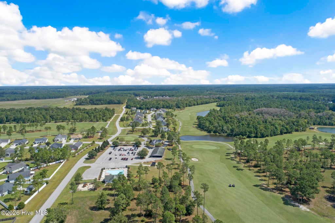
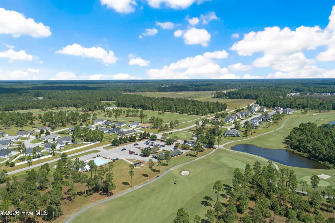
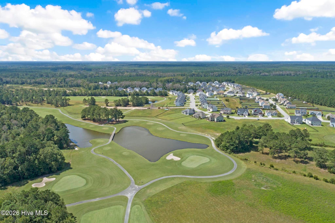
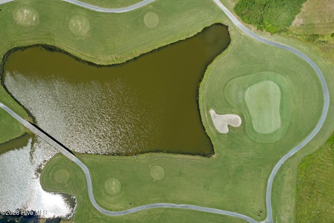
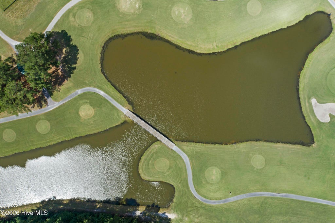
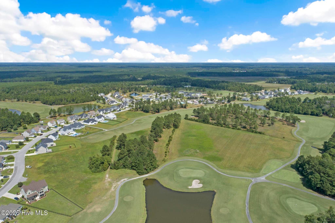
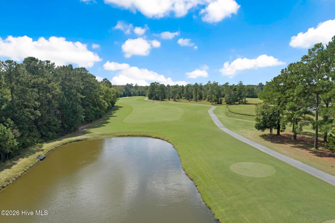
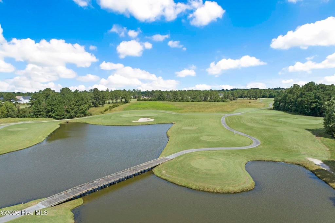
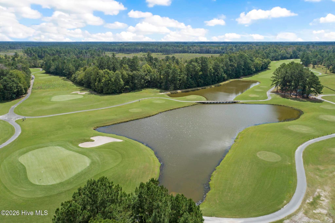
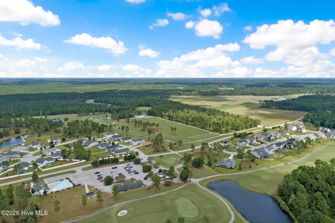
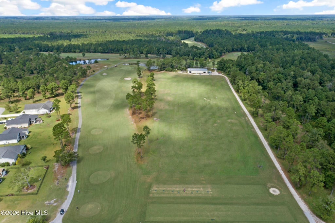
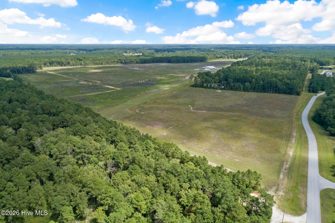
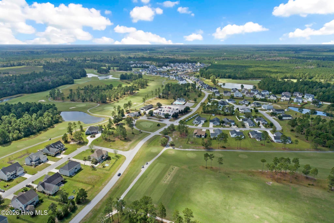
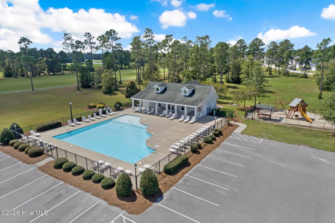
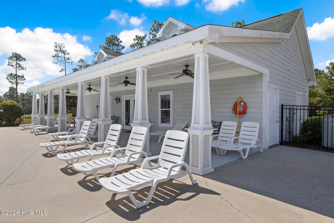
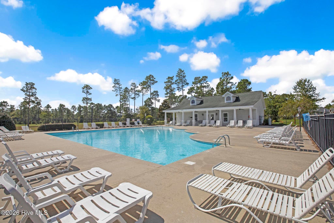
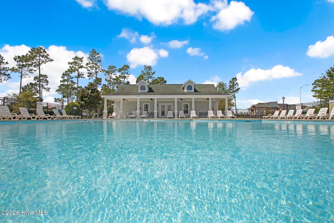
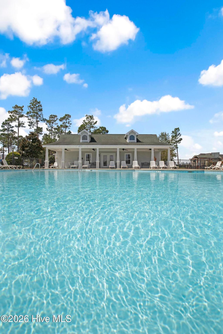
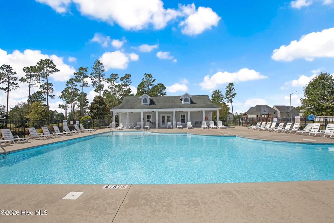
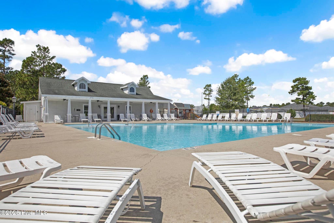
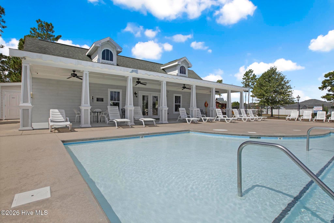
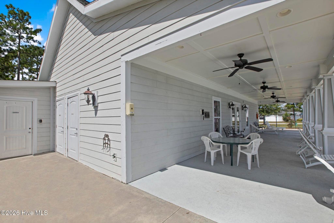
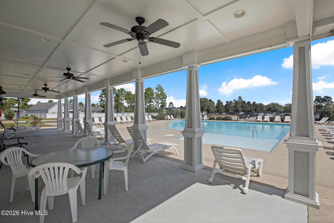
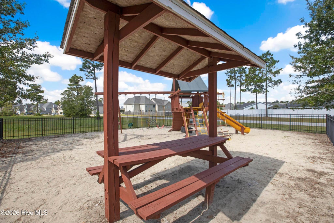
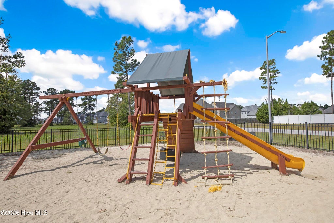
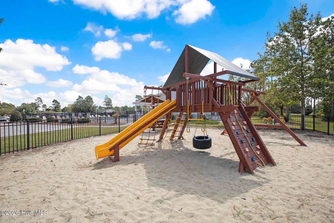
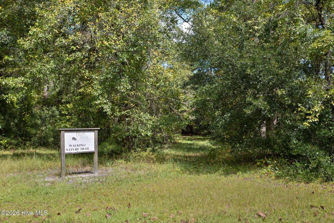

Welcome to Southwest Plantation, a beautiful golf course community surrounding the 18-hole championship Bear Trail Golf Course. This spacious 5-bedroom, 3-bath home also offers a large bonus room, giving you plenty of room for family, guests, a home office, or a game room. Inside, you'll find a welcoming open floor plan with plenty of natural light throughout the main living area. The living room features a fireplace and flows easily into the large kitchen, which offers an abundance of countertop and cabinet space, along with a convenient pantry. The formal dining room adds a nice touch for holiday meals and entertaining, while coffered ceilings bring added character to the space. The primary suite offers trey ceilings and a comfortable retreat at the end of the day. The primary bathroom features dual vanities, a separate soaking tub, and a walk-in shower. With five bedrooms, a spacious bonus room, an open living area, and plenty of storage, this home offers the space and flexibility many buyers are looking for. All of this in Southwest Plantation, with the golf course and community amenities right outside your door.
| DAYS ON MARKET | 2 | LAST UPDATED | 9/14/2026 |
|---|---|---|---|
| TRACT | Southwest Plantation | YEAR BUILT | 2016 |
| GARAGE SPACES | 2.0 | COUNTY | Onslow |
| STATUS | Active | PROPERTY TYPE(S) | Single Family |
| Elementary School | Southwest |
|---|---|
| Jr. High School | Dixon |
| High School | Southwest |
| ADDITIONAL DETAILS | |
| AIR | Central Air |
|---|---|
| AIR CONDITIONING | Yes |
| CONSTRUCTION | Frame, Stone, Vinyl Siding |
| FIREPLACE | Yes |
| GARAGE | Yes |
| HEAT | Electric, Heat Pump |
| HOA DUES | 936|Annually |
| INTERIOR | Ceiling Fan(s), Pantry, Tray Ceiling(s), Walk-In Closet(s) |
| LOT | 0.37 acre(s) |
| LOT DIMENSIONS | irregular |
| PARKING | Garage Faces Front, Attached, On Site, Paved |
| STORIES | 2 |
| SUBDIVISION | Southwest Plantation |
| TAXES | 2666.87 |
| UTILITIES | Sewer Available, Water Available |
| VIEW | Yes |
| VIEW DESCRIPTION | See Remarks |
| WATER | Public |
| WATERFRONT DESCRIPTION | See Remarks |
TOTAL MONTHLY PAYMENT
| SATELLITE VIEW |
| / | |
Copyright 2026 Hive MLS. All rights reserved. Hive MLS, provides content displayed here (“provided content”) on an “as is” basis and makes no representations or warranties regarding the provided content, including, but not limited to those of non-infringement, timeliness, accuracy, or completeness. Individuals and companies using information presented are responsible for verification and validation of information they utilize and present to their customers and clients. Hive MLS will not be liable for any damage or loss resulting from use of the provided content or the products available through Portals, IDX, VOW, and/or Syndication. Recipients of this information shall not resell, redistribute, reproduce, modify, or otherwise copy any portion thereof without the expressed written consent of Hive MLS.
This IDX solution is (c) Diverse Solutions 2026.
