
169 N Squires Lane, Richlands, NC 28574 (MLS # 100603106)


|

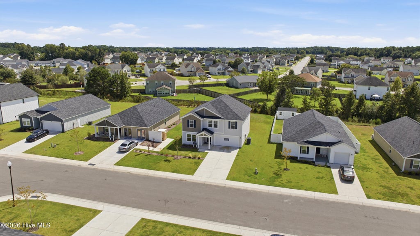
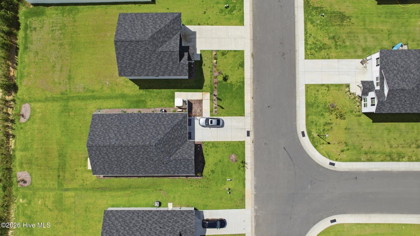
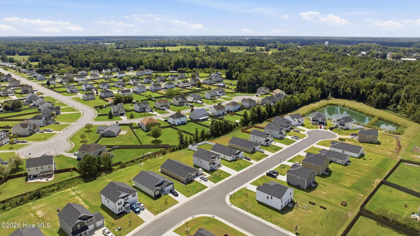
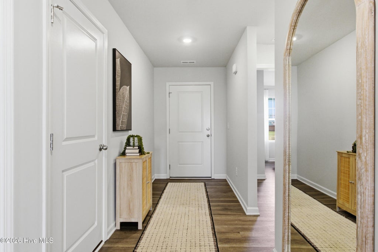
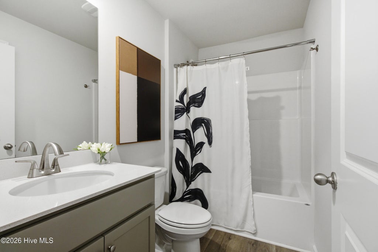
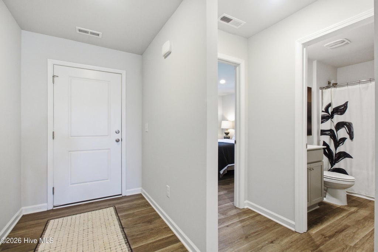
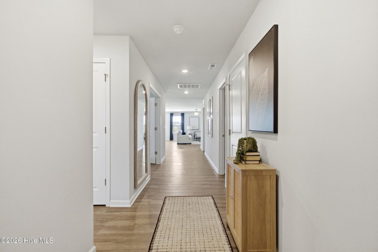
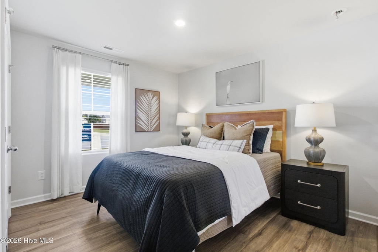
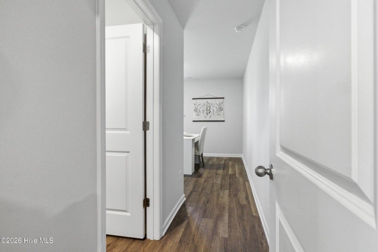
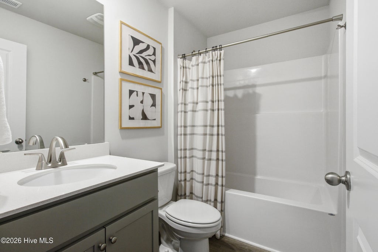
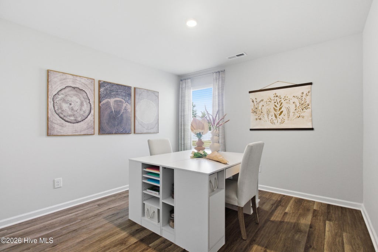
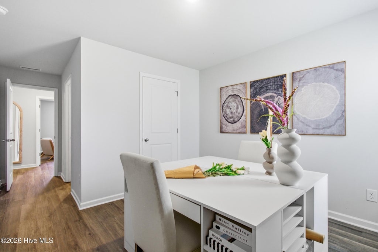
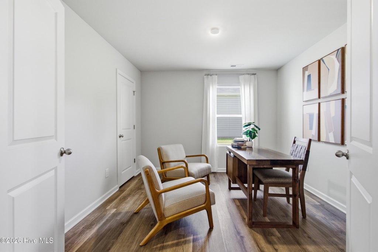
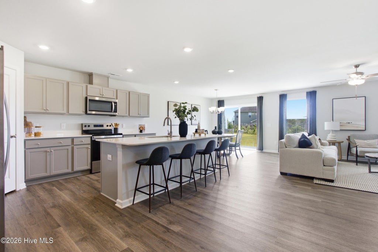
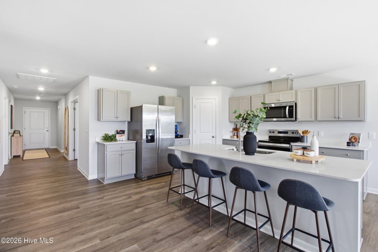
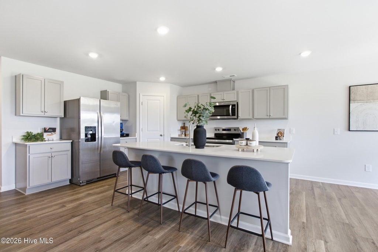
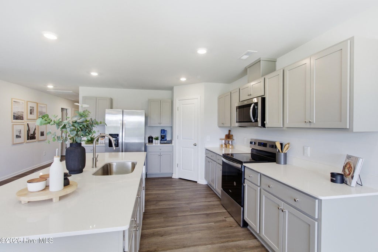
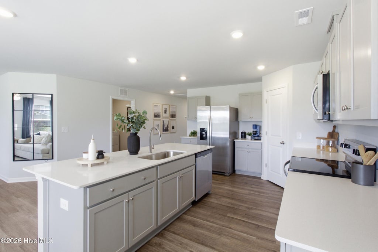
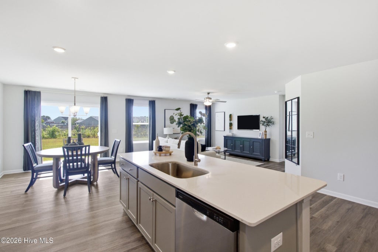
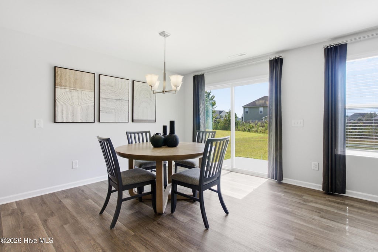
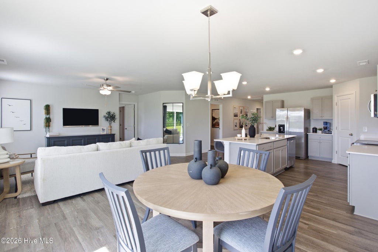
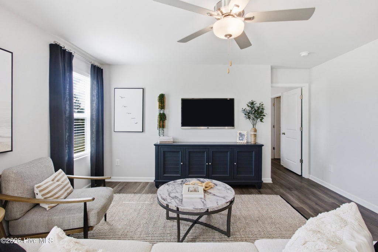
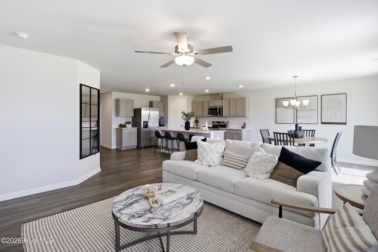
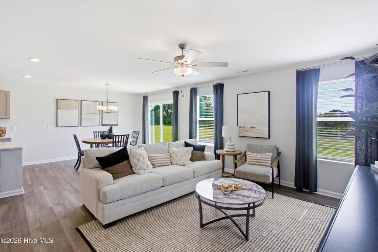
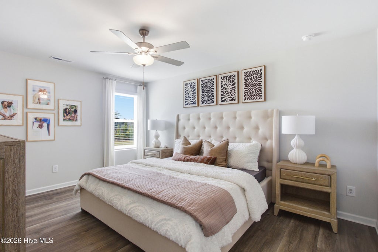
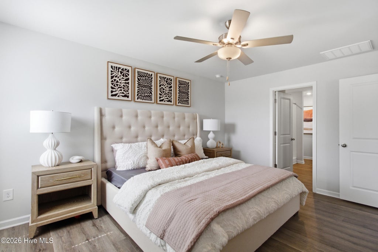
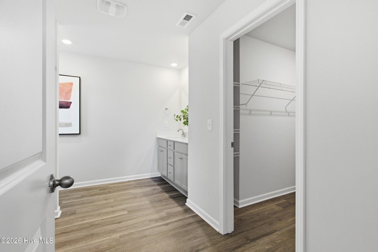
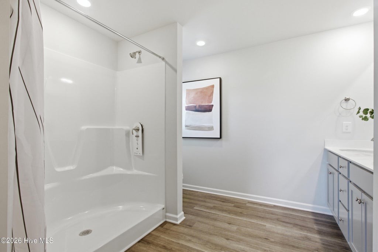
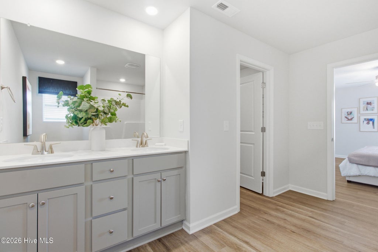
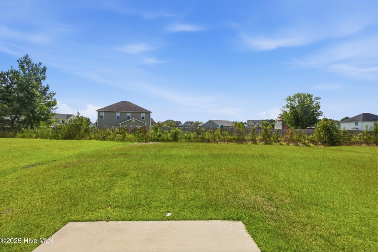
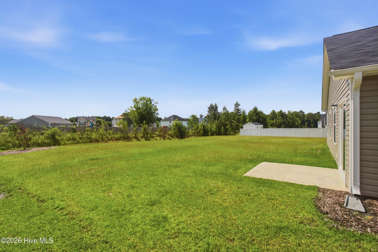
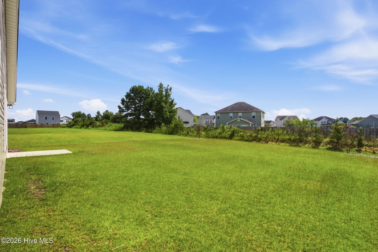
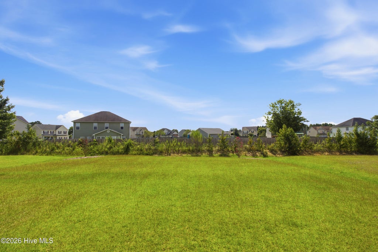
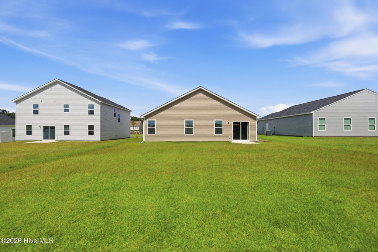
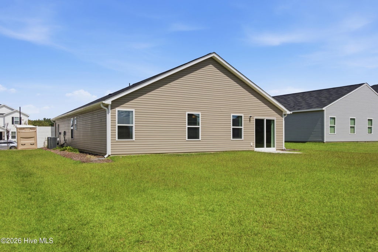
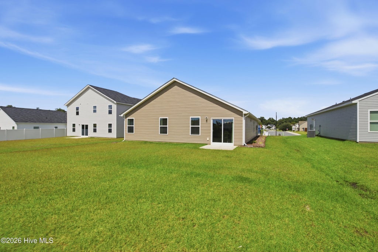
Welcome to the Venture floor plan in Squires Run Village! This beautifully appointed model home is now available for sale and is packed with upgrades throughout. Featuring 3 bedrooms, including two bedrooms with private en-suite full bathrooms, this home offers a flexible and functional layout designed for comfortable living. An additional bonus space provides endless possibilities--use it as a home office, playroom, hobby room, or whatever best fits your lifestyle. The open-concept living area flows seamlessly into the spacious kitchen, where a large center island creates the perfect gathering place for entertaining, meals, and everyday living. Step outside to a large backyard that is truly a blank slate, ready for you to create the outdoor space you've always imagined. The attached two-car garage is currently being utilized as the community's sales office and will be converted back to a functional two-car garage prior to closing. Come see everything this upgraded model home has to offer in Squires Run Village! **Owner is a licensed North Carolina real estate agent.**
| DAYS ON MARKET | 5 | LAST UPDATED | 9/11/2026 |
|---|---|---|---|
| TRACT | Squires Run Village | YEAR BUILT | 2024 |
| GARAGE SPACES | 2.0 | COUNTY | Onslow |
| STATUS | Active | PROPERTY TYPE(S) | Single Family |
| Elementary School | Richlands |
|---|---|
| Jr. High School | Trexler |
| High School | Richlands |
| ADDITIONAL DETAILS | |
| AIR | Central Air |
|---|---|
| AIR CONDITIONING | Yes |
| APPLIANCES | Dishwasher, Dryer, Electric Range, Electric Water Heater, Microwave, Refrigerator, Washer |
| CONSTRUCTION | Frame, Shake Siding, Vinyl Siding |
| GARAGE | Yes |
| HEAT | Electric, Heat Pump |
| HOA DUES | 400|Annually |
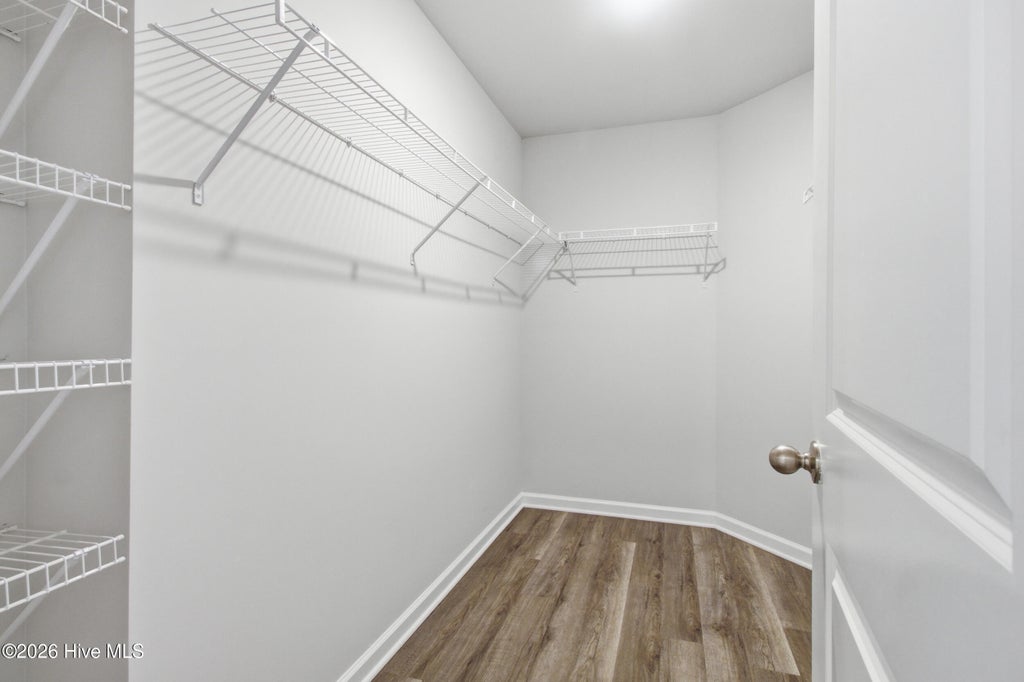
| INTERIOR | Ceiling Fan(s), Kitchen Island, Pantry, Walk-In Closet(s) |
| LOT | 10019 sq ft |
| LOT DIMENSIONS | Irregular |
| PARKING | Paved, Garage |
| STORIES | 1 |
| SUBDIVISION | Squires Run Village |
| TAXES | 3341.83 |
| UTILITIES | Sewer Connected, Water Connected |
| VIEW | Yes |
| VIEW DESCRIPTION | See Remarks |
| WATER | Public |
| WATERFRONT DESCRIPTION | See Remarks |
TOTAL MONTHLY PAYMENT
| SATELLITE VIEW |
| / | |
Copyright 2026 Hive MLS. All rights reserved. Hive MLS, provides content displayed here (“provided content”) on an “as is” basis and makes no representations or warranties regarding the provided content, including, but not limited to those of non-infringement, timeliness, accuracy, or completeness. Individuals and companies using information presented are responsible for verification and validation of information they utilize and present to their customers and clients. Hive MLS will not be liable for any damage or loss resulting from use of the provided content or the products available through Portals, IDX, VOW, and/or Syndication. Recipients of this information shall not resell, redistribute, reproduce, modify, or otherwise copy any portion thereof without the expressed written consent of Hive MLS.
This IDX solution is (c) Diverse Solutions 2026.
