
203 Brookview Drive, Jacksonville, NC 28540 (MLS # 100603104)























|

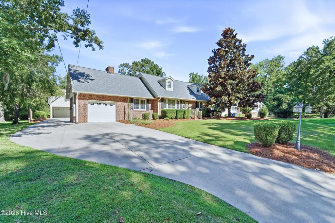
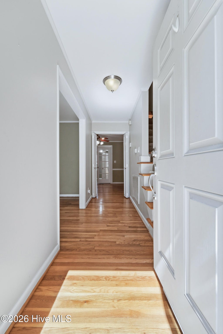
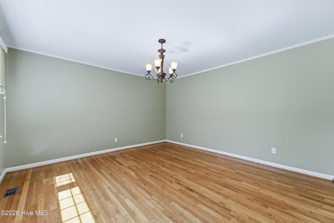
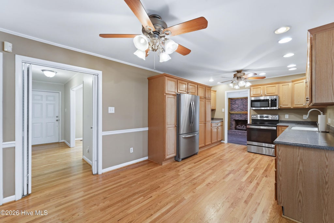
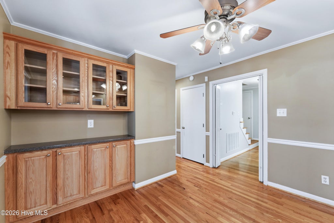
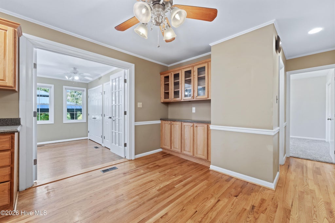
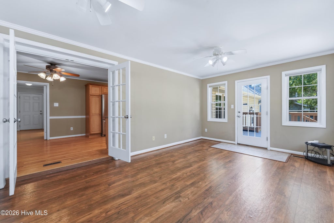
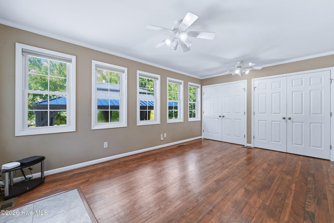
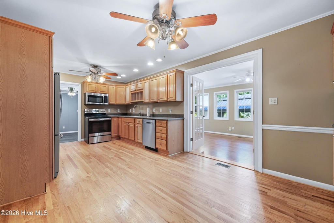
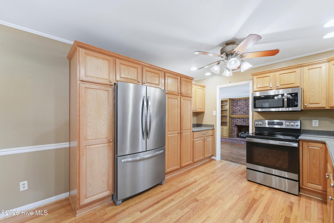
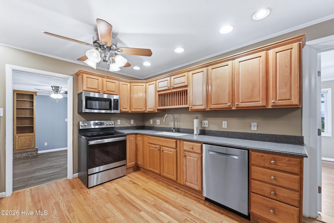
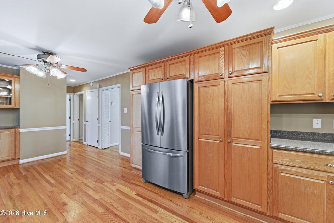
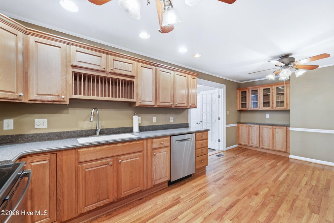
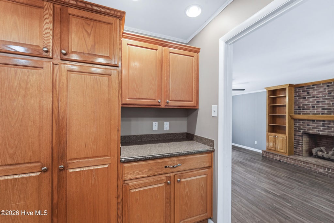
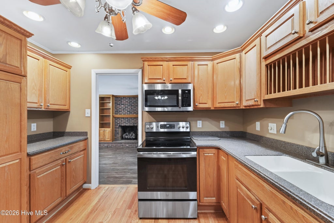
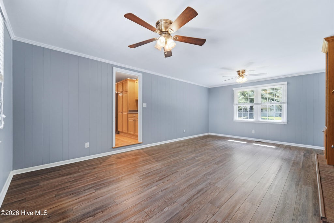
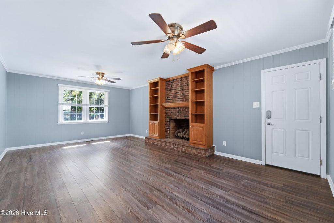
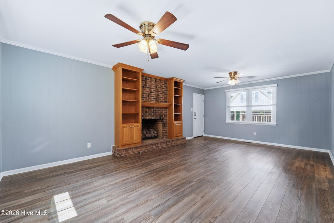
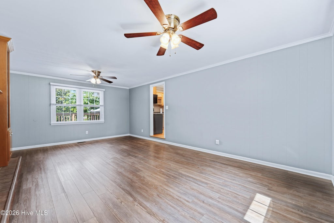
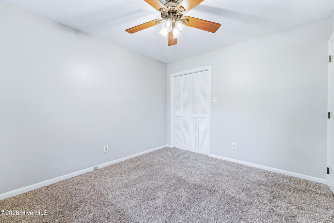
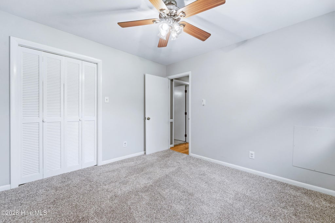
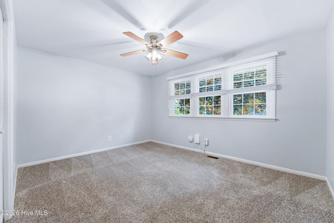
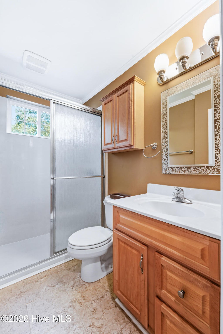
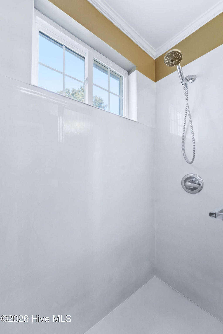
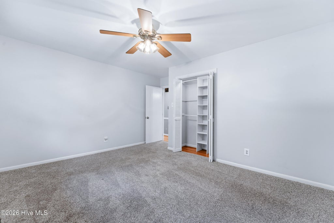
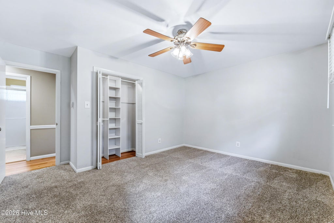
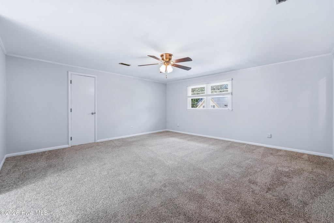
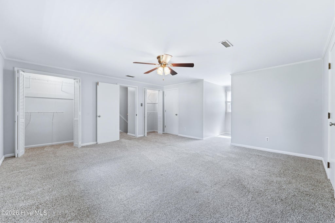
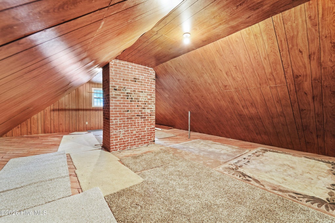
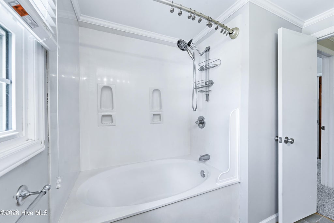
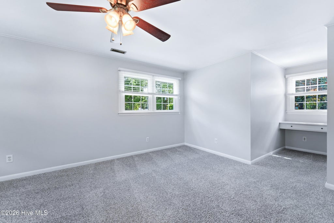
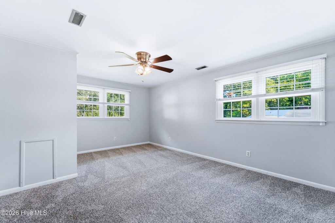
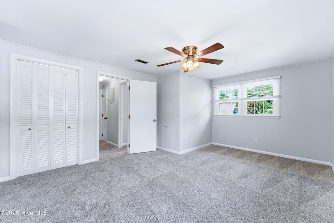
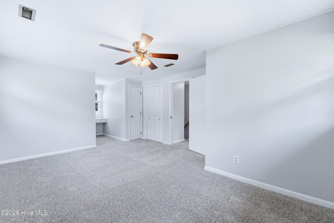
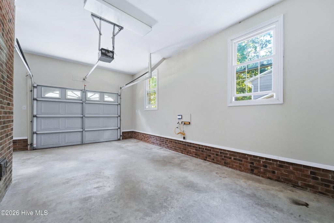
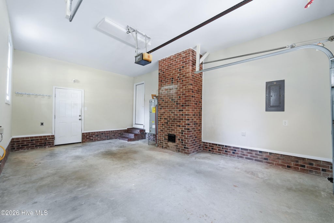
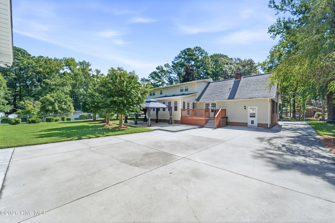
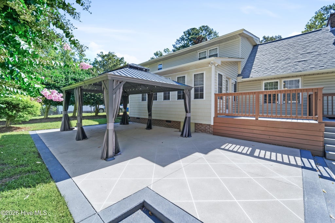
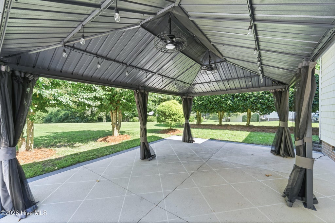
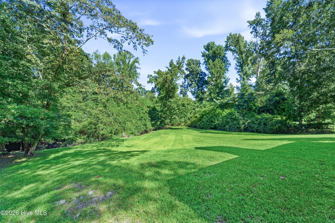
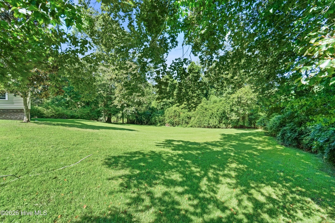
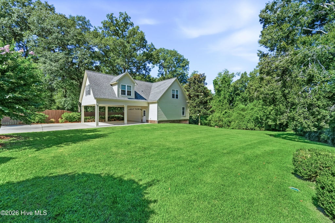
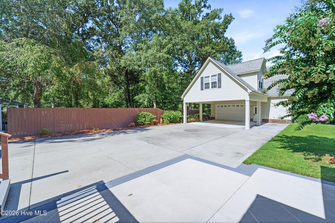
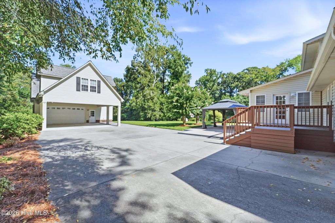
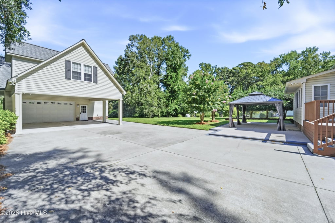
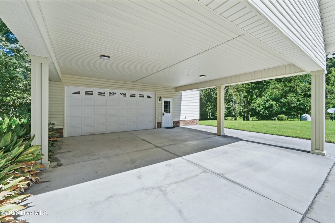
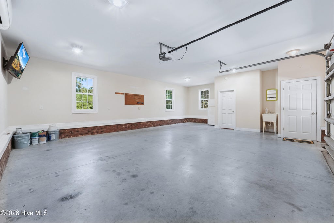
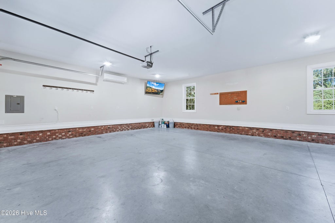
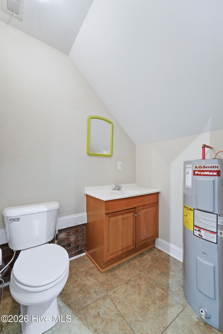
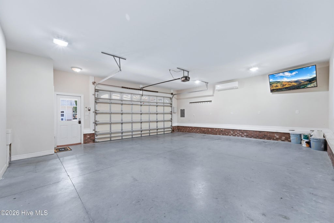
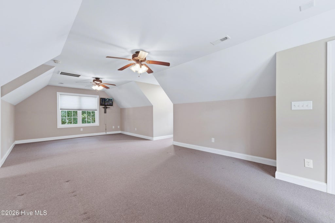
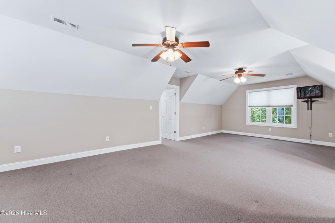
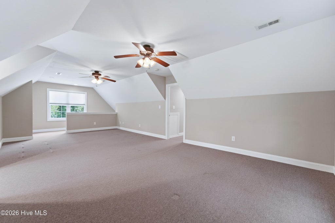
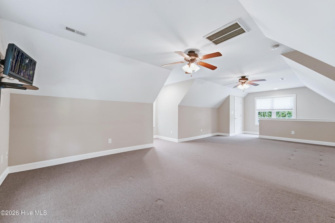
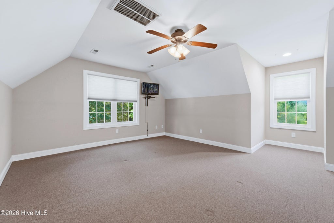
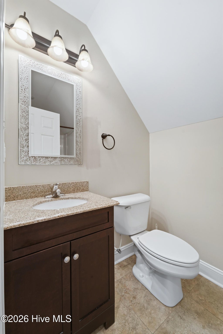
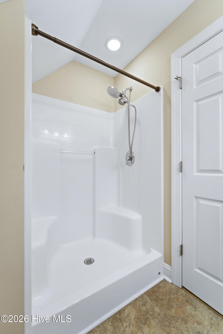
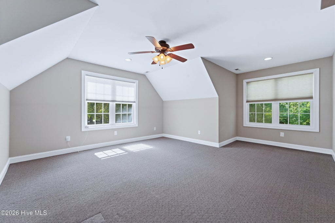
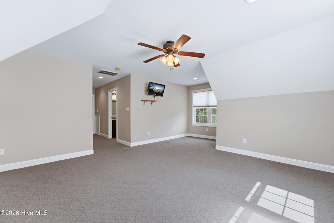
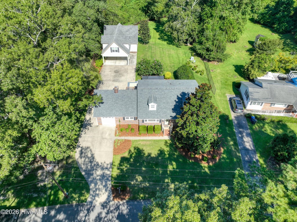
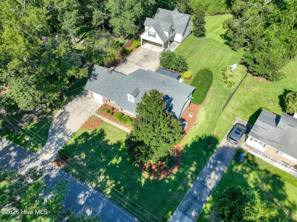
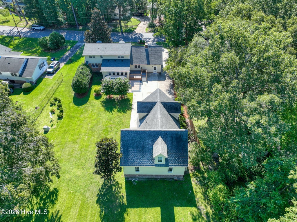
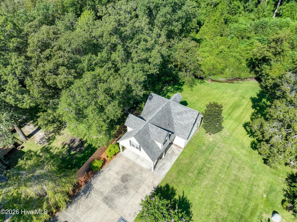
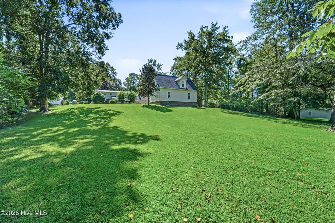
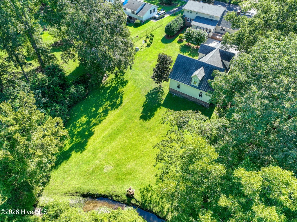
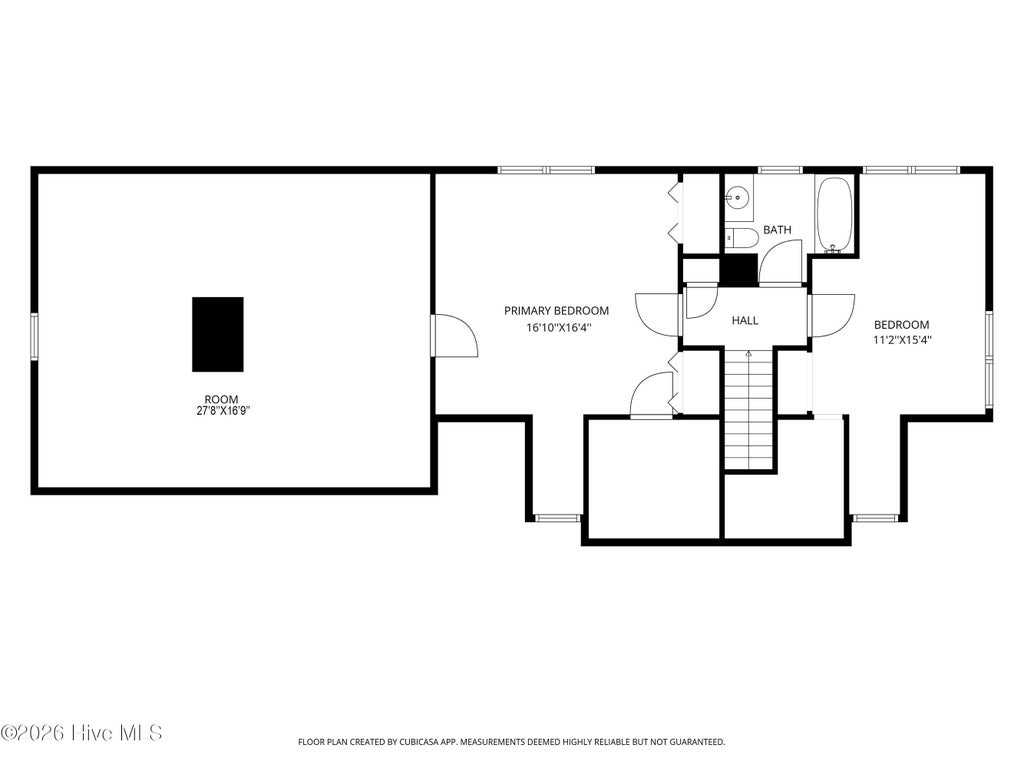
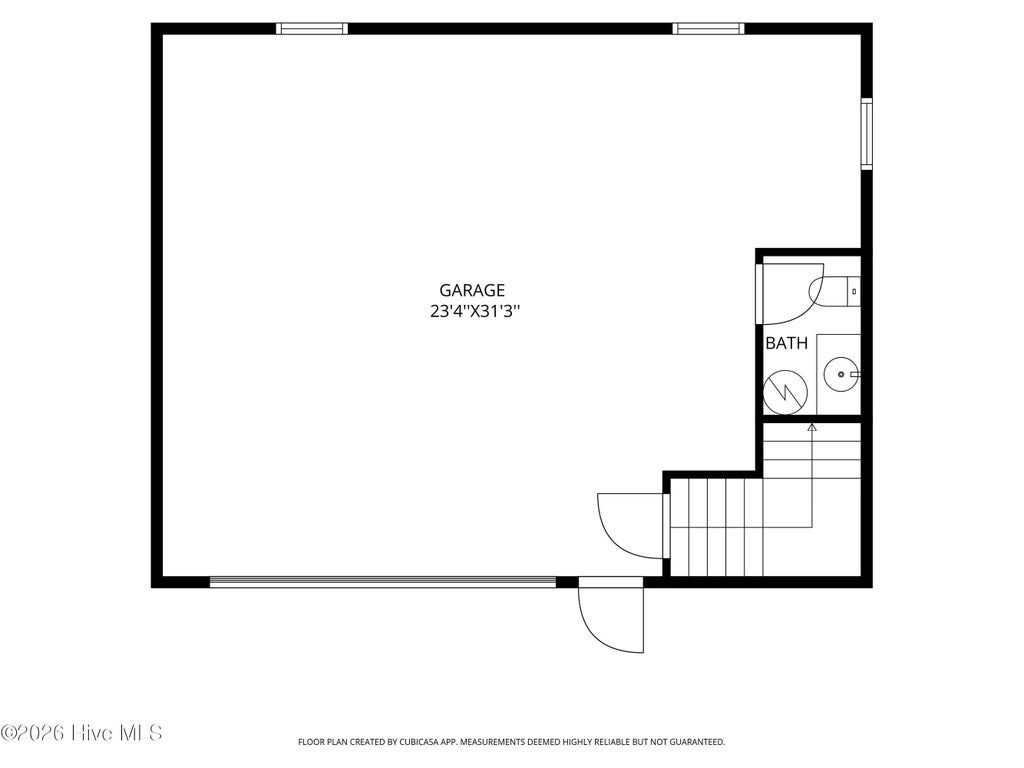
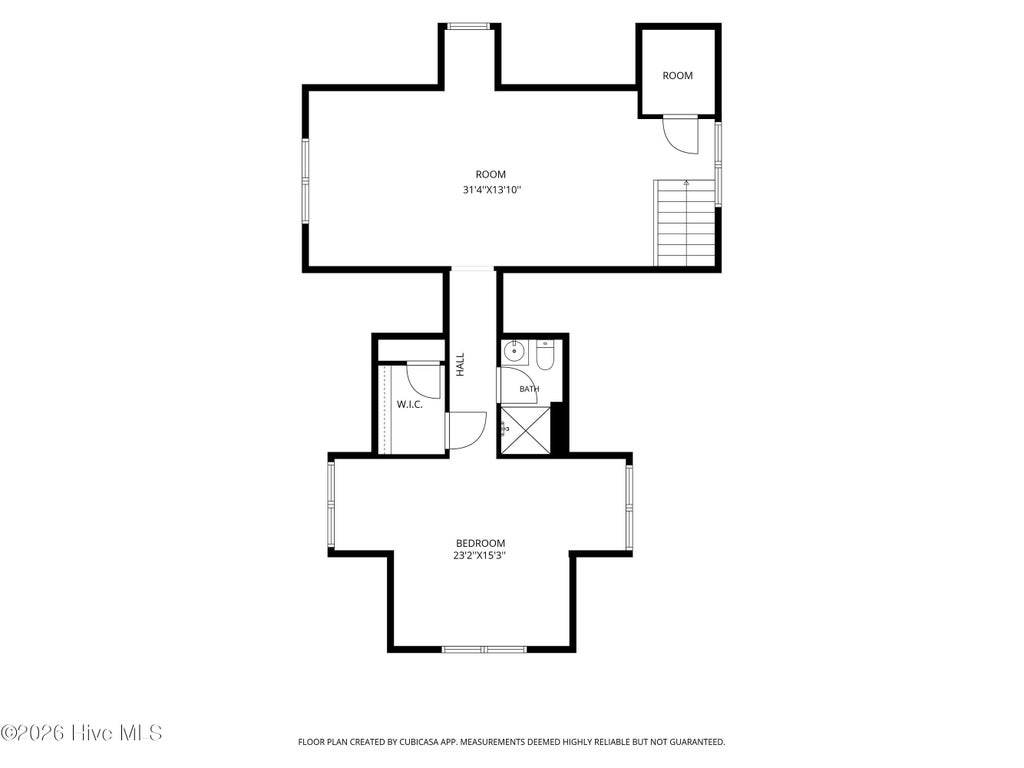
A Jacksonville original with space, character, and endless possibilities! This truly unique 1965 brick Cape Cod-style home sits on an impressive .70-acre lot along Little Creek, tucked away in a well-established neighborhood with mature landscaping and NO HOA. From the moment you arrive, you'll appreciate the timeless charm and thoughtful updates that make this property something special. Inside, the spacious living room welcomes you with a cozy fireplace, while the formal dining room and original hardwood floors add warmth and character throughout. A bright 200-square-foot sunroom addition provides the perfect flex space and conveniently houses the laundry and additional storage. The home offers 4 bedrooms and 2 full baths, including a downstairs bath with a walk-in shower and a large soaking tub upstairs. Storage is abundant, with generous walk-in attic space ready to keep everything organized. The kitchen combines function and style with Corian countertops, stainless steel appliances, ample cabinetry, and deep pantry cabinets for exceptional storage. But the real showstopper is the oversized detached 2-car garage, complete with a 2-car carport and an incredible 815 square feet of additional heated space upstairs. Whether you envision a home office, guest suite, hobby space, entertainment area, studio, or workshop, the possibilities are impressive. Upstairs you'll find two spacious rooms, a full bath with a walk-in shower, and even more storage. The garage also features a ductless Daikin mini-split, an extra refrigerator, and three mounted TVs. A convenient half bath is located downstairs. Outside, enjoy the peaceful setting along Little Creek, plus a Trex deck, large concrete patio, and gazebo with lights and fans added in 2025, perfect for entertaining or relaxing outdoors. The property also benefits from well water for the irrigation system and a spigot at the detached garage. Additional updates include new roofs on the home and garage (2019), a new water heater (2024), and a newer invisible fence. With its classic charm, creekside setting, expansive lot, incredible detached garage, abundant storage, and flexible heated space, this is far more than a house, it's a property you have to experience to appreciate.
| DAYS ON MARKET | 5 | LAST UPDATED | 9/11/2026 |
|---|---|---|---|
| TRACT | Brookview Estates | YEAR BUILT | 1965 |
| GARAGE SPACES | 3.0 | COUNTY | Onslow |
| STATUS | Active | PROPERTY TYPE(S) | Single Family |
| Elementary School | Parkwood |
|---|---|
| Jr. High School | Northwoods Park |
| High School | Jacksonville |
| ADDITIONAL DETAILS | |
| AIR | Ceiling Fan(s), Central Air, Wall/Window Unit(s) |
|---|---|
| AIR CONDITIONING | Yes |
| APPLIANCES | Dishwasher, Disposal, Electric Oven, Electric Range, Microwave, Refrigerator |
| BASEMENT | Crawl Space |
| CONSTRUCTION | Brick, Frame, Vinyl Siding |
| FIREPLACE | Yes |
| GARAGE | Yes |
| HEAT | Electric, Heat Pump |
| INTERIOR | Ceiling Fan(s), Entrance Foyer, See Remarks |
| LOT | 0.7 acre(s) |
| LOT DESCRIPTION | Sprinklers In Front, Sprinklers In Rear |
| LOT DIMENSIONS | irr |
| PARKING | Additional Parking, Garage Door Opener, Off Street, Attached Carport, Garage |
| STORIES | 2 |
| SUBDIVISION | Brookview Estates |
| TAXES | 4960.61 |
| UTILITIES | See Remarks |
| VIEW | Yes |
| VIEW DESCRIPTION | Creek/Stream |
| WATERFRONT DESCRIPTION | Creek |
TOTAL MONTHLY PAYMENT
| SATELLITE VIEW |
| / | |
Copyright 2026 Hive MLS. All rights reserved. Hive MLS, provides content displayed here (“provided content”) on an “as is” basis and makes no representations or warranties regarding the provided content, including, but not limited to those of non-infringement, timeliness, accuracy, or completeness. Individuals and companies using information presented are responsible for verification and validation of information they utilize and present to their customers and clients. Hive MLS will not be liable for any damage or loss resulting from use of the provided content or the products available through Portals, IDX, VOW, and/or Syndication. Recipients of this information shall not resell, redistribute, reproduce, modify, or otherwise copy any portion thereof without the expressed written consent of Hive MLS.
This IDX solution is (c) Diverse Solutions 2026.
