
161 Preswick Drive, Rocky Point, NC 28457 (MLS # 100603078)












|

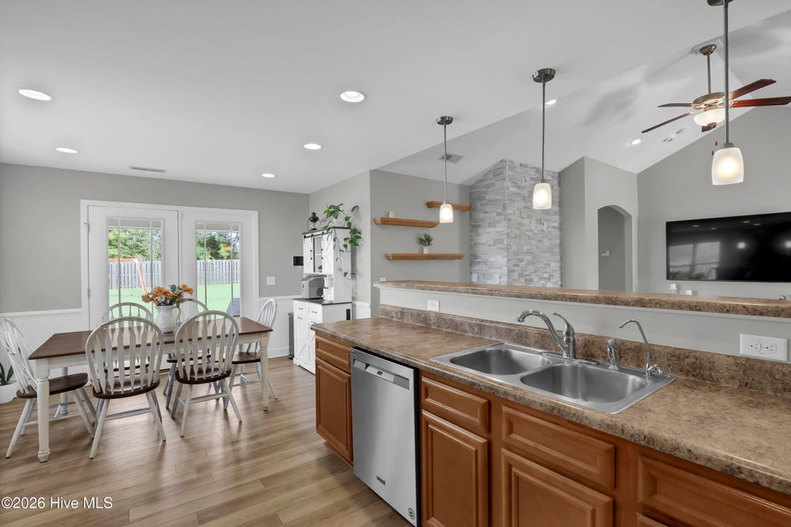
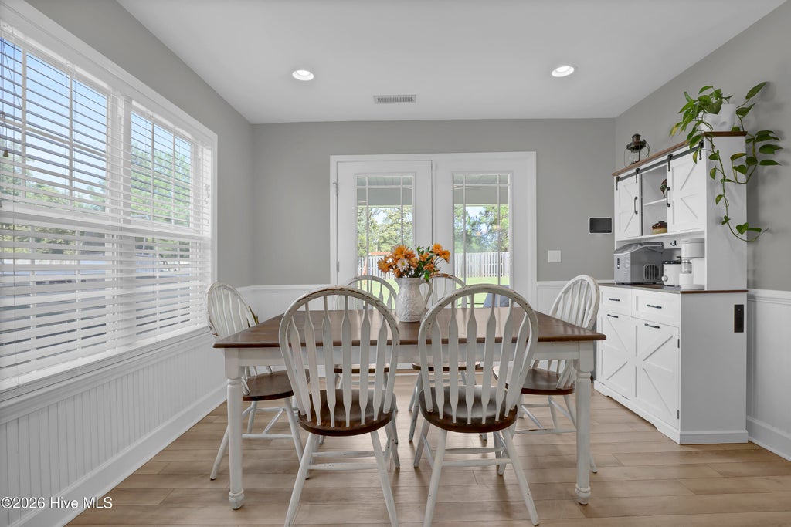
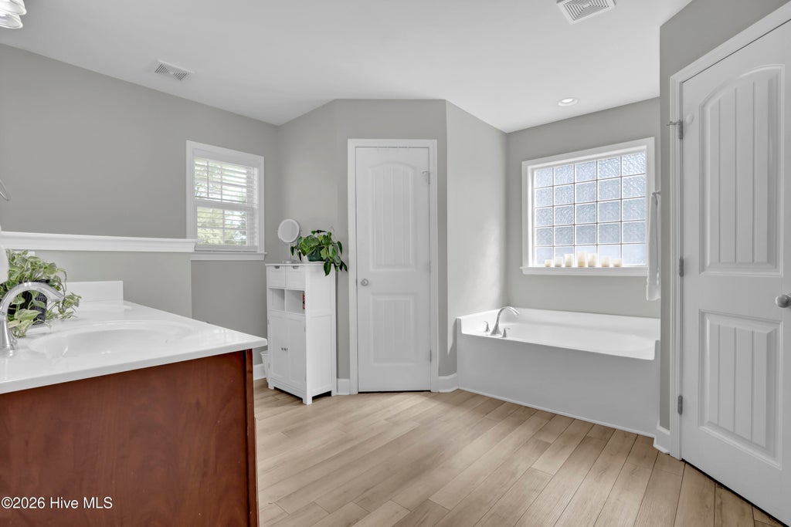
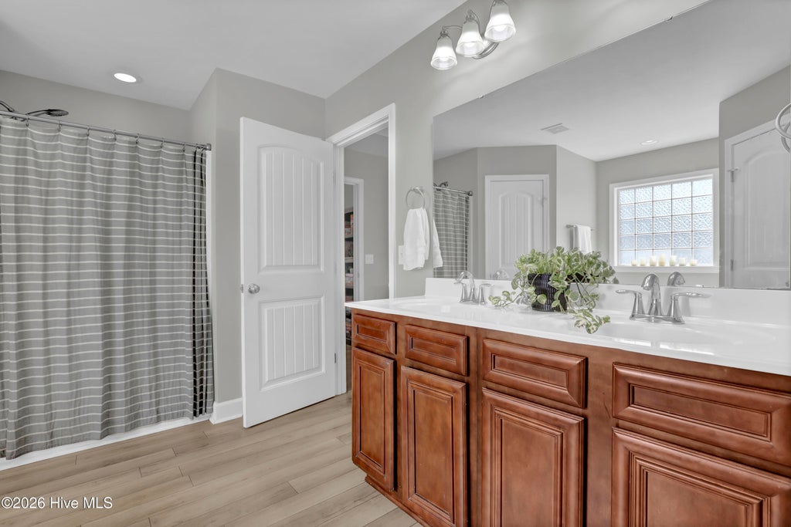
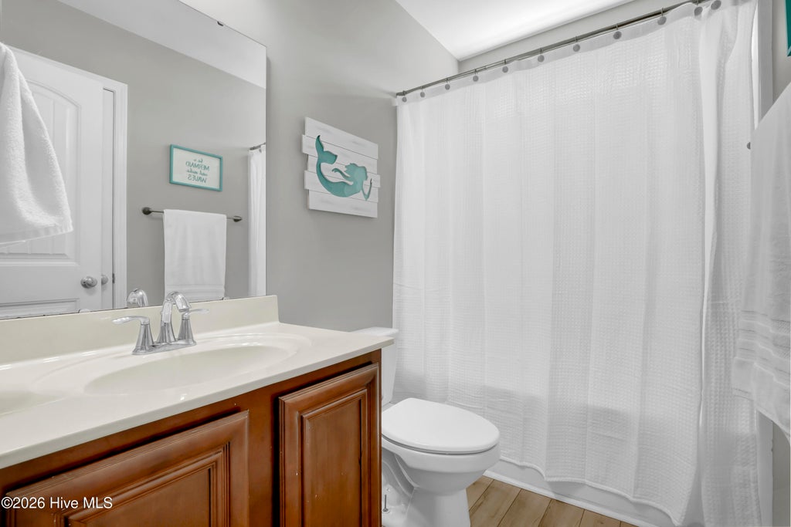
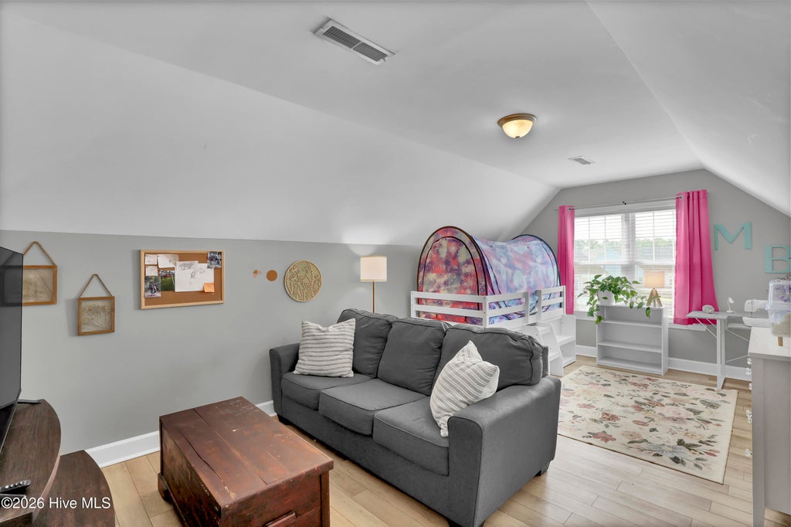
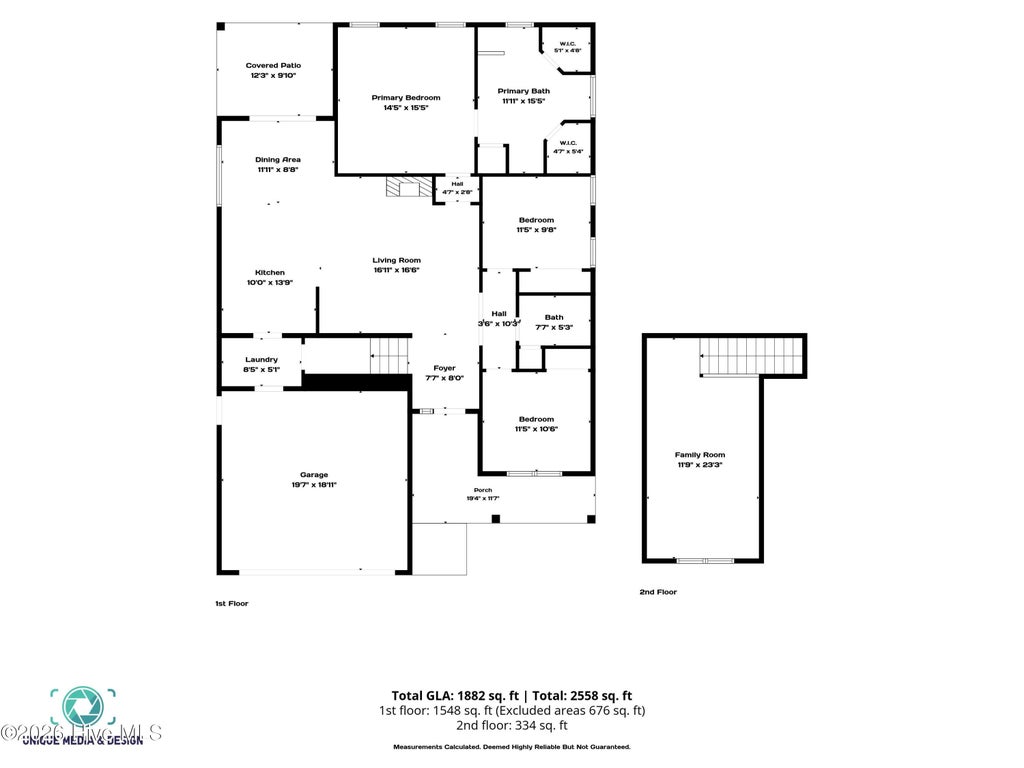
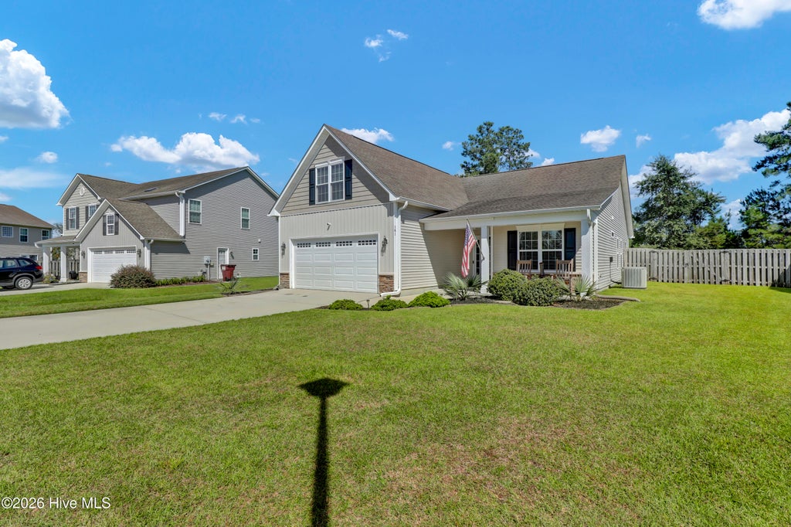
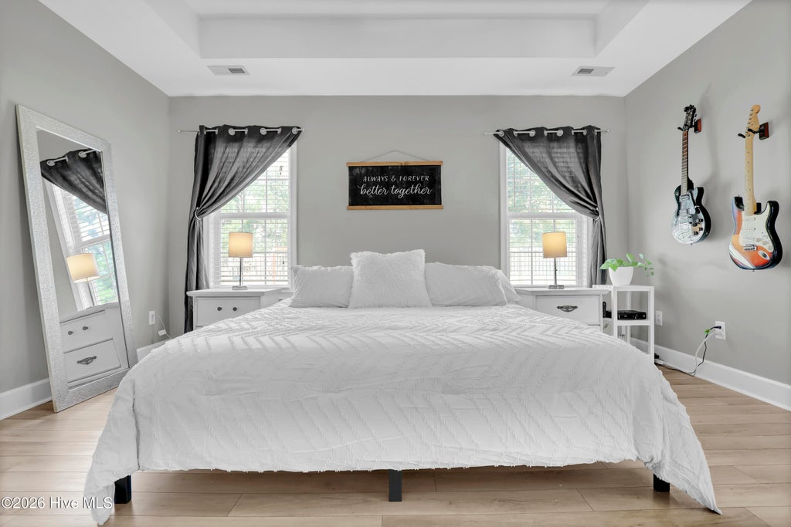
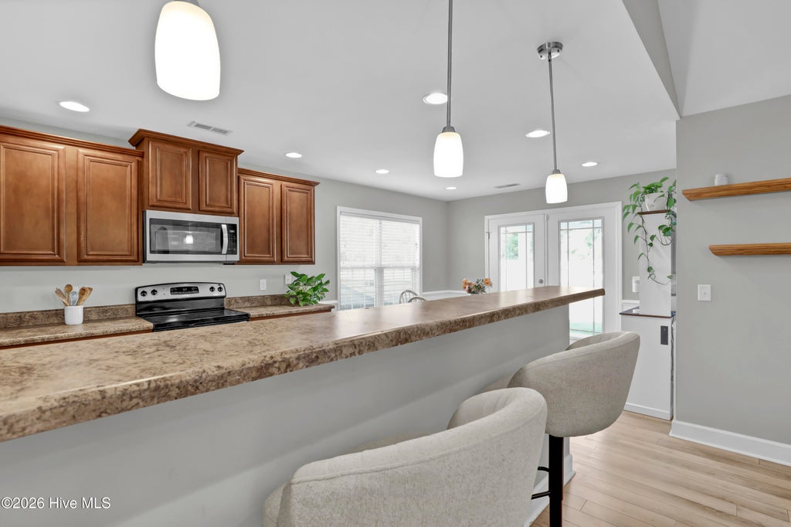
Looking for a Hampstead-area home with Topsail-area schools, quick access to NC-210 and I-40, and room to spread out? Welcome to 161 Preswick Drive in Avendale, offering 3 bedrooms, 2 baths, an oversized bonus room, 1,882 square feet on a private fenced lot backing to woods. ~ never Flooded Located just off NC-210, the home is approximately 2 miles from the future J.H. Lea Elementary and Middle School campus scheduled to open in 2027, with convenient access toward Hampstead, US-17, I-40, Wilmington and the Topsail beaches. Inside, enjoy LVP flooring throughout with no carpet, an open living and dining area, vaulted ceiling and a beautiful stone fireplace. The spacious primary suite is located on the main level and features a tray ceiling, dual vanities, separate tub and shower, and two walk-in closets. Upstairs, the large bonus room offers flexible space for a home office, media room, fitness room, recreation space or guests. Outside, the fenced backyard is level, usable and private, backing to a wooded area with plenty of room for entertaining, pets, recreation or a future pool. Covered porches, mature landscaping, additional storage/workshop space and a two-car garage complete the property. A great opportunity to enjoy the Hampstead/Topsail area while maintaining convenient access west toward I-40 and Wilmington.
| DAYS ON MARKET | 5 | LAST UPDATED | 9/11/2026 |
|---|---|---|---|
| TRACT | Avendale | YEAR BUILT | 2011 |
| GARAGE SPACES | 2.0 | COUNTY | Pender |
| STATUS | Active | PROPERTY TYPE(S) | Single Family |
| Elementary School | South Topsail |
|---|---|
| Jr. High School | Topsail |
| High School | Topsail |
| ADDITIONAL DETAILS | |
| AIR | Central Air |
|---|---|
| AIR CONDITIONING | Yes |
| APPLIANCES | Electric Cooktop, Electric Oven, Microwave |
| BASEMENT | None |
| CONSTRUCTION | Frame, Vinyl Siding |
| EXTERIOR | None |
| FIREPLACE | Yes |
| GARAGE | Yes |
| HEAT | Electric, Forced Air |
| HOA DUES | 400|Annually |
| INTERIOR | Ceiling Fan(s), Master Downstairs, Pantry, Tray Ceiling(s) |
| LOT | 0.29 acre(s) |
| LOT DESCRIPTION | Wooded |
| LOT DIMENSIONS | irregular |
| PARKING | Paved |
| POOL DESCRIPTION | None |
| STORIES | 2 |
| SUBDIVISION | Avendale |
| UTILITIES | Water Available |
| VIEW | Yes |
| VIEW DESCRIPTION | See Remarks |
| WATER | Public |
| WATERFRONT DESCRIPTION | See Remarks |
TOTAL MONTHLY PAYMENT
| SATELLITE VIEW |
| / | |
Copyright 2026 Hive MLS. All rights reserved. Hive MLS, provides content displayed here (“provided content”) on an “as is” basis and makes no representations or warranties regarding the provided content, including, but not limited to those of non-infringement, timeliness, accuracy, or completeness. Individuals and companies using information presented are responsible for verification and validation of information they utilize and present to their customers and clients. Hive MLS will not be liable for any damage or loss resulting from use of the provided content or the products available through Portals, IDX, VOW, and/or Syndication. Recipients of this information shall not resell, redistribute, reproduce, modify, or otherwise copy any portion thereof without the expressed written consent of Hive MLS.
This IDX solution is (c) Diverse Solutions 2026.
