
2029 Eastwood Road #104, Wilmington, NC 28403 (MLS # 100603040)


|
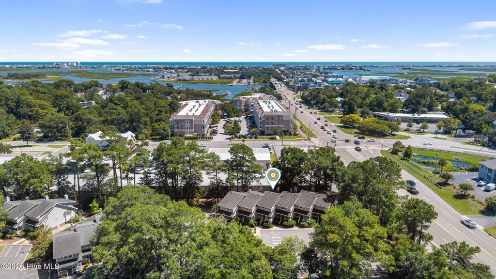


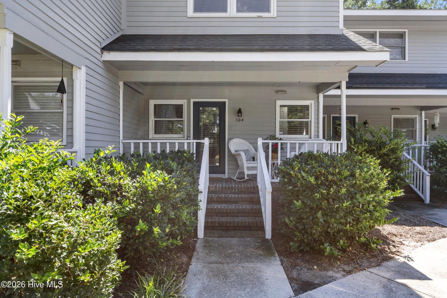

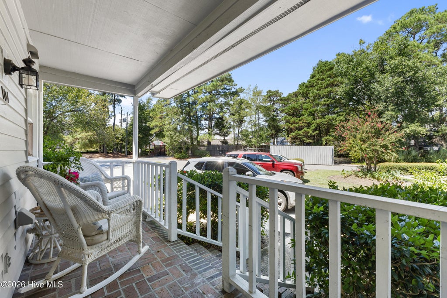

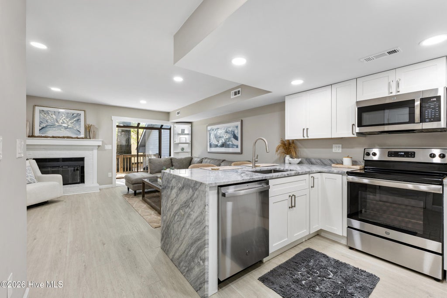
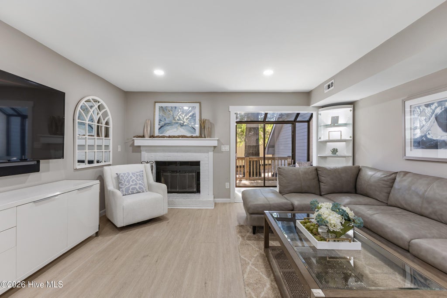
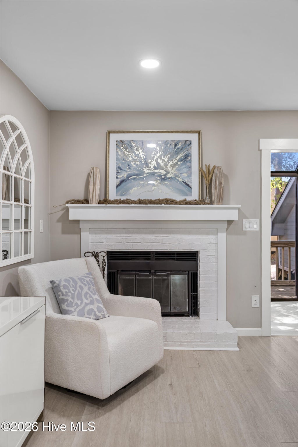

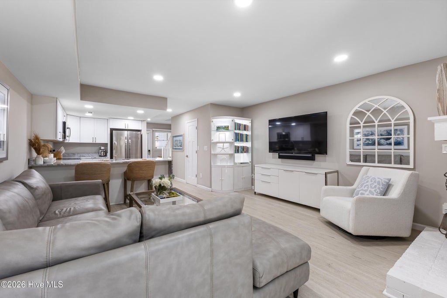
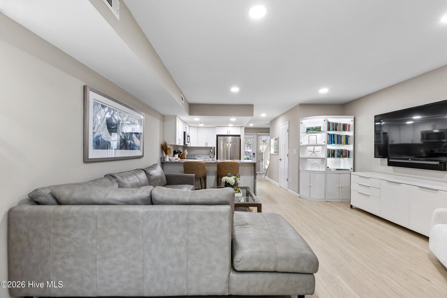
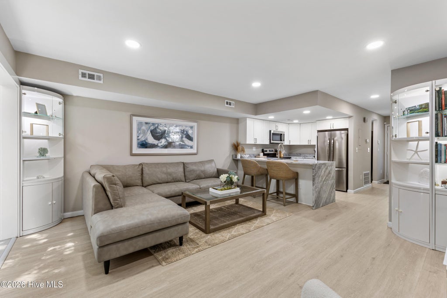
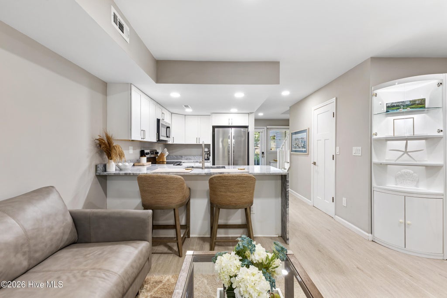
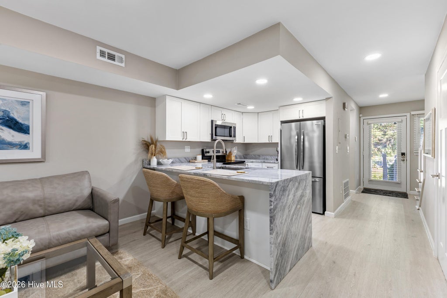
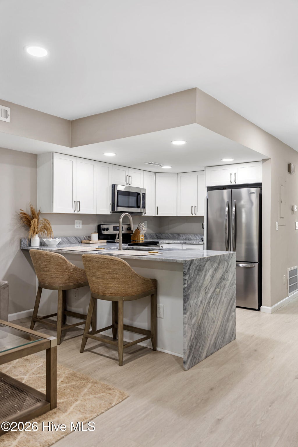
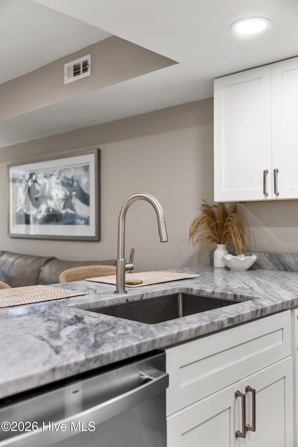


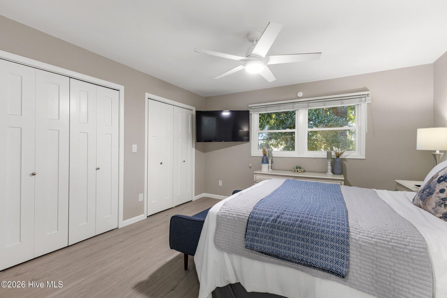
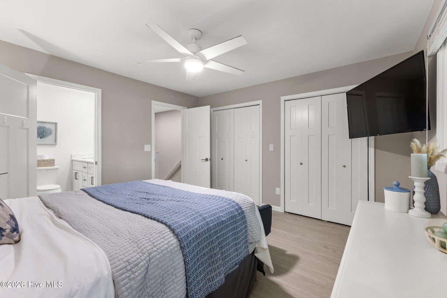
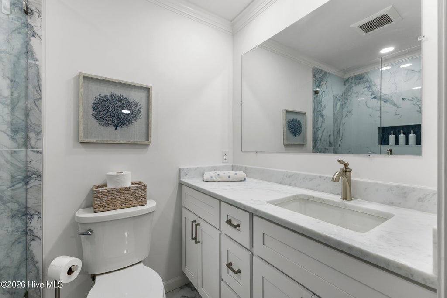
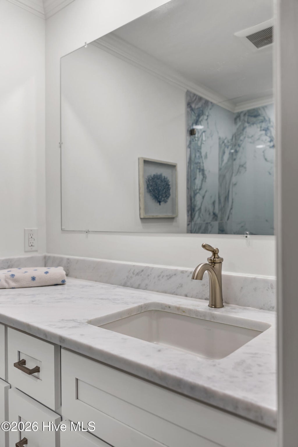

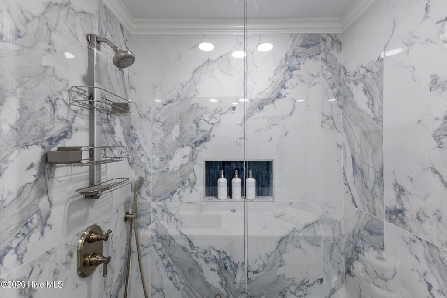


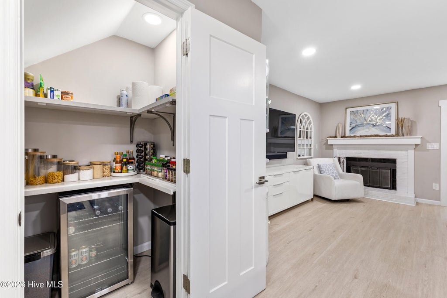
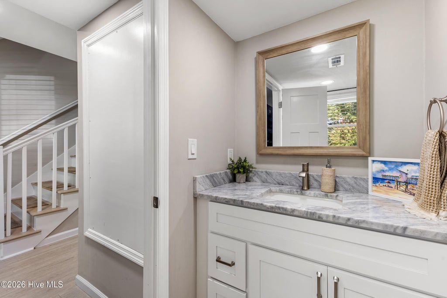


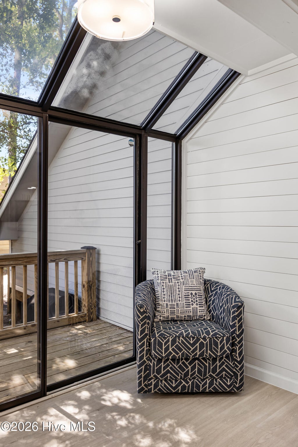

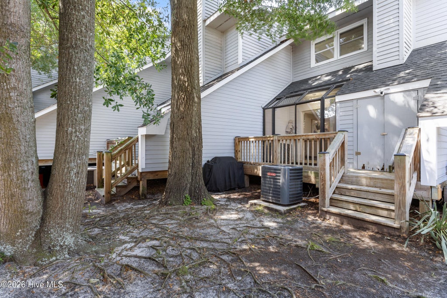

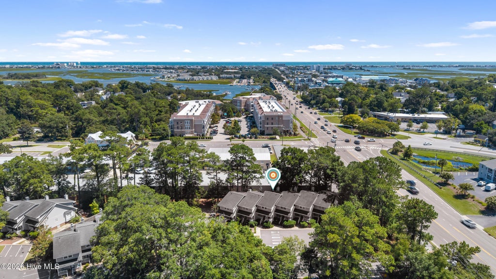
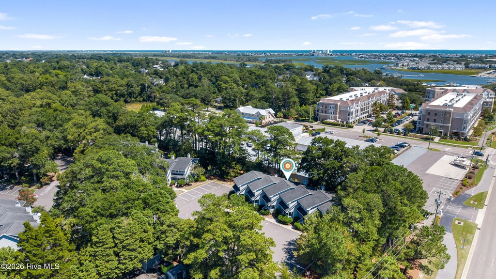
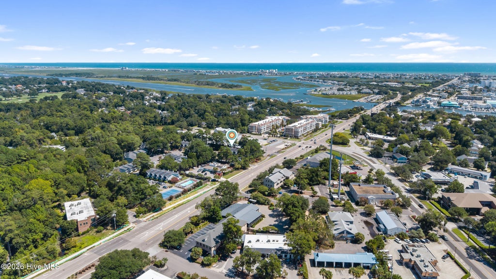

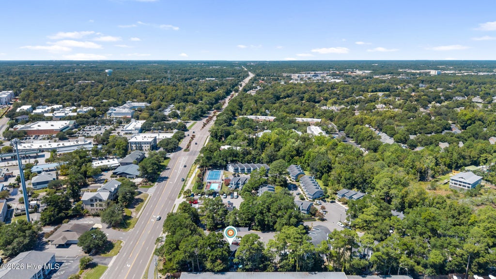
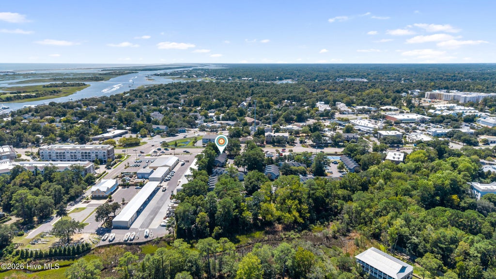

Location, updates, and extra living space make this Wrightsville West townhome a standout. Walkable to the Wrightsville Beach Loop, Four Corners, and the shops and restaurants along the Eastwood Road corridor, this 2 bedroom, 2.5 bath townhome is right in the middle of one of Wilmington's most convenient areas. Inside, the sunroom off the living room is what really sets this unit apart. It brings in tons of natural light and gives you valuable extra living space on the main level! The home has been completely updated, including a beautiful kitchen with waterfall edge countertops, new cabinetry, updated appliances, and generous pantry storage with plenty of room for a coffee bar and wine refrigerator. New LVP flooring runs throughout the main living areas, and the living room has a cozy fireplace. Just outside is a private back deck with additional space to relax or entertain. The HVAC was replaced in 2025. Upstairs are two bedrooms and two full bathrooms. The primary suite is located at the back of the home and features two closets and an updated ensuite bath with a large tiled shower. Wrightsville West HOA includes community pool and tennis/pickleball court, exterior maintenance, and master insurance! Updated, full of natural light, and incredibly convenient to Wrightsville Beach, Mayfaire, and everything along the Eastwood Road corridor, this Wrightsville West townhome is ready for its next owner.
| DAYS ON MARKET | 11 | LAST UPDATED | 9/18/2026 |
|---|---|---|---|
| TRACT | Wrightsville West Townhomes | YEAR BUILT | 1983 |
| COUNTY | New Hanover | STATUS | Active |
| PROPERTY TYPE(S) | Condo/Townhouse/Co-Op |
| Elementary School | Wrightsville Beach |
|---|---|
| Jr. High School | Noble |
| High School | New Hanover |
| PRICE HISTORY | |
| Prior to Sep 18, '26 | $655,000 |
|---|---|
| Sep 18, '26 - Today | $642,900 |
| ADDITIONAL DETAILS | |
| AIR | Ceiling Fan(s) |
|---|---|
| AIR CONDITIONING | Yes |
| APPLIANCES | Electric Water Heater |
| BASEMENT | Crawl Space, None |
| CONSTRUCTION | Frame, Wood Siding |
| HEAT | Electric, Forced Air |
| HOA DUES | 5868|Annually |
| INTERIOR | Ceiling Fan(s), Pantry |
| LOT | 436 sq ft |
| LOT DIMENSIONS | townhome |
| PARKING | Parking Lot, Assigned, On Site, Paved |
| POOL DESCRIPTION | None |
| STORIES | 2 |
| SUBDIVISION | Wrightsville West Townhomes |
| TAXES | 2583.52 |
| UTILITIES | Sewer Connected, Water Connected |
| VIEW | Yes |
| VIEW DESCRIPTION | See Remarks |
| WATERFRONT DESCRIPTION | See Remarks |
TOTAL MONTHLY PAYMENT
| SATELLITE VIEW |
| / | |
Copyright 2026 Hive MLS. All rights reserved. Hive MLS, provides content displayed here (“provided content”) on an “as is” basis and makes no representations or warranties regarding the provided content, including, but not limited to those of non-infringement, timeliness, accuracy, or completeness. Individuals and companies using information presented are responsible for verification and validation of information they utilize and present to their customers and clients. Hive MLS will not be liable for any damage or loss resulting from use of the provided content or the products available through Portals, IDX, VOW, and/or Syndication. Recipients of this information shall not resell, redistribute, reproduce, modify, or otherwise copy any portion thereof without the expressed written consent of Hive MLS.
This IDX solution is (c) Diverse Solutions 2026.
