
824 Anchors Bend Way, Wilmington, NC 28411 (MLS # 100602934)




|

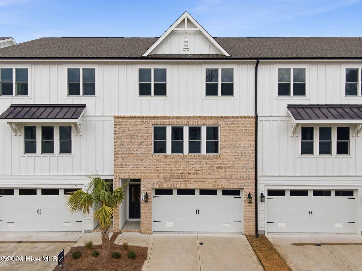
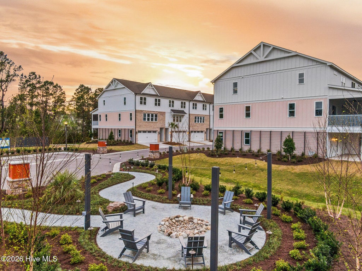
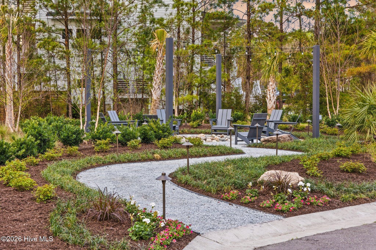
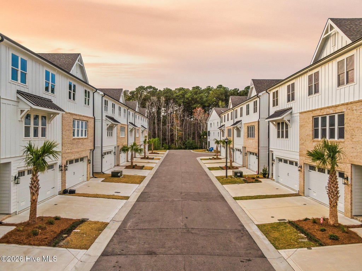
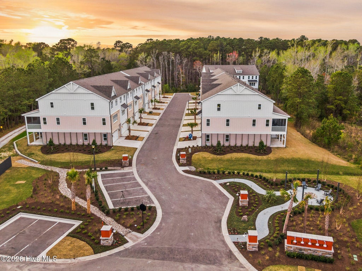
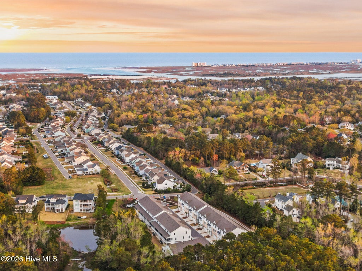
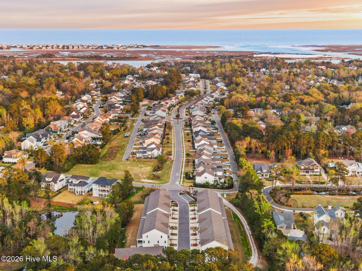
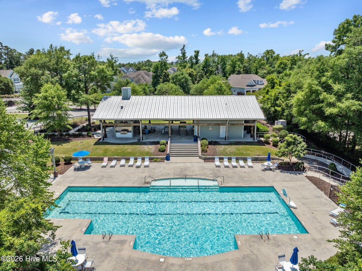
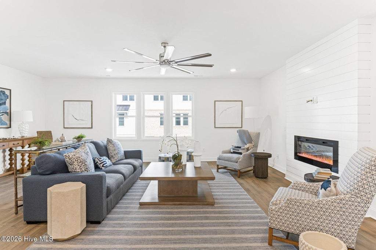
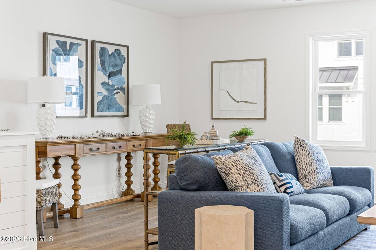
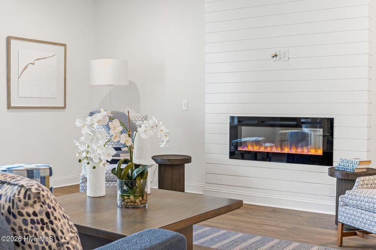
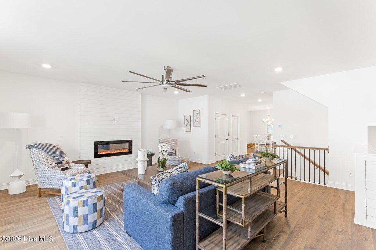
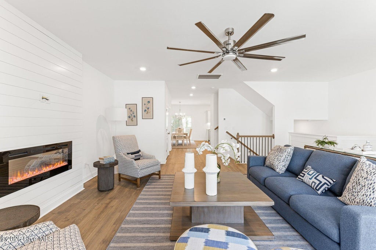
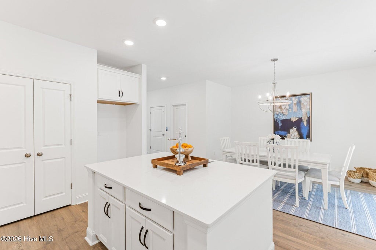
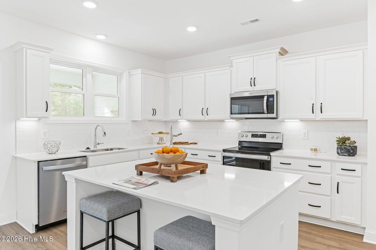
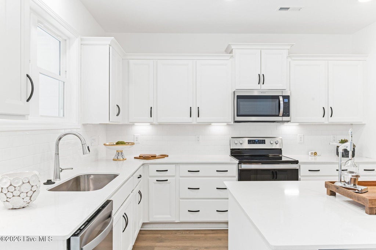
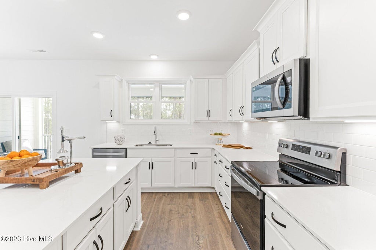
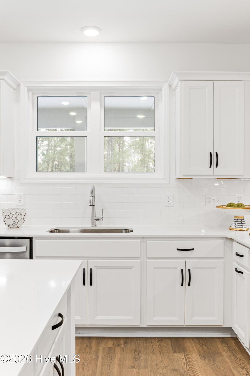
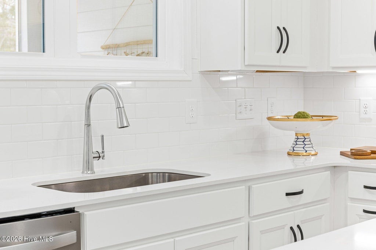
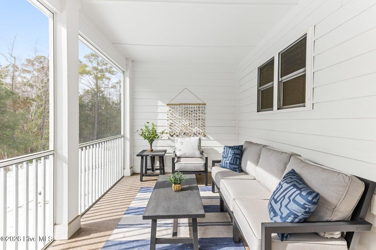
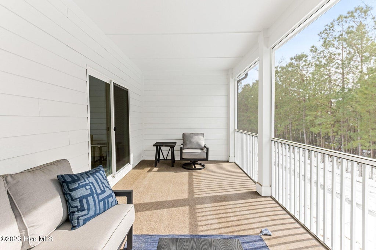
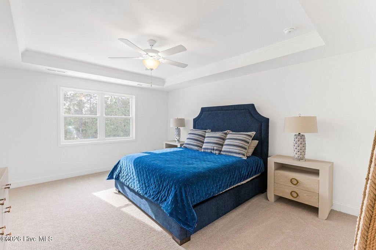
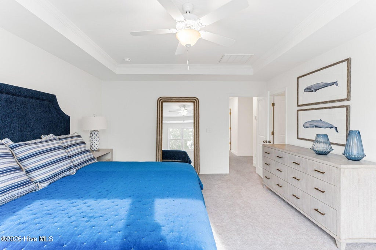
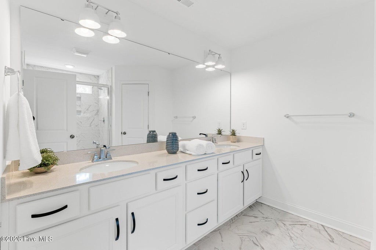
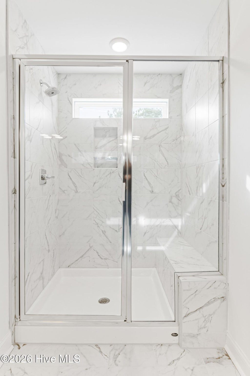
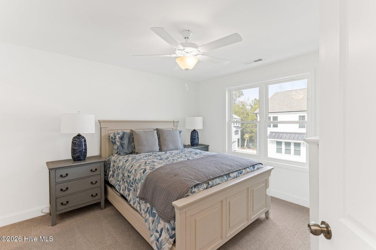
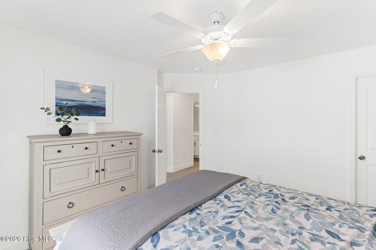
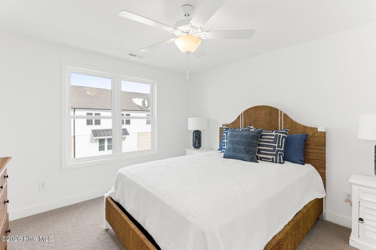
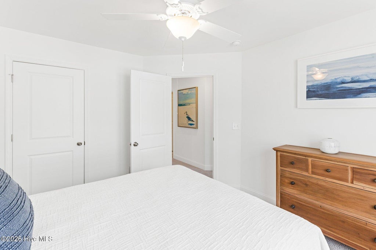
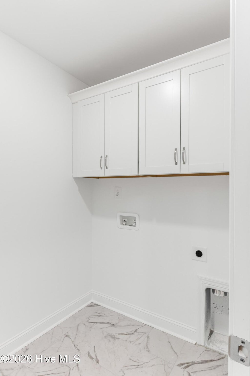
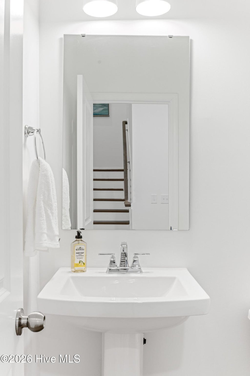
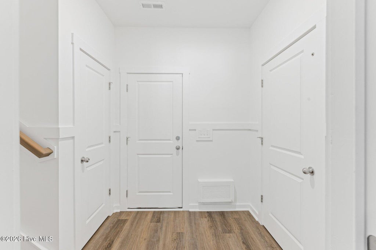
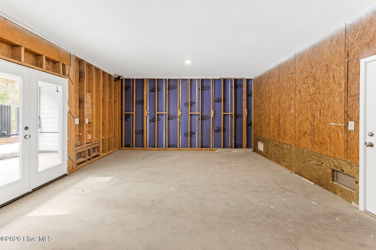
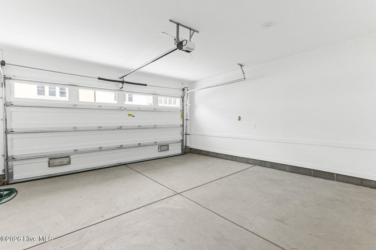
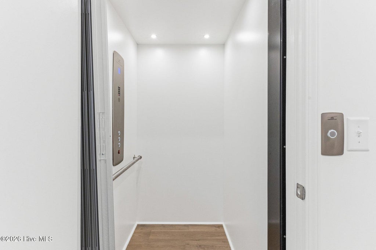
Brand new and move-in ready in Anchors Bend Townes. This beautifully crafted luxury townhome offers low-maintenance coastal living in one of Wilmington's most sought-after communities--just minutes from Wrightsville Beach, Mayfaire, and Ogden. This 3-bedroom, 2.5-bath home showcases James Hardie ColorPlus siding, a screened-in porch, a fully finished garage, and the rare convenience of a residential elevator. Inside, you'll find nine-foot ceilings, craftsman-style trim, and elevated finishes throughout, including granite countertops, stainless steel appliances, and a spacious primary suite with a tiled walk-in shower and built-in bench. Anchors Bend is a welcoming, sidewalk-lined neighborhood with amenities like a community pool and clubhouse. The townhome section has been thoughtfully upgraded by Tongue & Groove Property Services with curated details such as decorative gables, a lush ivy wall, firepit area, and refreshed landscaping throughout. Energy-efficient construction and a builder warranty offer comfort and peace of mind. Enjoy a refined, easygoing lifestyle--this is effortless coastal living reimagined. SPECIAL FINANCING OPPORTUNITIES AVAILABLE! Buyers who close by 11/30 may qualify for special financing incentives through the builder's preferred lender, Vision Lending. Current programs, available while supplies last, include a 4.99% 10/1 ARM conventional loan and a 5.75% fixed VA/FHA loan with a 2/1 temporary buydown: 3.75% in Year 1, 4.75% in Year 2, and 5.75% for Years 3-30. Conventional rate opportunity currently available while supplies last. Programs, rates, terms, and eligibility are subject to change and borrower qualification. Contact listing agent for current availability and additional details.
| DAYS ON MARKET | 11 | LAST UPDATED | 9/12/2026 |
|---|---|---|---|
| TRACT | Anchors Bend | YEAR BUILT | 2023 |
| GARAGE SPACES | 2.0 | COUNTY | New Hanover |
| STATUS | Active | PROPERTY TYPE(S) | Condo/Townhouse/Co-Op |
| Elementary School | Ogden |
|---|---|
| Jr. High School | Noble |
| High School | Laney |
| PRICE HISTORY | |
| Prior to Sep 12, '26 | $549,500 |
|---|---|
| Sep 12, '26 - Today | $551,500 |
| ADDITIONAL DETAILS | |
| AIR | Central Air |
|---|---|
| AIR CONDITIONING | Yes |
| CONSTRUCTION | Fiber Cement, Frame |
| FIREPLACE | Yes |
| GARAGE | Yes |
| HEAT | Heat Pump |
| HOA DUES | 1800|Annually |
| INTERIOR | Ceiling Fan(s), High Ceilings, Kitchen Island, Pantry, Walk-In Closet(s) |
| LOT | 1742 sq ft |
| LOT DIMENSIONS | 24x85x24x85 |
| PARKING | Concrete, Paved |
| STORIES | 3+ |
| SUBDIVISION | Anchors Bend |
| TAXES | 2254.73 |
| UTILITIES | Sewer Available, Water Available |
| VIEW | Yes |
| VIEW DESCRIPTION | See Remarks |
| WATERFRONT DESCRIPTION | See Remarks |
TOTAL MONTHLY PAYMENT
| SATELLITE VIEW |
| / | |
Copyright 2026 Hive MLS. All rights reserved. Hive MLS, provides content displayed here (“provided content”) on an “as is” basis and makes no representations or warranties regarding the provided content, including, but not limited to those of non-infringement, timeliness, accuracy, or completeness. Individuals and companies using information presented are responsible for verification and validation of information they utilize and present to their customers and clients. Hive MLS will not be liable for any damage or loss resulting from use of the provided content or the products available through Portals, IDX, VOW, and/or Syndication. Recipients of this information shall not resell, redistribute, reproduce, modify, or otherwise copy any portion thereof without the expressed written consent of Hive MLS.
This IDX solution is (c) Diverse Solutions 2026.
