
122 Progress Drive, Burgaw, NC 28425 (MLS # 100601950)


|

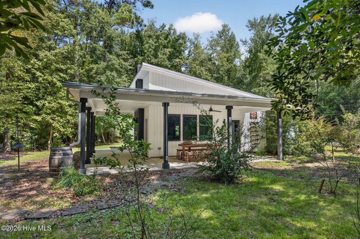
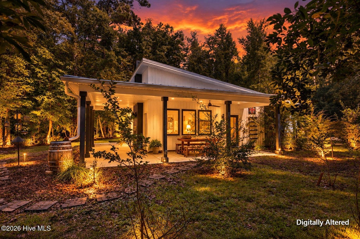
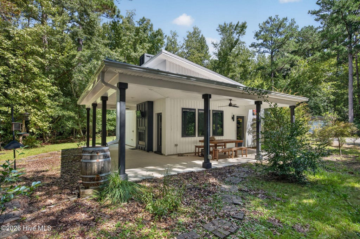
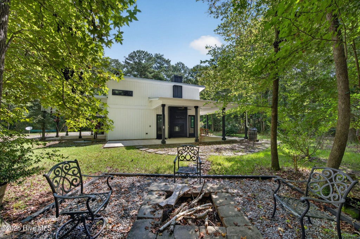
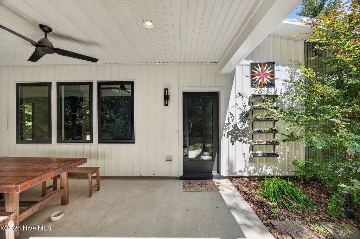
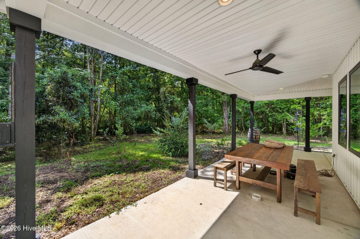
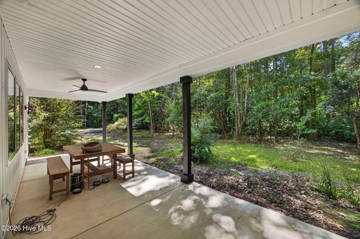
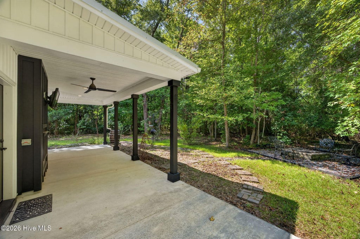
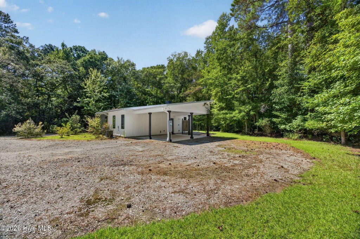
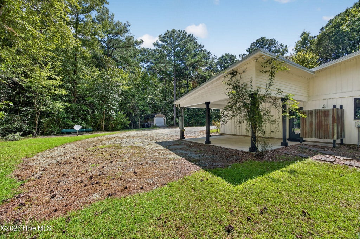
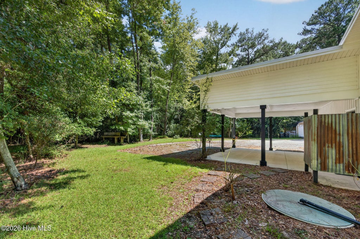
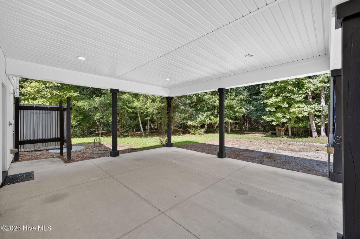
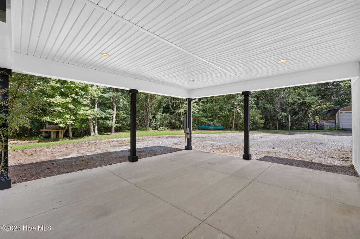
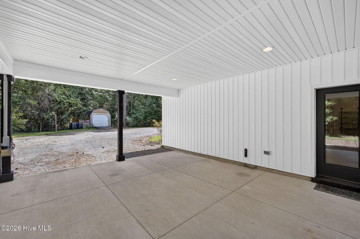
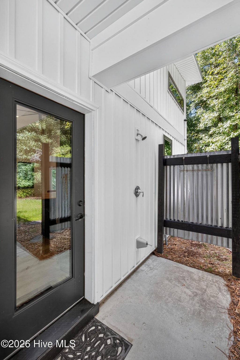
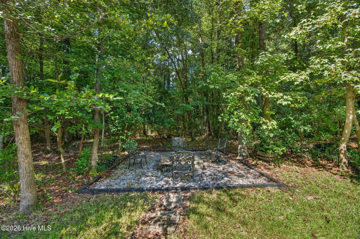
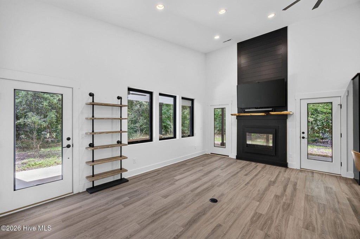
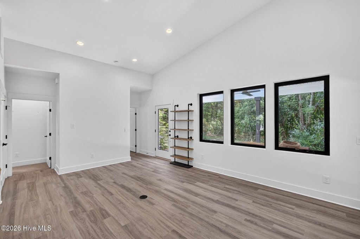
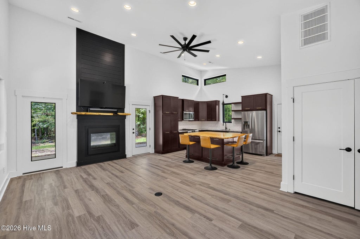
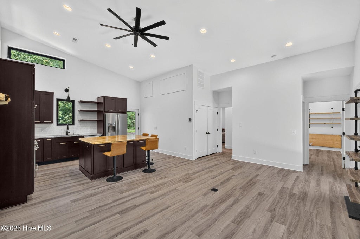
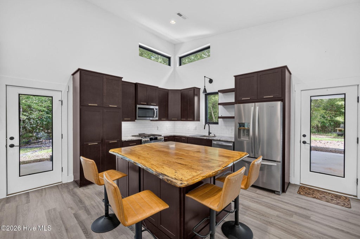
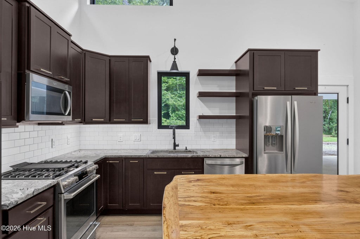
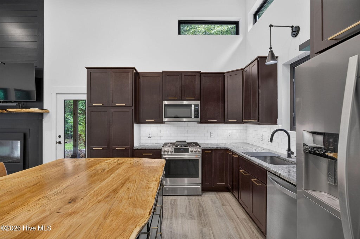
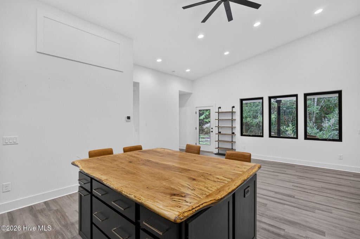
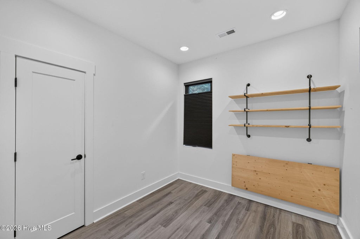
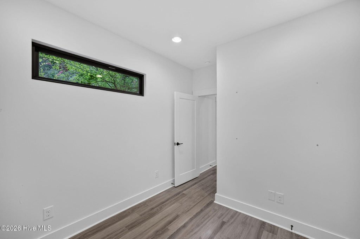
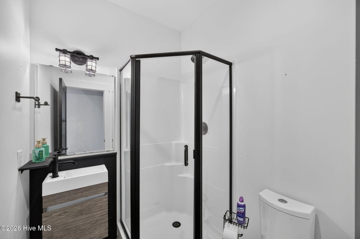
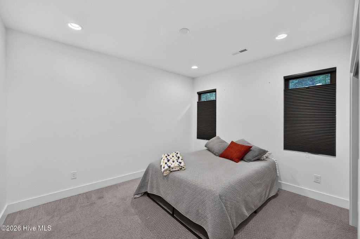
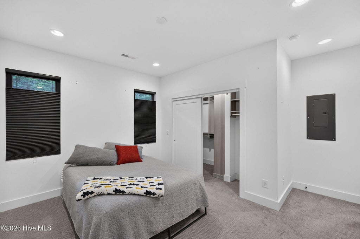
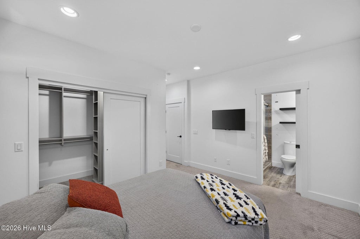
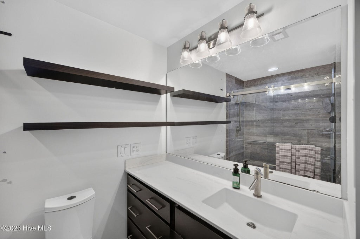
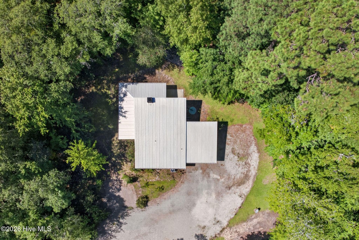
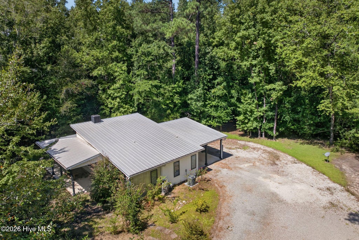
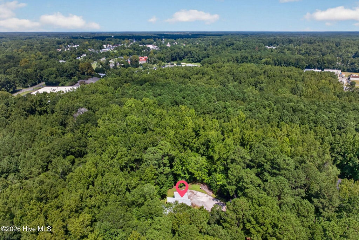
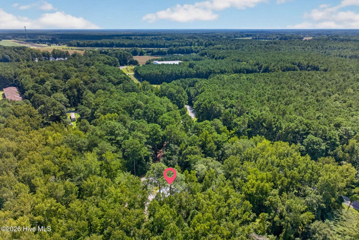
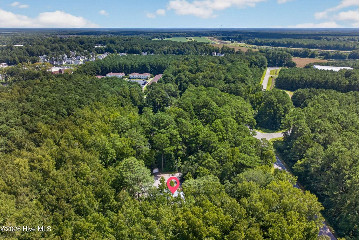
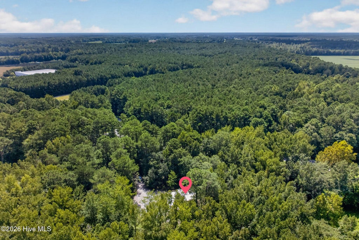
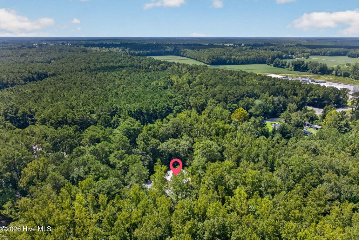
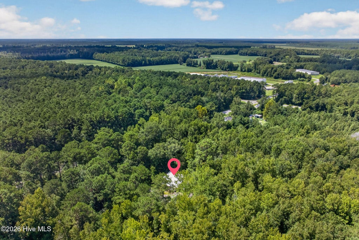
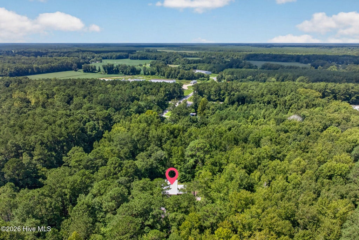
Downsize the square footage--not the lifestyle. This one-of-a-kind, custom-designed home offers 3.6 private acres within the town limits of Burgaw, combining peaceful country-like living with the ability to walk or bike into town. Thoughtfully designed for efficient, comfortable living without sacrificing quality, this 2-bedroom, 2-bath home embraces the outdoors at every turn. Large crank-out casement windows fill the home with natural light and create a seamless connection to the surrounding property, while the covered wraparound porch invites you to slow down, entertain, and enjoy the abundant birds, deer and turkey that frequent this quiet setting. A stunning see-through natural gas fireplace warms both the living room and covered patio, and a custom live-edge island and matching mantel anchor the home's warm, distinctive interior. Designed with aging in place in mind, the single-level home features no interior thresholds and walk-in showers. Additional features include an outdoor shower, outdoor TV mount, metal roof, two-car carport, generator-ready connection, natural gas range and water heater, plus a 12' x 20' storage building with a 50-amp power connection. With 3.6 acres, there's room for the next owner to garden, create, expand or simply preserve the privacy. Quiet, efficient and wonderfully connected to both nature and town--this is small-footprint living done exceptionally well.
| DAYS ON MARKET | 8 | LAST UPDATED | 9/8/2026 |
|---|---|---|---|
| TRACT | Not In Subdivision | YEAR BUILT | 2020 |
| COUNTY | Pender | STATUS | Active |
| PROPERTY TYPE(S) | Single Family |
| Elementary School | Burgaw Elementary School |
|---|---|
| Jr. High School | Burgaw |
| High School | Pender High |
| ADDITIONAL DETAILS | |
| AIR | Ceiling Fan(s), Central Air, Heat Pump |
|---|---|
| AIR CONDITIONING | Yes |
| APPLIANCES | Dishwasher, Dryer, Gas Oven, Gas Range, Gas Water Heater, Ice Maker, Refrigerator, Tankless Water Heater, Washer |
| CONSTRUCTION | Frame, Vinyl Siding |
| EXTERIOR | Outdoor Shower |
| FIREPLACE | Yes |
| HEAT | Electric, Fireplace(s), Heat Pump, Natural Gas |
| INTERIOR | Ceiling Fan(s), Eat-in Kitchen, High Ceilings, Kitchen Island, Pantry, Walk-In Closet(s) |
| LOT | 3.56 acre(s) |
| LOT DESCRIPTION | Cleared, Irregular Lot, Landscaped, Secluded, Wooded |
| LOT DIMENSIONS | IIrregular |
| PARKING | Attached Carport |
| POOL DESCRIPTION | None |
| STORIES | 1 |
| STYLE | Patio |
| SUBDIVISION | Not In Subdivision |
| TAXES | 2310.33 |
| UTILITIES | Cable Available, Natural Gas Connected, Sewer Connected, Water Connected |
| VIEW | Yes |
| VIEW DESCRIPTION | See Remarks |
| WATER | Public |
| WATERFRONT DESCRIPTION | See Remarks |
TOTAL MONTHLY PAYMENT
| SATELLITE VIEW |
| / | |
Copyright 2026 Hive MLS. All rights reserved. Hive MLS, provides content displayed here (“provided content”) on an “as is” basis and makes no representations or warranties regarding the provided content, including, but not limited to those of non-infringement, timeliness, accuracy, or completeness. Individuals and companies using information presented are responsible for verification and validation of information they utilize and present to their customers and clients. Hive MLS will not be liable for any damage or loss resulting from use of the provided content or the products available through Portals, IDX, VOW, and/or Syndication. Recipients of this information shall not resell, redistribute, reproduce, modify, or otherwise copy any portion thereof without the expressed written consent of Hive MLS.
This IDX solution is (c) Diverse Solutions 2026.
