
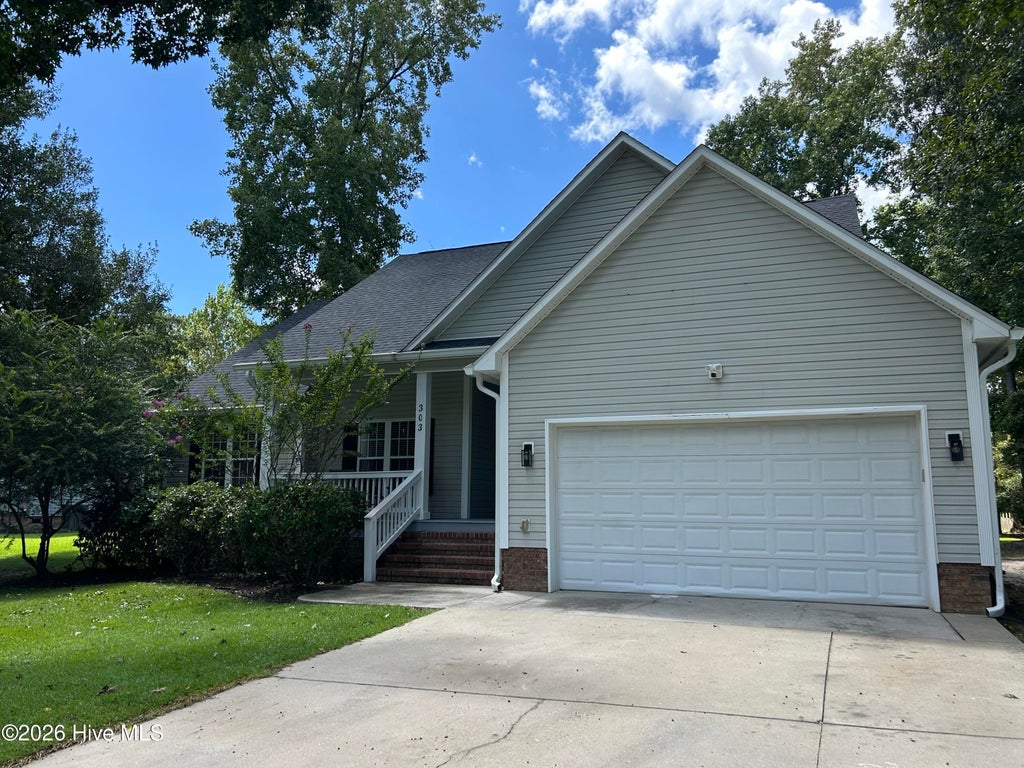
303 Oakmont Drive, Hampstead, NC 28443 (MLS # 100601873)


|

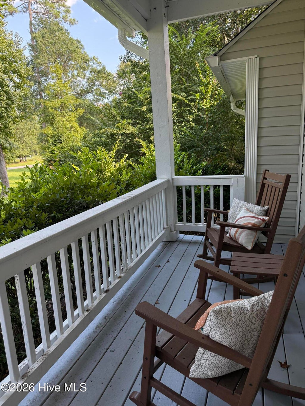
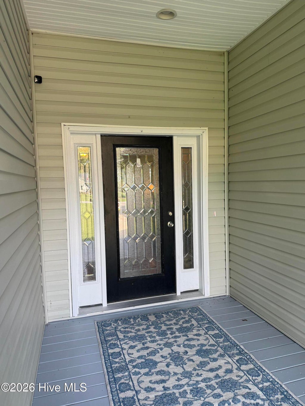
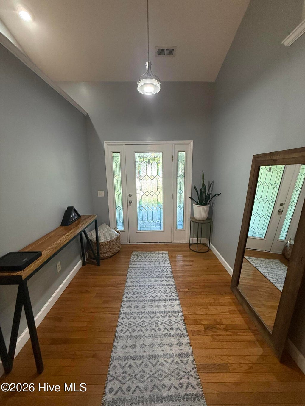
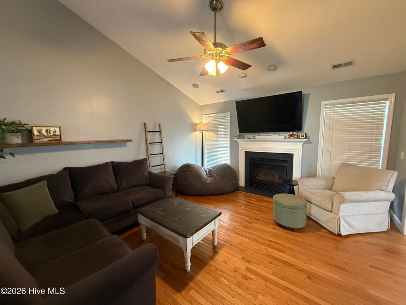
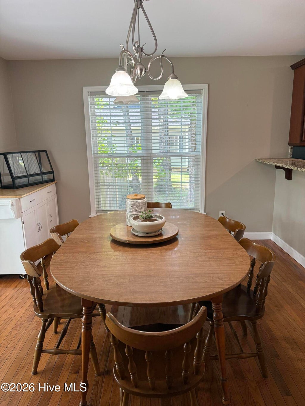
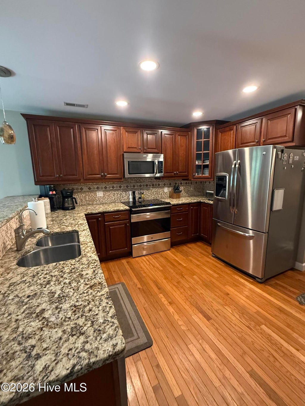
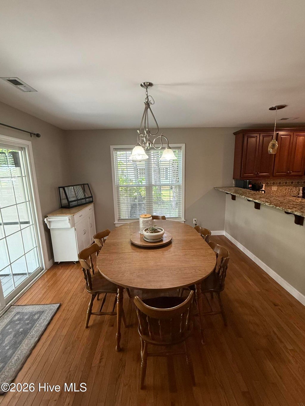
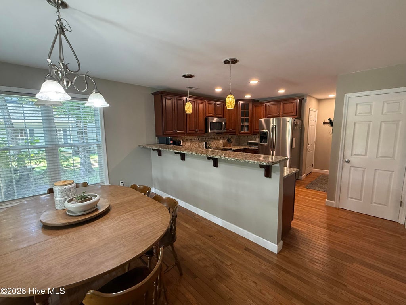
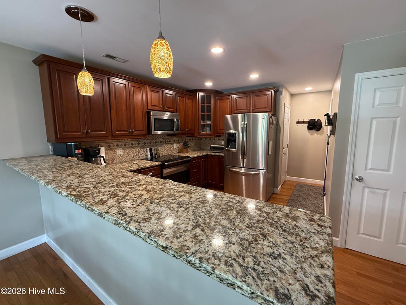
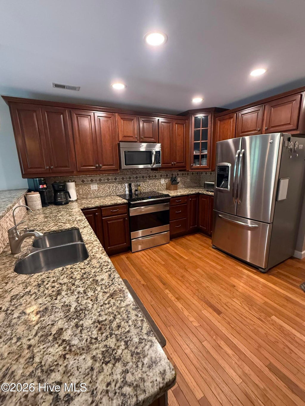
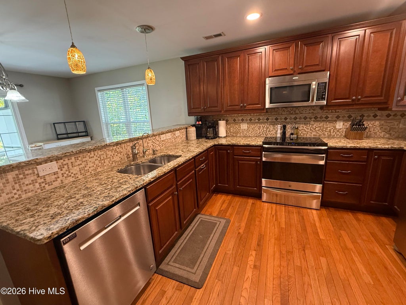
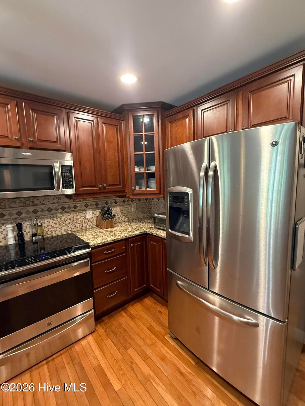
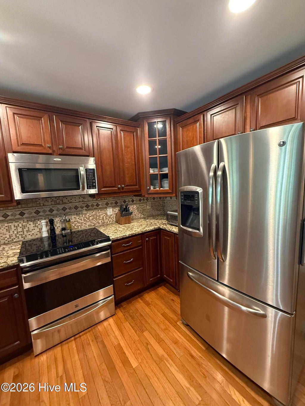
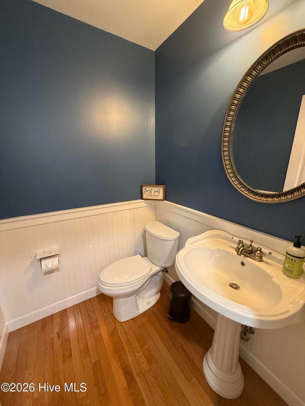
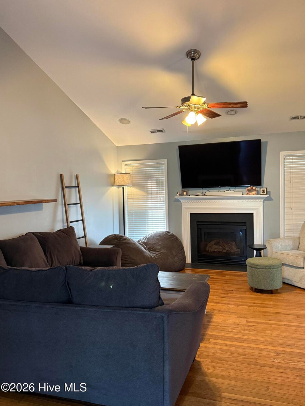
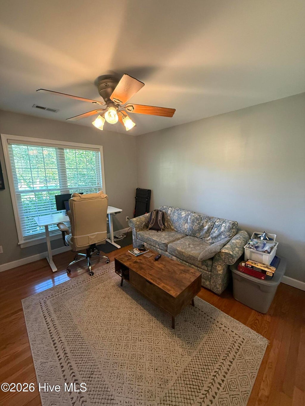
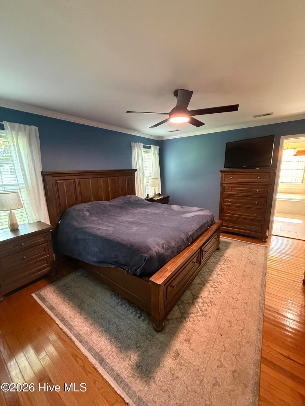
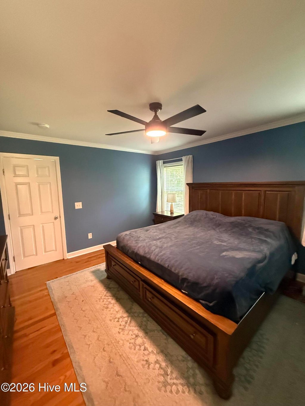
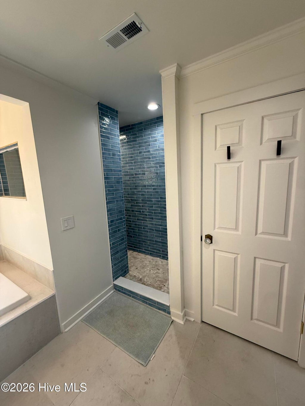
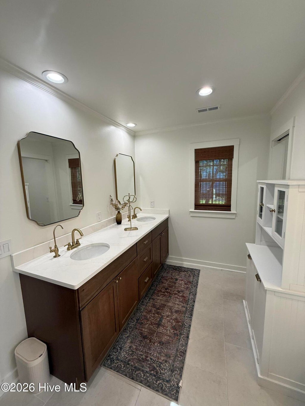
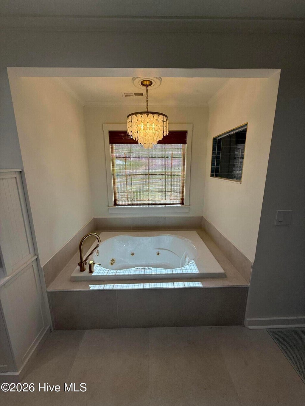
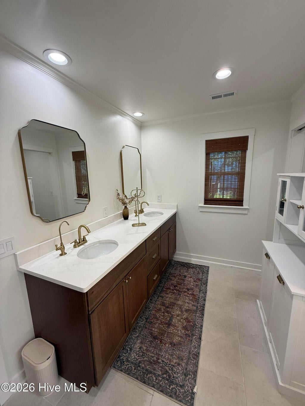
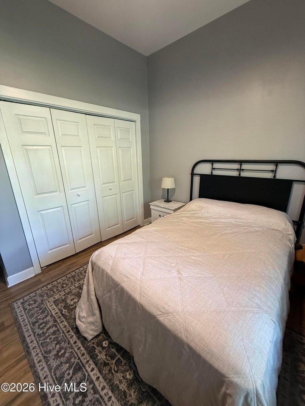
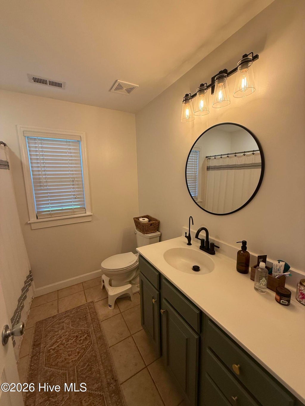
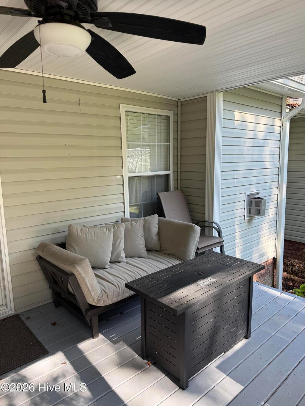
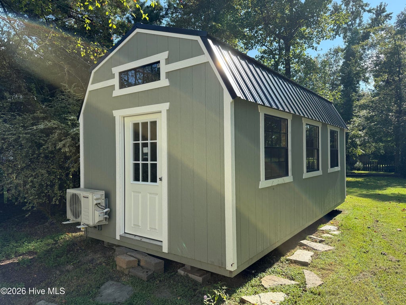
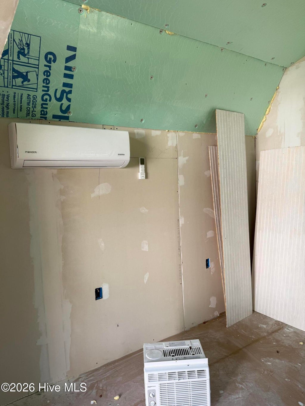
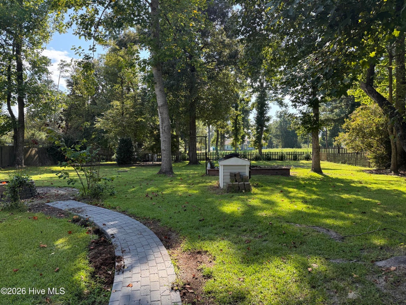
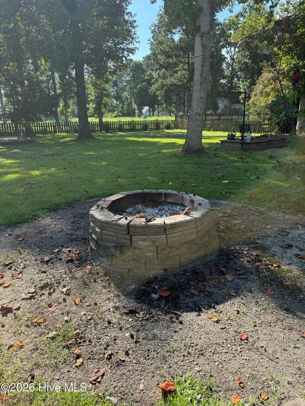
Gorgeous 3 bedroom 2 1/2 bath ranch home with large yard and many features that will make this property your home soon! Open floor plan with great natural lighting and well-kept beautiful oak hardwood floors throughout the home. The moment you enter the home you feel a warmth - the kitchen features granite counter tops and stainless appliances; the living room features a fire place and access to the back yard deck which looks out over a spacious fenced back yard and an outbuilding that has installed a split AC unit. Nestled on a 3/4 of acre lot and is minutes to Wilmington and Topsail Island Beaches. Great for entertaining around a campfire or just relaxing at home. Primary bedroom suite features a tile bath and shower. Termite Protection Bond maintained and a protective vapor barrier in crawlspace. HVAC installed in 2022 and Roof installed in October of 2023; Well Water has been tested. More than move in ready - come see this gem today!
| DAYS ON MARKET | 9 | LAST UPDATED | 9/7/2026 |
|---|---|---|---|
| TRACT | Cross Creek | YEAR BUILT | 2005 |
| GARAGE SPACES | 2.0 | COUNTY | Pender |
| STATUS | Active | PROPERTY TYPE(S) | Single Family |
| Elementary School | South Topsail |
|---|---|
| Jr. High School | Topsail |
| High School | Topsail |
| ADDITIONAL DETAILS | |
| AIR | Central Air |
|---|---|
| AIR CONDITIONING | Yes |
| APPLIANCES | Dishwasher, Electric Oven, Electric Water Heater, Microwave, Refrigerator |
| BASEMENT | Crawl Space |
| CONSTRUCTION | Frame, Vinyl Siding |
| FIREPLACE | Yes |
| GARAGE | Yes |
| HEAT | Electric, Heat Pump |
| HOA DUES | 150|Annually |
| INTERIOR | Master Downstairs, Pantry, Vaulted Ceiling(s) |
| LOT | 0.75 acre(s) |
| LOT DIMENSIONS | 120 x 297 x 96 x 299 |
| PARKING | Paved |
| SEWER | Septic Tank |
| STORIES | 1 |
| SUBDIVISION | Cross Creek |
| TAXES | 2336.67 |
| UTILITIES | Other |
| VIEW | Yes |
| VIEW DESCRIPTION | See Remarks |
| WATER | Well |
| WATERFRONT DESCRIPTION | See Remarks |
TOTAL MONTHLY PAYMENT
| SATELLITE VIEW |
| / | |
Copyright 2026 Hive MLS. All rights reserved. Hive MLS, provides content displayed here (“provided content”) on an “as is” basis and makes no representations or warranties regarding the provided content, including, but not limited to those of non-infringement, timeliness, accuracy, or completeness. Individuals and companies using information presented are responsible for verification and validation of information they utilize and present to their customers and clients. Hive MLS will not be liable for any damage or loss resulting from use of the provided content or the products available through Portals, IDX, VOW, and/or Syndication. Recipients of this information shall not resell, redistribute, reproduce, modify, or otherwise copy any portion thereof without the expressed written consent of Hive MLS.
This IDX solution is (c) Diverse Solutions 2026.
