
606 Rosemont Avenue, Wilmington, NC 28403 (MLS # 100601861)


|

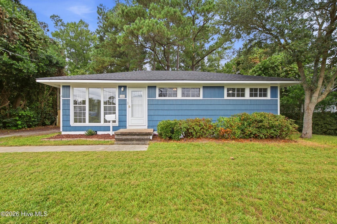
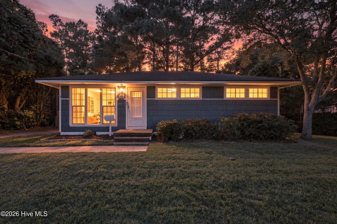
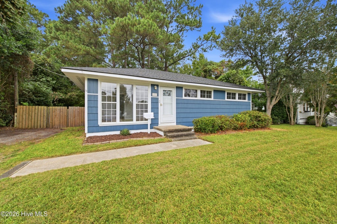
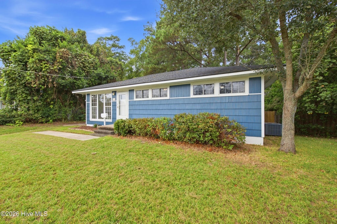
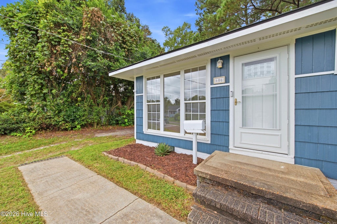
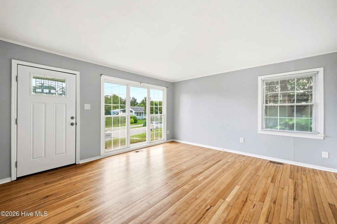
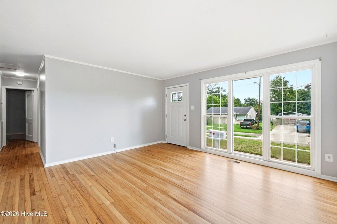
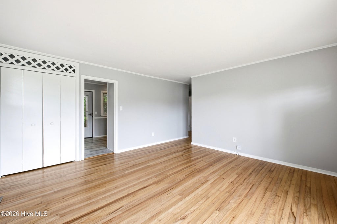
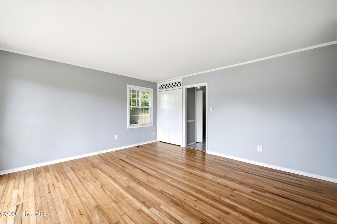
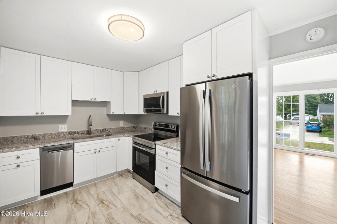
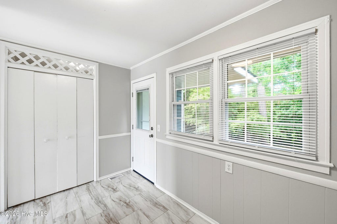
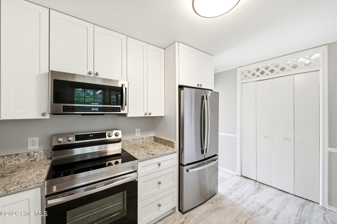
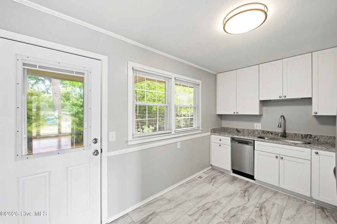
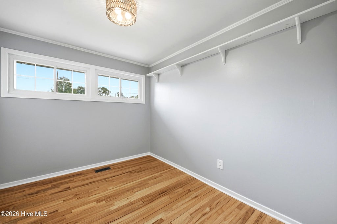
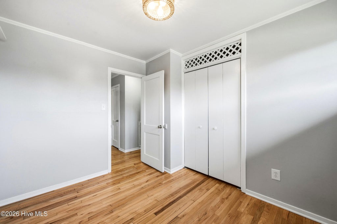
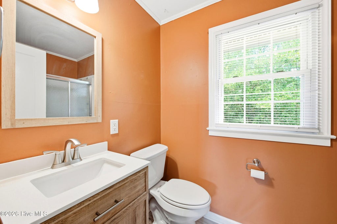
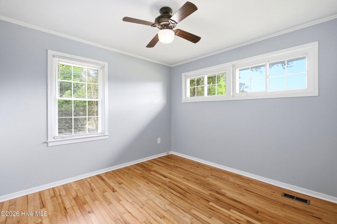
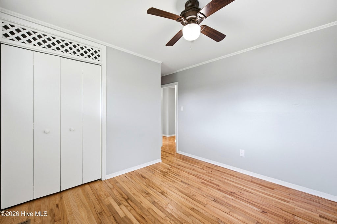
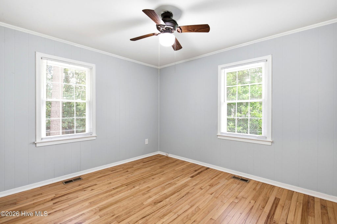
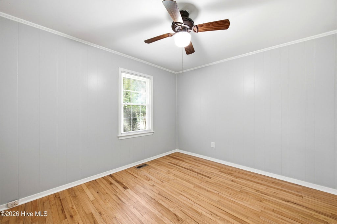
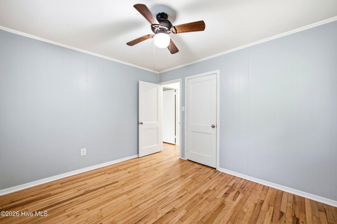
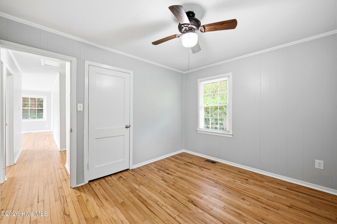
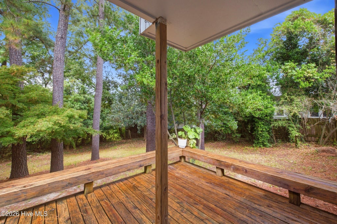
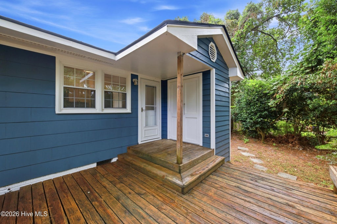
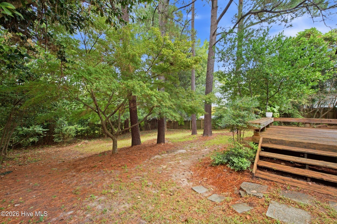
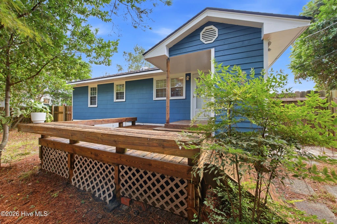
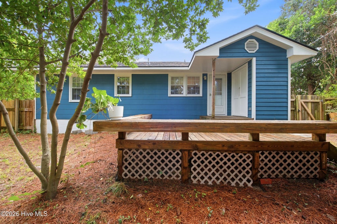
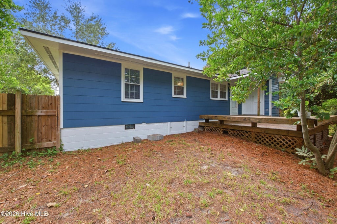
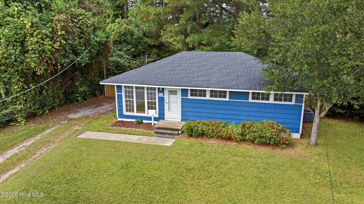
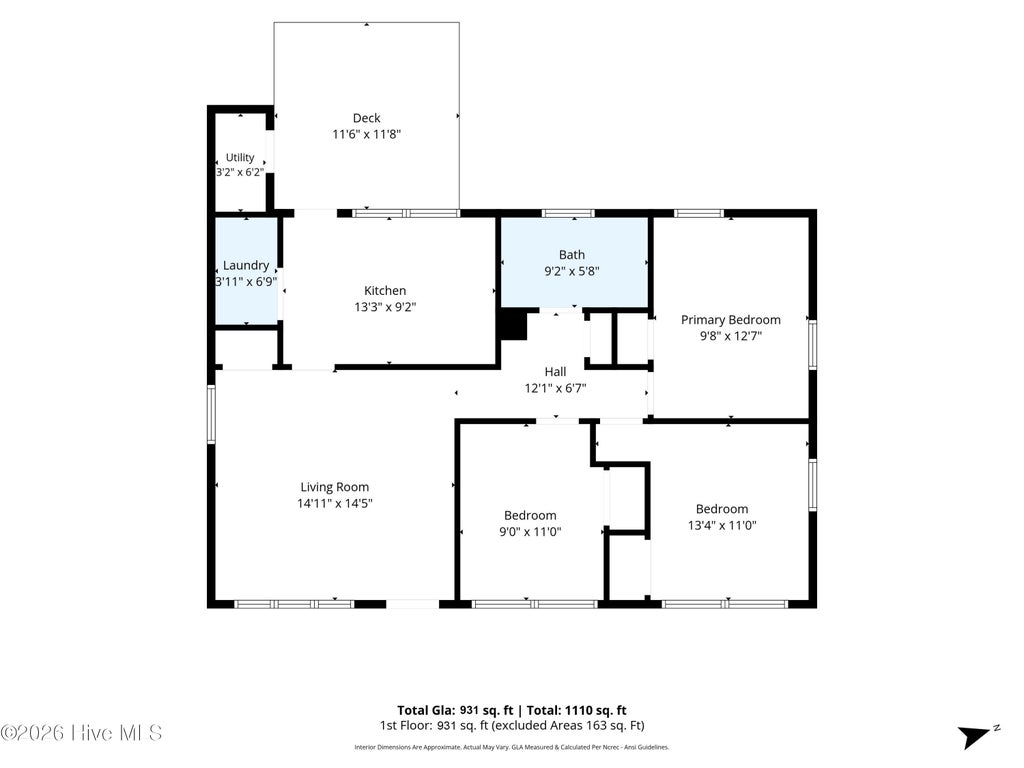
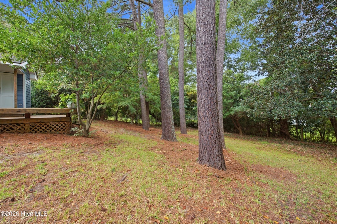
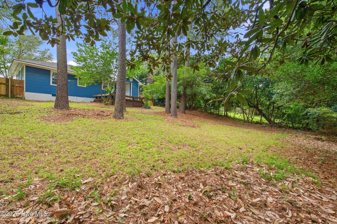
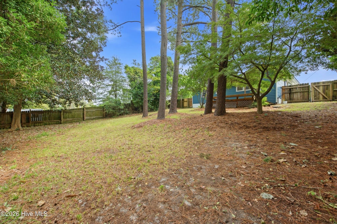
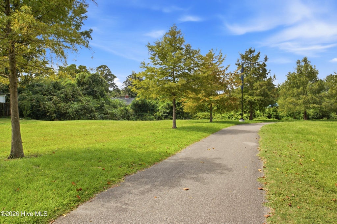
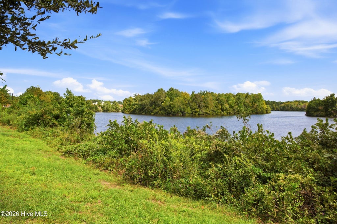
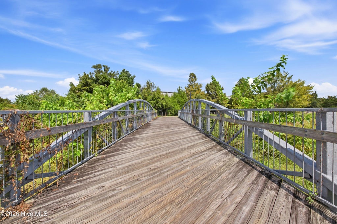
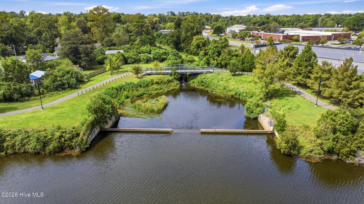
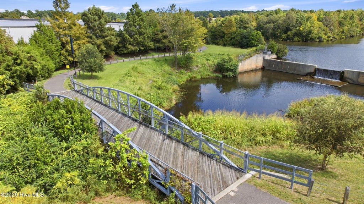
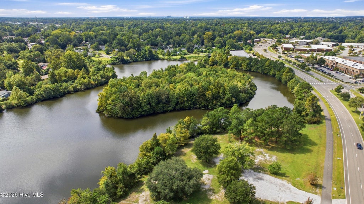
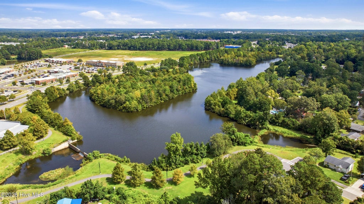
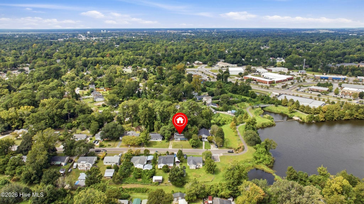
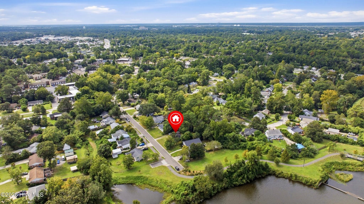
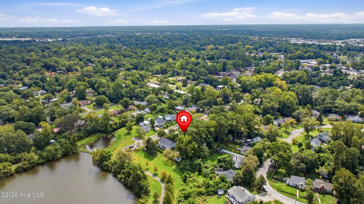
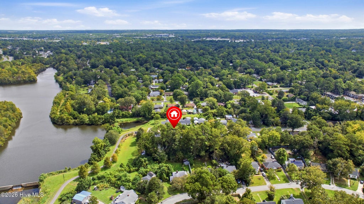
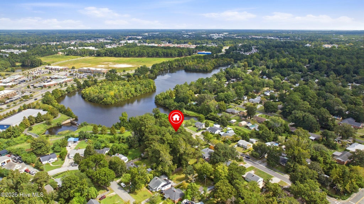
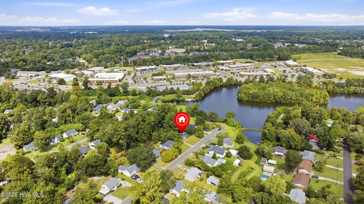
Tucked away at the end of a quiet cul-de-sac in the heart of Midtown, this charming three-bedroom home offers a wonderful combination of privacy, convenience, and natural beauty. Perched high on a hill overlooking Randall Lake, with the Gary Shell Cross-City Trail just steps away, the home provides easy access to outdoor recreation while remaining close to everything Wilmington has to offer. Inside, the beautifully renovated kitchen was completely rebuilt approximately one year ago and features quartz countertops, soft-close cabinetry and drawers, and new appliances. Additional improvements include updated kitchen and bathroom flooring, along with beautifully refinished original oak hardwood floors that preserve the home's original character and warmth. Outside, the private, fully-fenced backyard is surrounded by mature landscaping, creating a peaceful retreat complete with a wood deck perfect for morning coffee, relaxing, or entertaining. Additional improvements include an encapsulated crawl space equipped with a commercial-grade dehumidifier. With its desirable Midtown location, elevated setting, thoughtful updates, and inviting outdoor spaces, this home offers a unique opportunity to enjoy the best of Wilmington living. Seller is offering a $5,000 buyer credit toward eligible closing costs, prepaid expenses, or an interest-rate buydown, subject to lender approval.
| DAYS ON MARKET | 30 | LAST UPDATED | 10/14/2026 |
|---|---|---|---|
| TRACT | Rosemont | YEAR BUILT | 1953 |
| COUNTY | New Hanover | STATUS | Active |
| PROPERTY TYPE(S) | Single Family |
| Elementary School | Forest Hills |
|---|---|
| Jr. High School | Williston |
| High School | New Hanover |
| PRICE HISTORY | |
| Prior to Oct 14, '26 | $364,000 |
|---|---|
| Oct 14, '26 - Today | $350,000 |
| ADDITIONAL DETAILS | |
| AIR | Central Air |
|---|---|
| AIR CONDITIONING | Yes |
| APPLIANCES | Dishwasher, Electric Range, Electric Water Heater, Refrigerator |
| BASEMENT | Crawl Space, None |
| CONSTRUCTION | Asbestos, Frame |
| HEAT | Electric, Heat Pump |
| HOA DUES | Annually |
| INTERIOR | Master Downstairs |
| LOT | 9148 sq ft |
| LOT DESCRIPTION | Cul-De-Sac |
| LOT DIMENSIONS | 74 x 131 x 73 x 128 |
| PARKING | Gravel, Unpaved |
| STORIES | 1 |
| SUBDIVISION | Rosemont |
| TAXES | 1623.68 |
| UTILITIES | Sewer Connected, Water Connected |
| VIEW | Yes |
| VIEW DESCRIPTION | Lake |
| WATER | Public |
| WATERFRONT | Yes |
| WATERFRONT DESCRIPTION | Lakefront |
TOTAL MONTHLY PAYMENT
| SATELLITE VIEW |
| / | |
Copyright 2026 Hive MLS. All rights reserved. Hive MLS, provides content displayed here (“provided content”) on an “as is” basis and makes no representations or warranties regarding the provided content, including, but not limited to those of non-infringement, timeliness, accuracy, or completeness. Individuals and companies using information presented are responsible for verification and validation of information they utilize and present to their customers and clients. Hive MLS will not be liable for any damage or loss resulting from use of the provided content or the products available through Portals, IDX, VOW, and/or Syndication. Recipients of this information shall not resell, redistribute, reproduce, modify, or otherwise copy any portion thereof without the expressed written consent of Hive MLS.
This IDX solution is (c) Diverse Solutions 2026.
