
601 Bedminister Lane, Wilmington, NC 28405 (MLS # 100601807)

















|

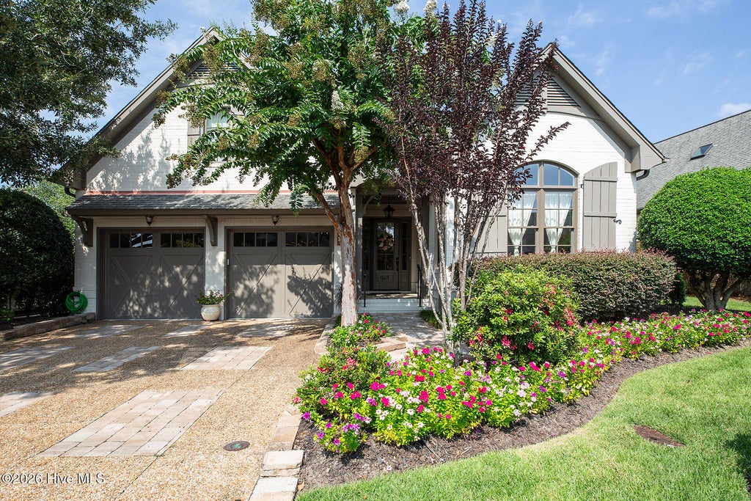
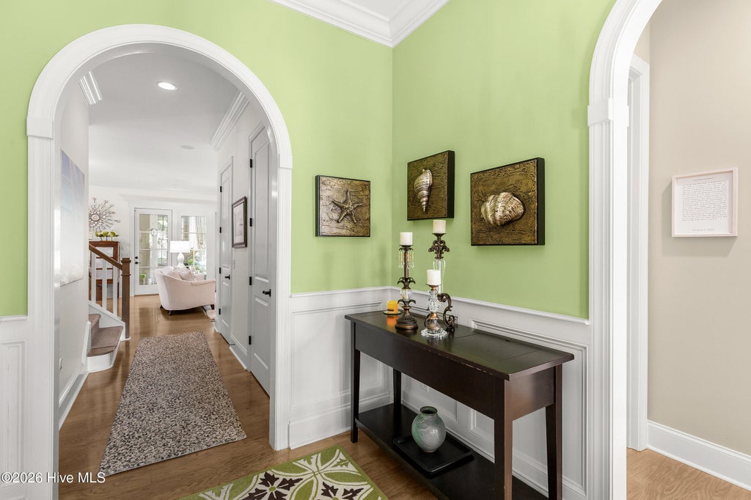
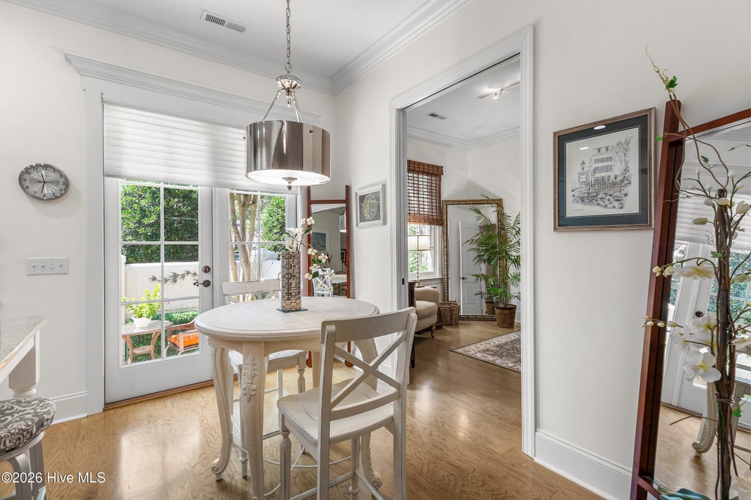
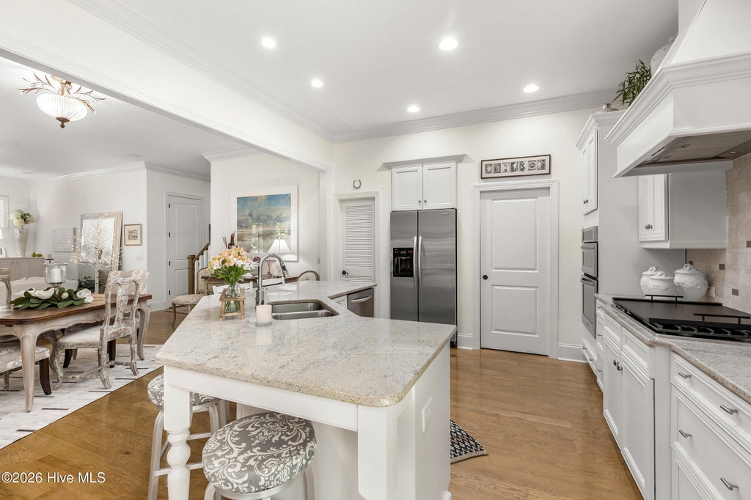
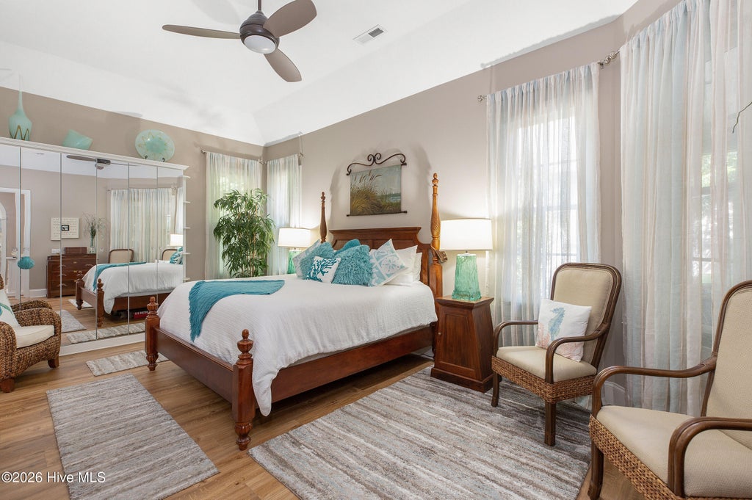
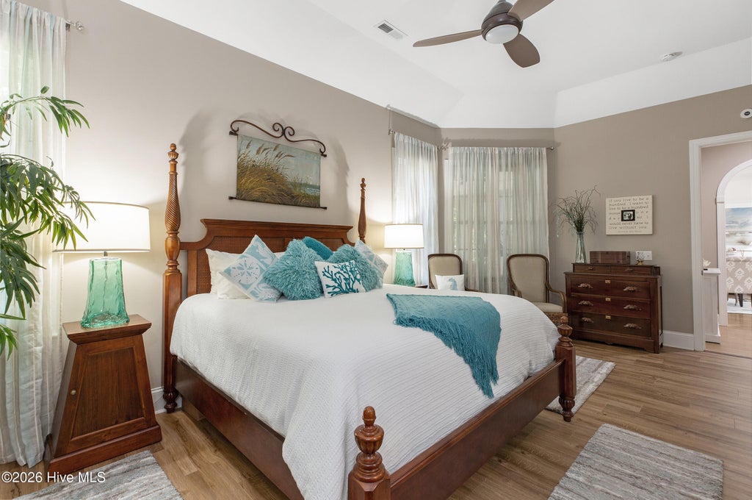
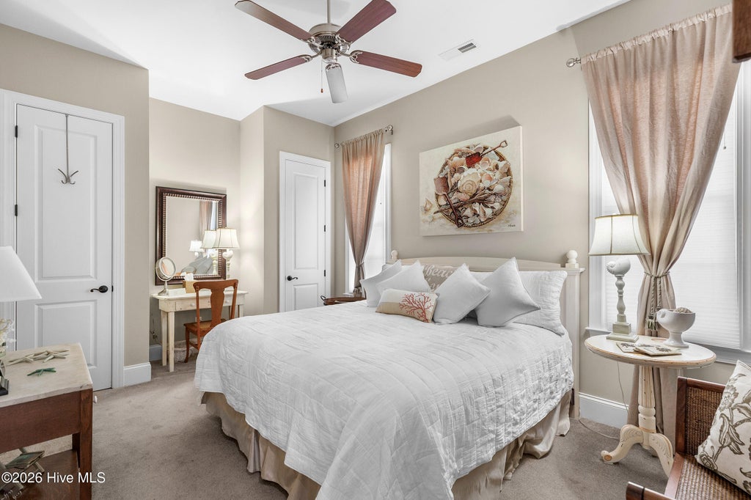
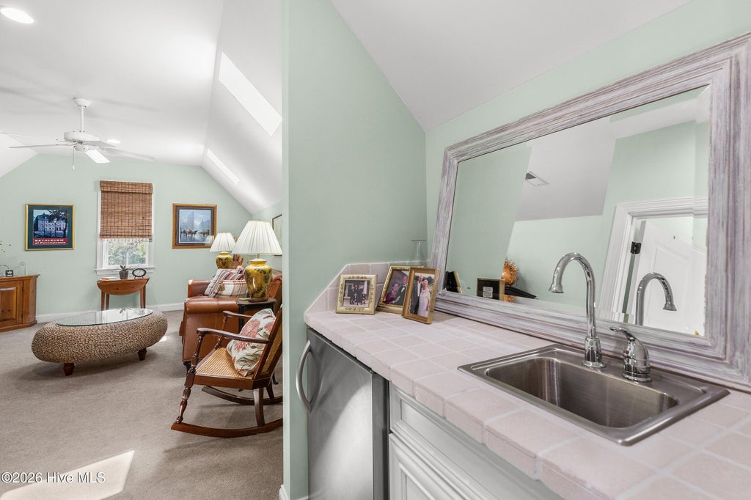
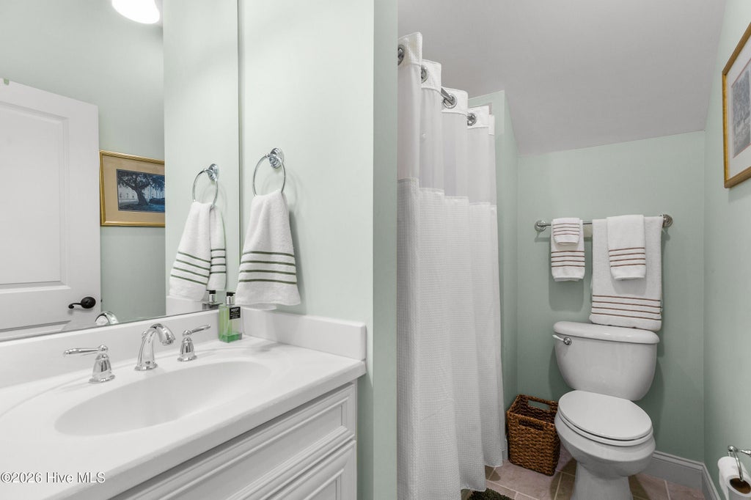
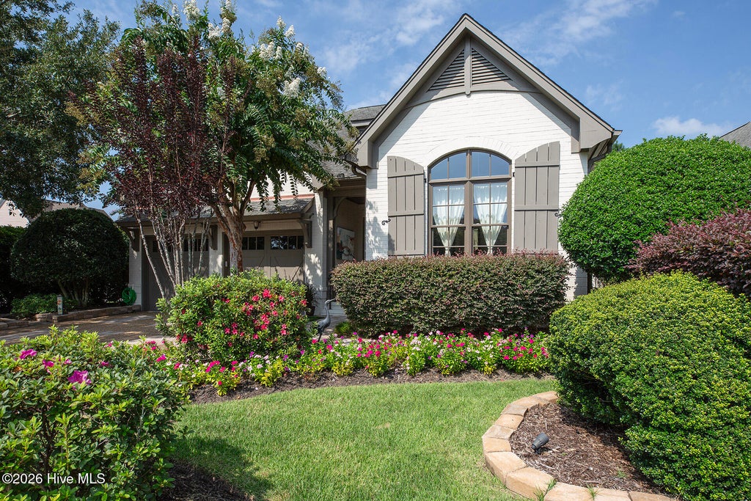
The Ultimate in SOPHISTICATION! This impeccably maintained home designed and built by Hagood Homes with an architectural flair like no other home in the neighborhood. The first floor features a wonderful open floor plan with a large, and efficient kitchen which is perfect for entertaining guests. The great room includes a gas fireplace and dining area which opens onto a screened in porch. From the porch you can enjoy the walled in Charleston Garden and the fountain with its luxurious plantings or cook for friends on the built-in gas grill. The elegant master suite has a gracious bath with walk in shower, tub and double closets, PLUS A WHOLE WALL OF CUSTOM CLOSETS. In addition to the master suite, there are two other bedrooms on the main floor. The Kitchen is focused on a large center island and includes a gas cook top, wall ovens, refrigerator and lots of counter space. Upstairs is a large bonus room/4th bedroom with a full bath and a mini kitchen for guests, in-laws or teenagers. Another secret patio off the kitchen also offers a secluded getaway. Off the kitchen is a nice office, studio or flex room to use as you wish. This home is special and won't last long. Plus the neighborhood is walkable, SIDEWALKS!
| DAYS ON MARKET | 3 | LAST UPDATED | 9/6/2026 |
|---|---|---|---|
| TRACT | Landfall | YEAR BUILT | 2010 |
| GARAGE SPACES | 2.0 | COUNTY | New Hanover |
| STATUS | Active | PROPERTY TYPE(S) | Single Family |
| Elementary School | Wrightsville Beach |
|---|---|
| Jr. High School | Noble |
| High School | New Hanover |
| ADDITIONAL DETAILS | |
| AIR | Central Air, Heat Pump |
|---|---|
| AIR CONDITIONING | Yes |
| APPLIANCES | Built-In Electric Oven, Convection Oven, Dishwasher, Disposal, Dryer, Electric Oven, Gas Cooktop, Gas Water Heater, Microwave, Refrigerator, Washer |
| CONSTRUCTION | Brick Veneer, Frame |
| EXTERIOR | Gas Grill |
| FIREPLACE | Yes |
| GARAGE | Yes |
| HEAT | Electric, Forced Air, Heat Pump |
| HOA DUES | 4284|Annually |
| INTERIOR | Ceiling Fan(s), Eat-in Kitchen, Kitchen Island, Pantry, Walk-In Closet(s) |
| LOT | 7841 sq ft |
| LOT DESCRIPTION | Landscaped |
| LOT DIMENSIONS | 117x69x119x65 |
| PARKING | Attached, Garage |
| STORIES | 2 |
| SUBDIVISION | Landfall |
| TAXES | 6115.11 |
| UTILITIES | Natural Gas Connected, Underground Utilities |
| VIEW | Yes |
| VIEW DESCRIPTION | See Remarks |
| WATER | Public |
| WATERFRONT DESCRIPTION | See Remarks |
TOTAL MONTHLY PAYMENT
| SATELLITE VIEW |
| / | |
Copyright 2026 Hive MLS. All rights reserved. Hive MLS, provides content displayed here (“provided content”) on an “as is” basis and makes no representations or warranties regarding the provided content, including, but not limited to those of non-infringement, timeliness, accuracy, or completeness. Individuals and companies using information presented are responsible for verification and validation of information they utilize and present to their customers and clients. Hive MLS will not be liable for any damage or loss resulting from use of the provided content or the products available through Portals, IDX, VOW, and/or Syndication. Recipients of this information shall not resell, redistribute, reproduce, modify, or otherwise copy any portion thereof without the expressed written consent of Hive MLS.
This IDX solution is (c) Diverse Solutions 2026.
