
118 S 4th Street, Wilmington, NC 28401 (MLS # 100601788)






































|

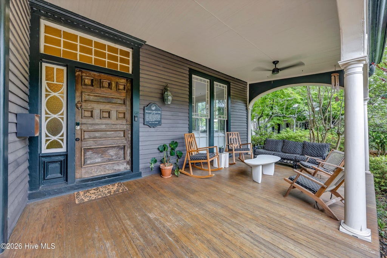
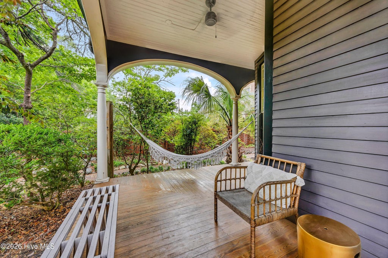
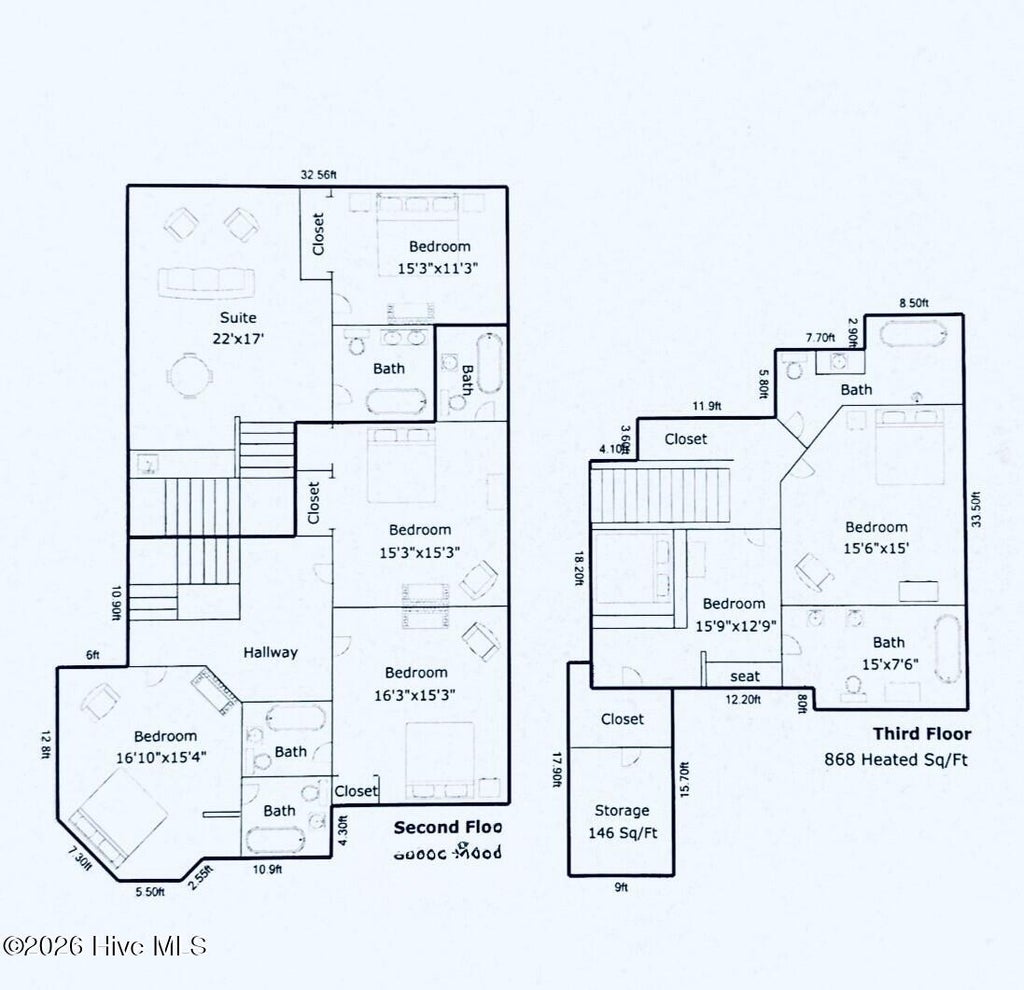
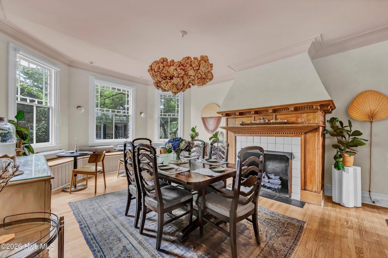
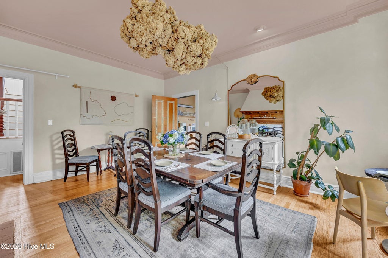
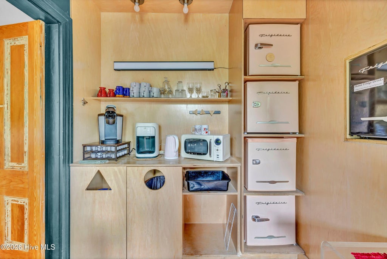
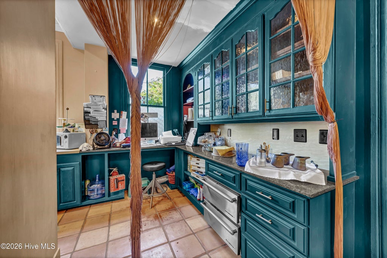
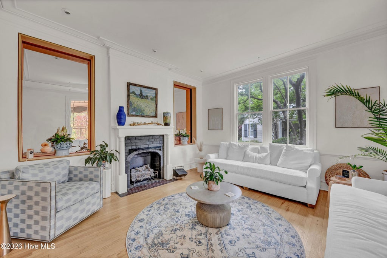
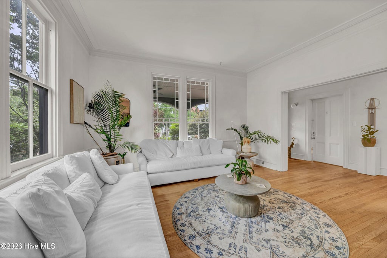
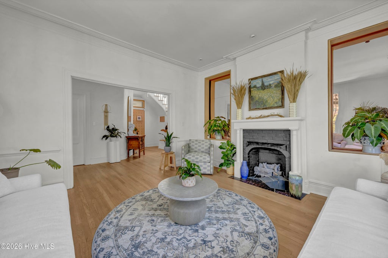
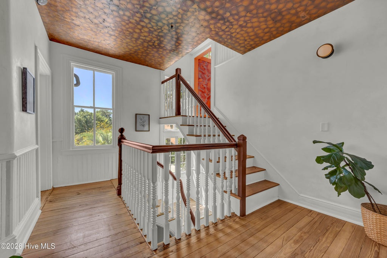
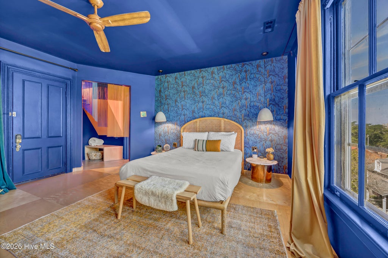
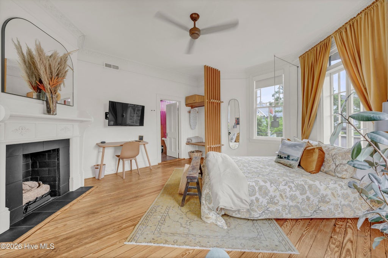
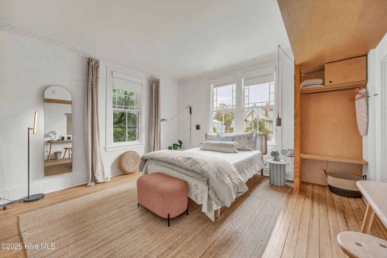
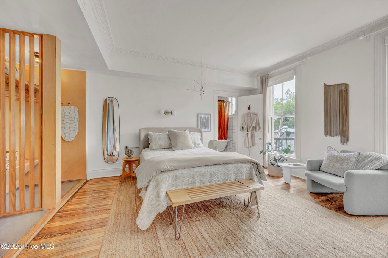
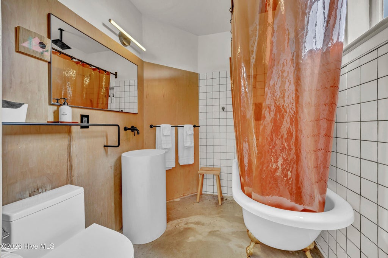
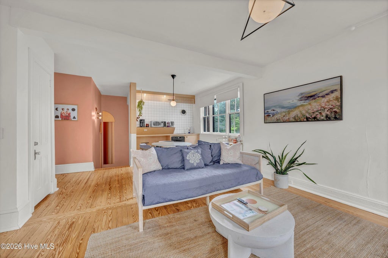
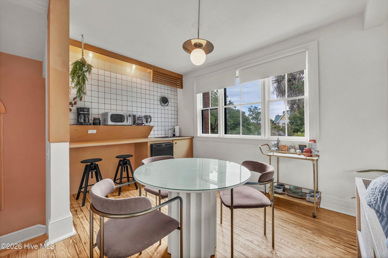
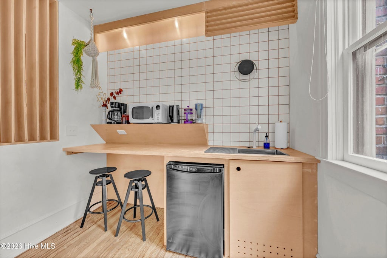
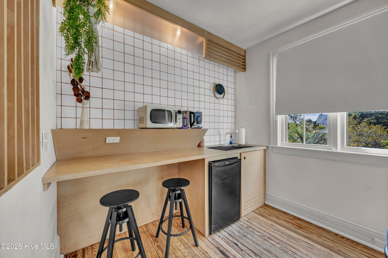
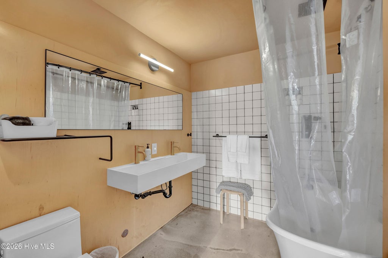
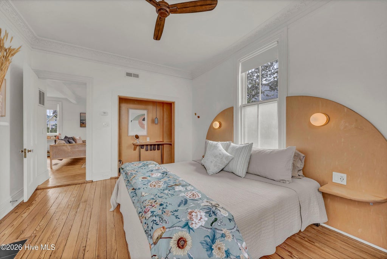
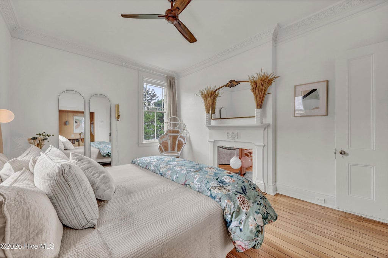
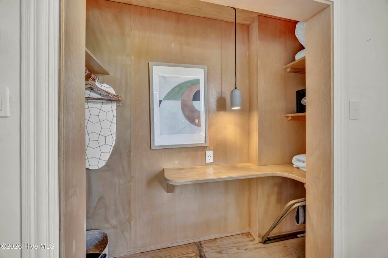
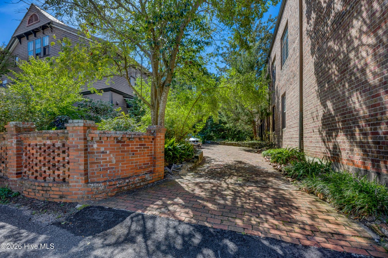
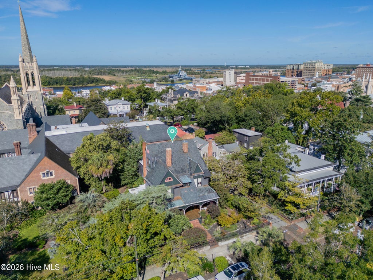
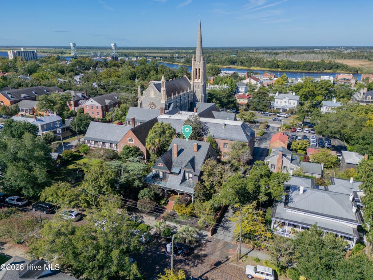
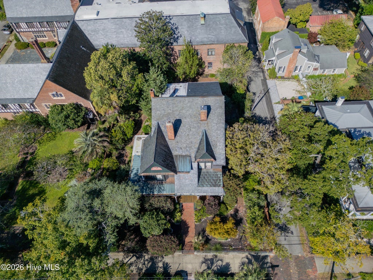
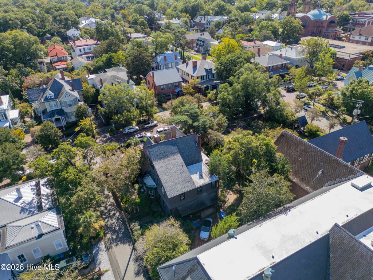
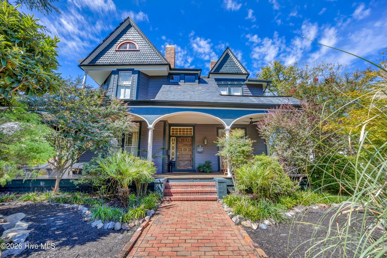
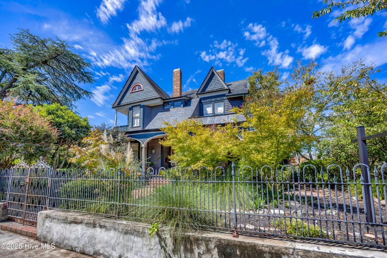
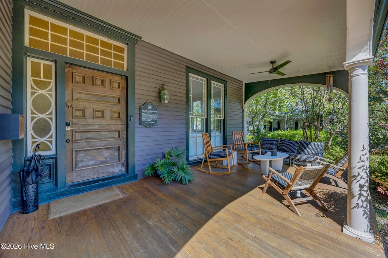
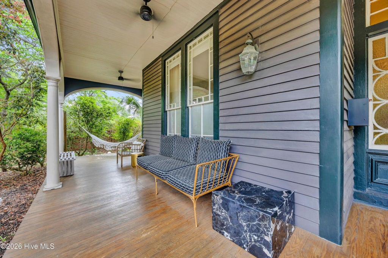
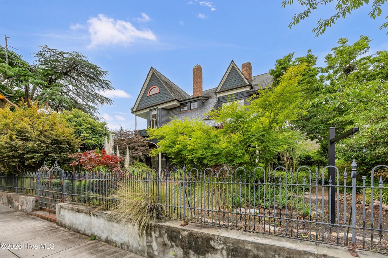
Discover a rare opportunity to own a piece of Wilmington's past, thoughtfully restored for modern living and perfectly positioned for the future. Built in 1890, this exceptional historic property has been lovingly restored and redesigned by its current owners, blending timeless architectural character with contemporary comfort, style, and functionality. Spanning three stories, the home features six private ensuite bedrooms, each offering its own unique character, along with a fully separate one-bedroom accessory unit. The property also holds a B&B permit for up to four rooms, creating an outstanding opportunity for an income-producing bed and breakfast, boutique lodging operation, or flexible live/work arrangement. Currently operating as a successful bed and breakfast, the property could just as easily be transformed into a spectacular private residence. Inside, you'll find beautiful hardwood floors, large windows providing abundant natural light, distinctive architectural details, and a thoughtfully designed interior that reflects the character of the home while offering the comforts of today. A spacious entertainment area provides the perfect setting for gatherings and special occasions. Outside, the property is equally impressive, featuring private iron-fenced gardens, mature landscaping, and a garage, creating a peaceful and private setting in the heart of the city. Located in a charming historic neighborhood on a tree-lined brick street, this property places you within easy reach of Downtown Wilmington's restaurants, shopping, entertainment, riverfront attractions, and cultural amenities, while remaining convenient to the area's beautiful beaches. Historic character. Income-producing potential. Exceptional location. Endless possibilities. Whether you envision continuing its legacy as a boutique bed and breakfast or creating your own extraordinary downtown residence, this is a truly special Wilmington property.
| DAYS ON MARKET | 3 | LAST UPDATED | 9/6/2026 |
|---|---|---|---|
| TRACT | Historic District | YEAR BUILT | 1890 |
| GARAGE SPACES | 1.0 | COUNTY | New Hanover |
| STATUS | Active | PROPERTY TYPE(S) | Single Family |
| Elementary School | Snipes |
|---|---|
| Jr. High School | Williston |
| High School | New Hanover |
| ADDITIONAL DETAILS | |
| AIR | Central Air |
|---|---|
| AIR CONDITIONING | Yes |
| APPLIANCES | Dryer, Electric Oven, Electric Water Heater, Gas Water Heater, Microwave, Refrigerator, Washer |
| BASEMENT | Crawl Space, None |
| CONSTRUCTION | Frame, Wood Siding |
| FIREPLACE | Yes |
| GARAGE | Yes |
| HEAT | Electric, Heat Pump, Natural Gas |
| INTERIOR | Entrance Foyer, High Ceilings, Master Downstairs |
| LOT | 10454 sq ft |
| LOT DESCRIPTION | Corner Lot |
| LOT DIMENSIONS | 90 x 118 |
| PARKING | Attached, See Remarks, Off Street, Paved, Tandem, Garage |
| POOL DESCRIPTION | None |
| STORIES | 3+ |
| STYLE | Historic District, Historic Home |
| SUBDIVISION | Historic District |
| TAXES | 7804.1 |
| UTILITIES | Natural Gas Connected, Sewer Available, Water Available |
| VIEW | Yes |
| VIEW DESCRIPTION | See Remarks |
| WATER | Public |
| WATERFRONT DESCRIPTION | See Remarks |
TOTAL MONTHLY PAYMENT
| SATELLITE VIEW |
| / | |
Copyright 2026 Hive MLS. All rights reserved. Hive MLS, provides content displayed here (“provided content”) on an “as is” basis and makes no representations or warranties regarding the provided content, including, but not limited to those of non-infringement, timeliness, accuracy, or completeness. Individuals and companies using information presented are responsible for verification and validation of information they utilize and present to their customers and clients. Hive MLS will not be liable for any damage or loss resulting from use of the provided content or the products available through Portals, IDX, VOW, and/or Syndication. Recipients of this information shall not resell, redistribute, reproduce, modify, or otherwise copy any portion thereof without the expressed written consent of Hive MLS.
This IDX solution is (c) Diverse Solutions 2026.
