
167 Twining Rose Lane, Holly Ridge, NC 28445 (MLS # 100600607)


|

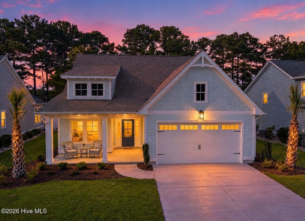
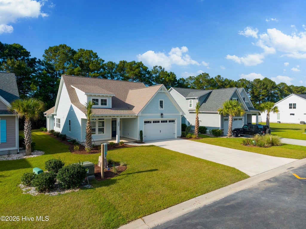
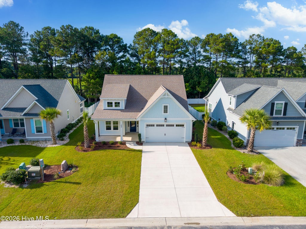
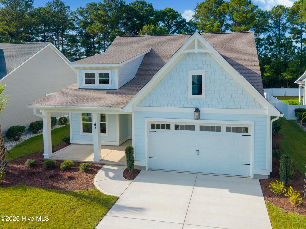
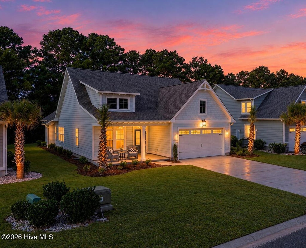
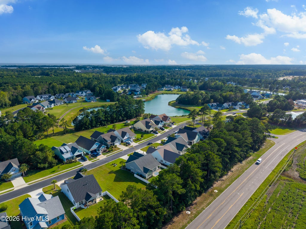
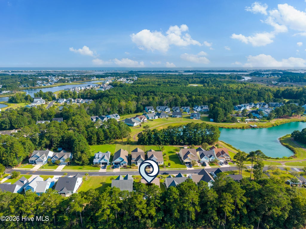
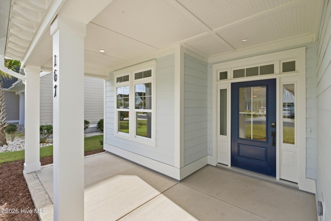
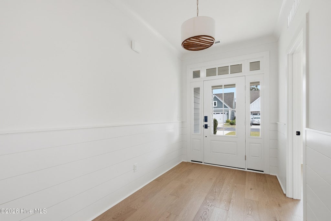
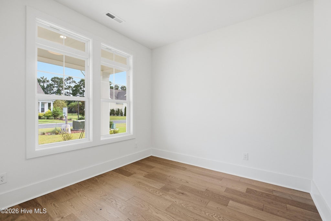
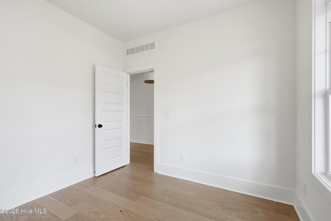
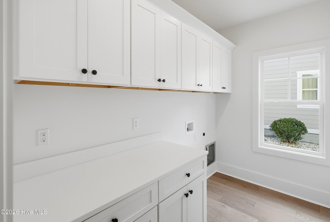
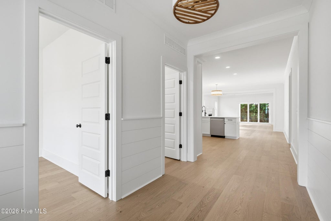
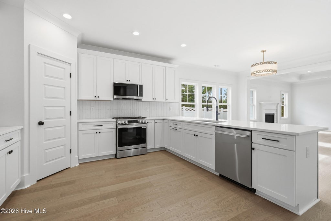
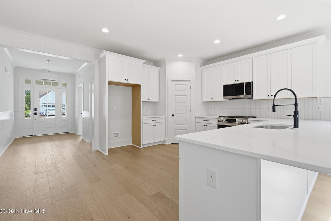
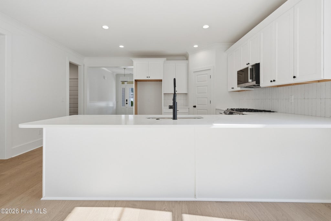
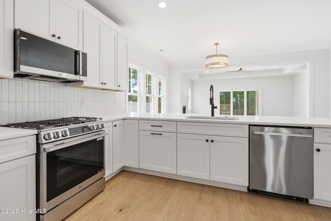
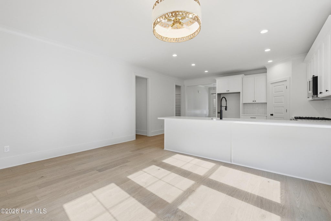
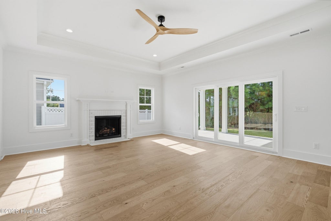
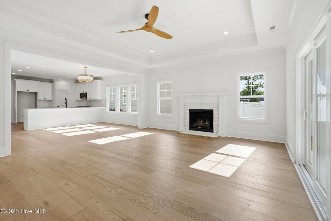
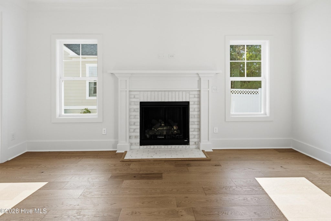
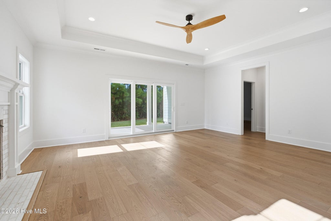
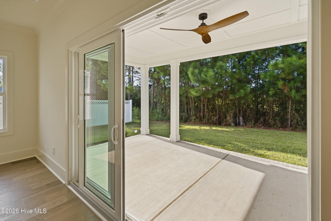
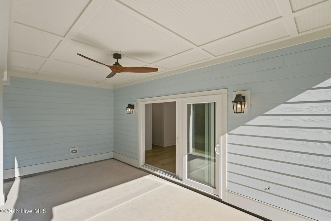
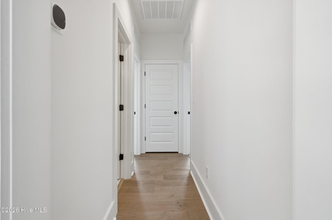
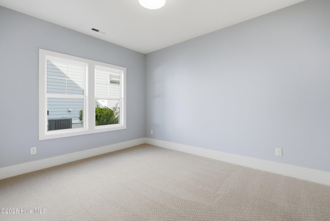
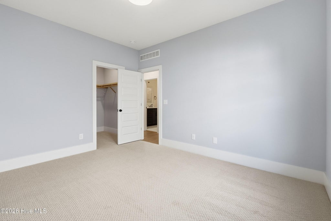
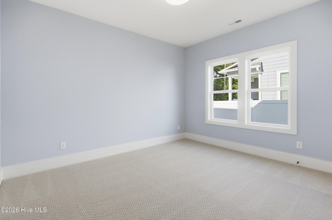
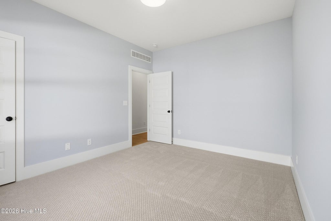
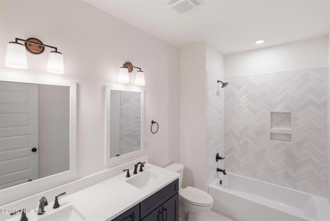
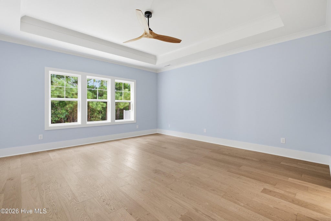
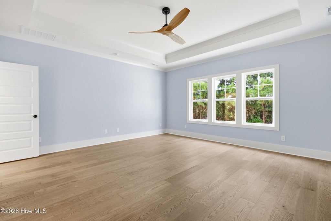
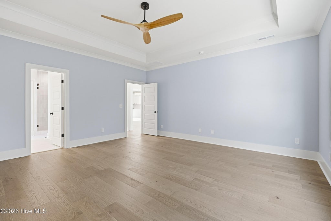
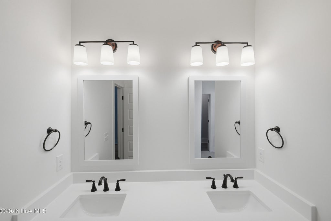
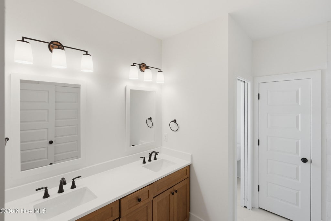
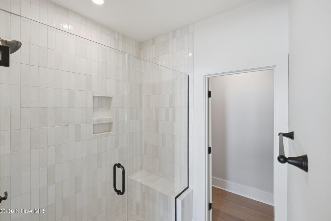
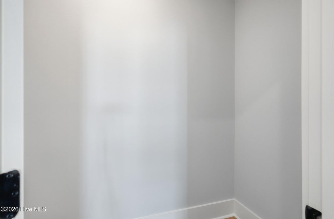
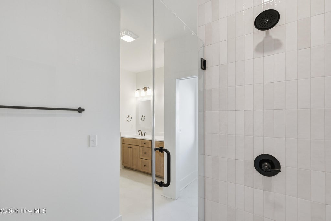
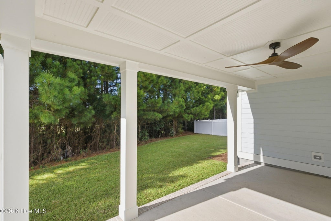
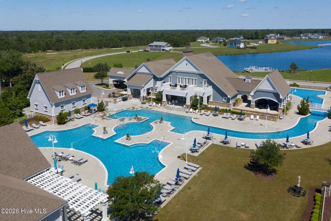
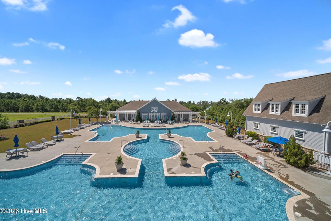
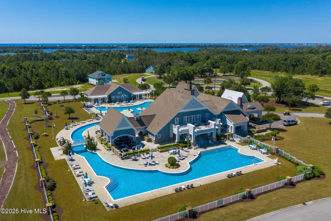
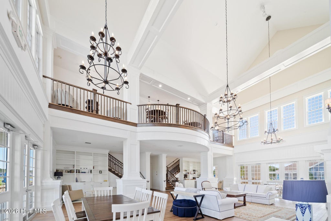
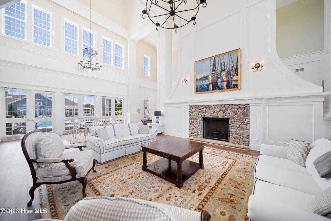
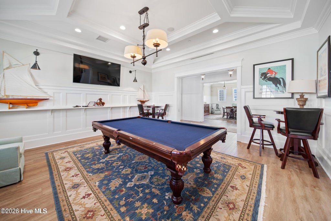
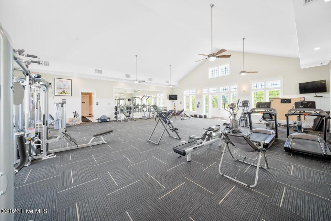
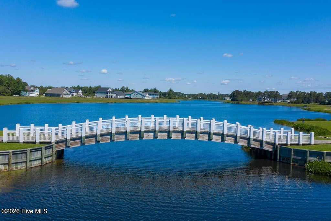
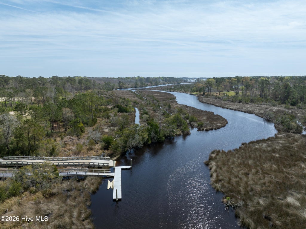
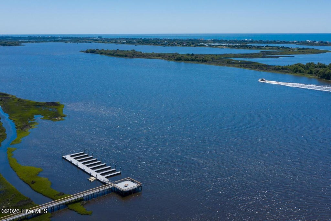
Introducing the ''Sherwood'' by Bridgewater Builders, a beautifully designed 3-bedroom, 2-bathroom home in the gated, waterfront community of Summerhouse on Everett Bay. Designed for convenient single-level living, the Sherwood features well-appointed spaces that complement the way you live. The open-concept kitchen, dining, and living areas create an inviting environment for relaxed mornings and effortless entertaining. A dedicated office provides flexibility for working from home, settling in with a good book, or creating a quiet space of your own, while the owner's suite offers a peaceful retreat at the end of the day. Two additional bedrooms provide comfortable accommodations for family and guests. With a home this inviting, you may find plenty of reasons to stay in, but when you feel like getting out and enjoying the day, Summerhouse makes it easy to embrace the coastal lifestyle. Start your morning with a walk along the community's scenic trails, then head to the water for an afternoon on the boat, a leisurely cruise, or a day spent exploring the ICW and local beaches. The community's day docks and boat ramp make getting on the water simple, while the resort-style pool and clubhouse offer another place to relax and enjoy the day. Stay active at the fitness center, meet friends for a game of tennis and pickleball, or simply slow down and take in the relaxed pace of life on the water. Within the gates of Summerhouse, the best of coastal living is woven into everyday life!
| DAYS ON MARKET | 1 | LAST UPDATED | 9/25/2026 |
|---|---|---|---|
| TRACT | Summerhouse On Everett Bay | YEAR BUILT | 2026 |
| GARAGE SPACES | 2.0 | COUNTY | Onslow |
| STATUS | Active | PROPERTY TYPE(S) | Single Family |
| Elementary School | Coastal Elementary |
|---|---|
| Jr. High School | Dixon |
| High School | Dixon |
| ADDITIONAL DETAILS | |
| AIR | Ceiling Fan(s), Central Air |
|---|---|
| AIR CONDITIONING | Yes |
| APPLIANCES | Dishwasher, Electric Oven, Electric Water Heater, Gas Cooktop, Microwave |
| CONSTRUCTION | Fiber Cement, Frame, Shake Siding |
| FIREPLACE | Yes |
| GARAGE | Yes |
| HEAT | Electric, Fireplace Insert, Heat Pump |
| HOA DUES | 1800|Annually |
| INTERIOR | Ceiling Fan(s), High Ceilings, Master Downstairs, Pantry, Tray Ceiling(s), Walk-In Closet(s) |
| LOT | 10454 sq ft |
| LOT DIMENSIONS | 61x161x66x163 |
| PARKING | Paved, Garage |
| STORIES | 1 |
| SUBDIVISION | Summerhouse On Everett Bay |
| TAXES | 820 |
| UTILITIES | Sewer Connected, Water Connected |
| VIEW | Yes |
| VIEW DESCRIPTION | See Remarks |
| WATER | Public |
| WATERFRONT DESCRIPTION | See Remarks |
TOTAL MONTHLY PAYMENT
| SATELLITE VIEW |
| / | |
Copyright 2026 Hive MLS. All rights reserved. Hive MLS, provides content displayed here (“provided content”) on an “as is” basis and makes no representations or warranties regarding the provided content, including, but not limited to those of non-infringement, timeliness, accuracy, or completeness. Individuals and companies using information presented are responsible for verification and validation of information they utilize and present to their customers and clients. Hive MLS will not be liable for any damage or loss resulting from use of the provided content or the products available through Portals, IDX, VOW, and/or Syndication. Recipients of this information shall not resell, redistribute, reproduce, modify, or otherwise copy any portion thereof without the expressed written consent of Hive MLS.
This IDX solution is (c) Diverse Solutions 2026.
