
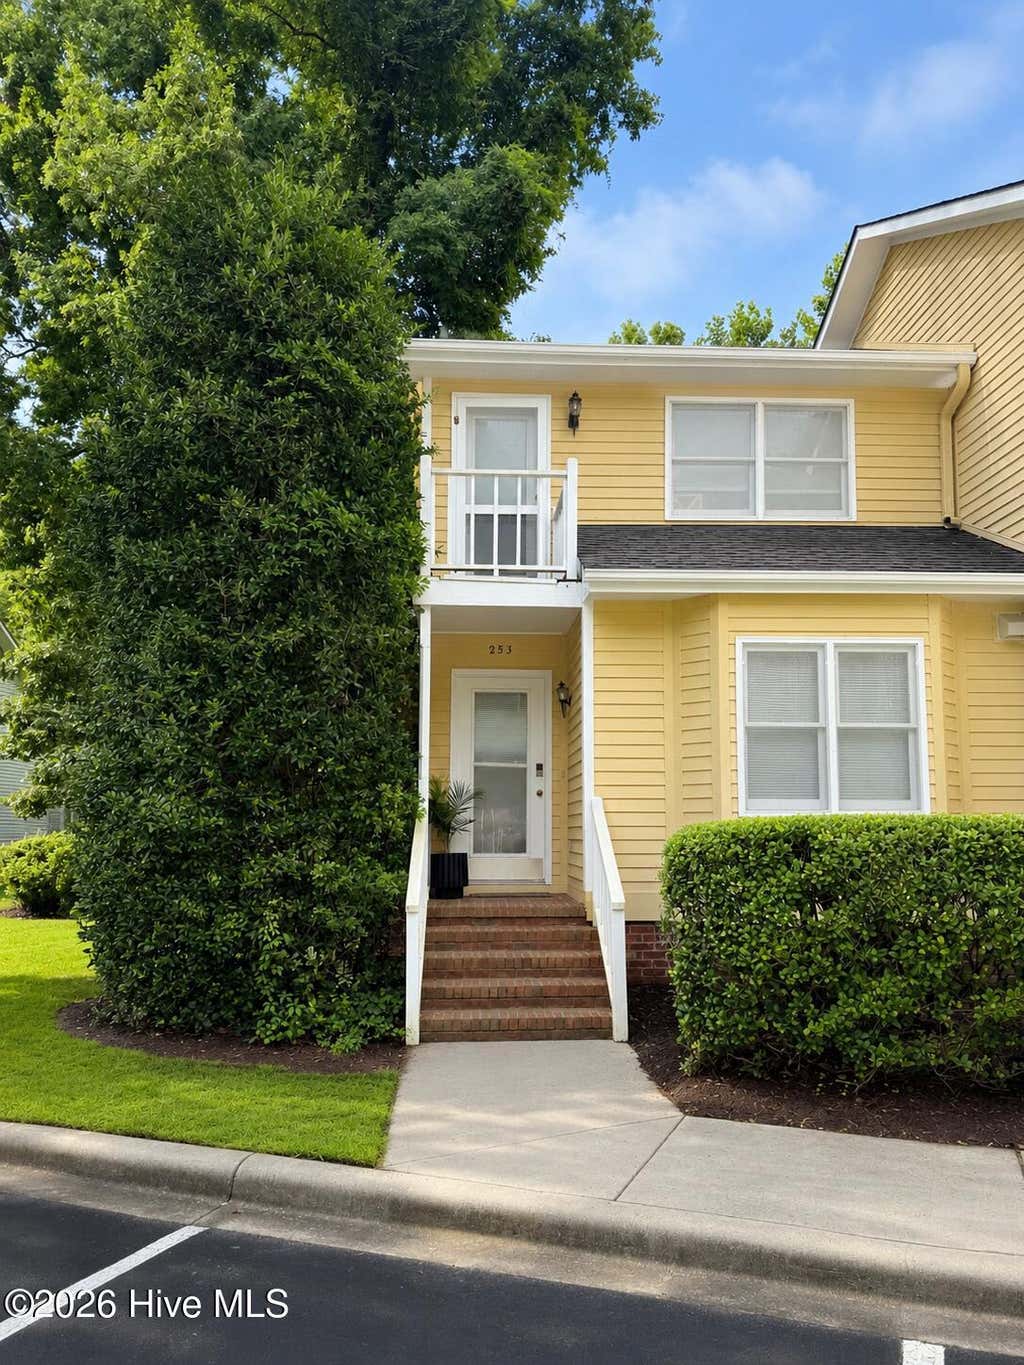
1800 Eastwood Road #Apt 253, Wilmington, NC 28403 (MLS # 100599380)


|

Located in the highly sought-after Lions Gate community, this rarely available end-unit townhome offers an unbeatable location just 2 miles from Wrightsville Beach and steps from Lumina Station, where you'll find local dining, boutique shopping, a grocery store, and everyday conveniences. Enjoy a quick stroll to the Intracoastal Waterway and the Summer Rest Trail, putting some of Wilmington's most loved coastal spots right outside your door. Inside, the thoughtfully designed 2-bedroom, 2-bath floor plan features a first-floor bedroom with an adjacent full bath. The centrally located kitchen opens to the living and dining areas, where soaring vaulted ceilings and abundant natural light create an open and inviting feel. Step outside to the back deck, tucked against a wooded area for added privacy and a peaceful setting. Upstairs, the spacious primary suite offers its own private retreat with a walk-in closet and balcony. Fresh paint and LVP flooring throughout give the home a bright, updated feel and make it easy to move right in. Whether you're searching for a primary residence, coastal second home, or investment property, this townhome offers incredible versatility in a location that's hard to beat. Units in Lions Gate don't come to market often, don't miss the opportunity to own one of these coveted townhomes just minutes from Wrightsville Beach.
| DAYS ON MARKET | 5 | LAST UPDATED | 8/27/2026 |
|---|---|---|---|
| TRACT | Lions Gate Townhouses | YEAR BUILT | 1984 |
| COUNTY | New Hanover | STATUS | Active |
| PROPERTY TYPE(S) | Condo/Townhouse/Co-Op |
| Elementary School | Wrightsville Beach |
|---|---|
| Jr. High School | Noble |
| High School | Hoggard |
| ADDITIONAL DETAILS | |
| AIR | Central Air |
|---|---|
| AIR CONDITIONING | Yes |
| APPLIANCES | Dishwasher, Microwave, Refrigerator |
| BASEMENT | Crawl Space, None |
| CONSTRUCTION | Frame, Wood Siding |
| FIREPLACE | Yes |
| HEAT | Electric, Forced Air |
| HOA DUES | 6444|Annually |
| INTERIOR | Ceiling Fan(s), High Ceilings, Pantry, Walk-In Closet(s) |
| LOT | 871 sq ft |
| LOT DIMENSIONS | Condo |
| PARKING | Additional Parking, Paved |
| STORIES | 2 |
| SUBDIVISION | Lions Gate Townhouses |
| TAXES | 2798.33 |
| UTILITIES | Sewer Available, Water Available |
| VIEW | Yes |
| VIEW DESCRIPTION | See Remarks |
| WATER | Public |
| WATERFRONT DESCRIPTION | See Remarks |
TOTAL MONTHLY PAYMENT
| SATELLITE VIEW |
| / | |
Copyright 2026 Hive MLS. All rights reserved. Hive MLS, provides content displayed here (“provided content”) on an “as is” basis and makes no representations or warranties regarding the provided content, including, but not limited to those of non-infringement, timeliness, accuracy, or completeness. Individuals and companies using information presented are responsible for verification and validation of information they utilize and present to their customers and clients. Hive MLS will not be liable for any damage or loss resulting from use of the provided content or the products available through Portals, IDX, VOW, and/or Syndication. Recipients of this information shall not resell, redistribute, reproduce, modify, or otherwise copy any portion thereof without the expressed written consent of Hive MLS.
This IDX solution is (c) Diverse Solutions 2026.
