
5006 Carleton Drive #Unit 22, Wilmington, NC 28403 (MLS # 100599342)









|

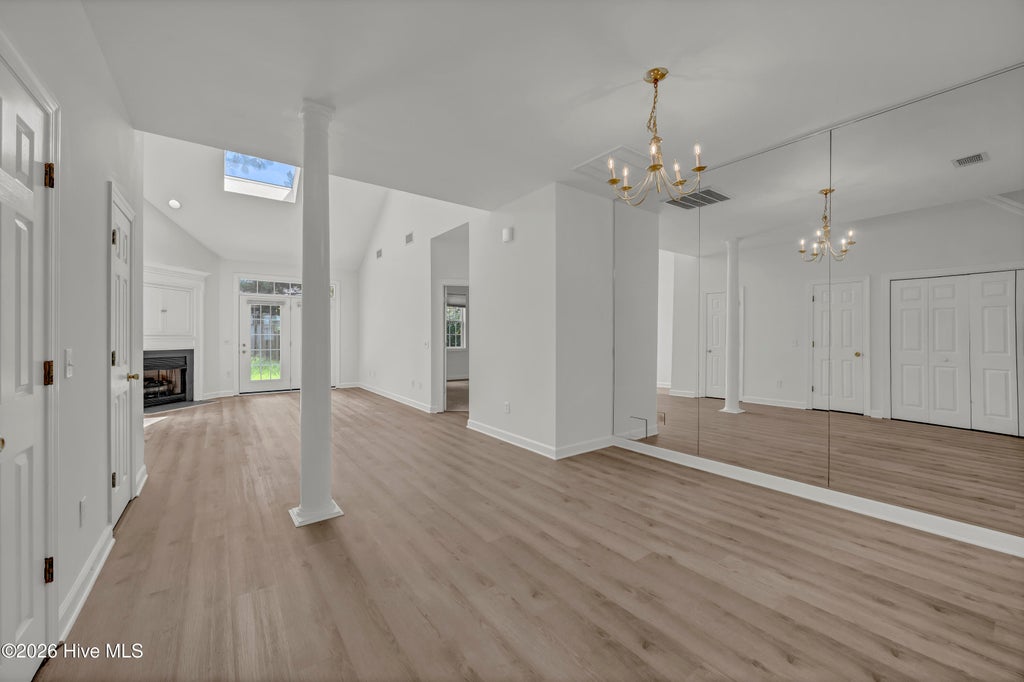
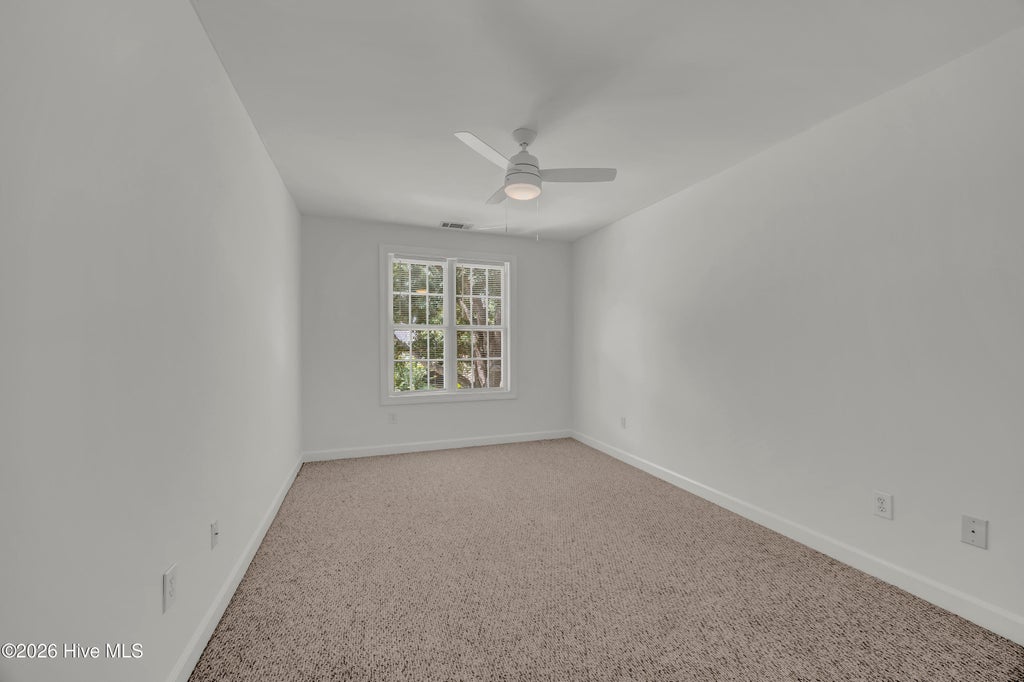
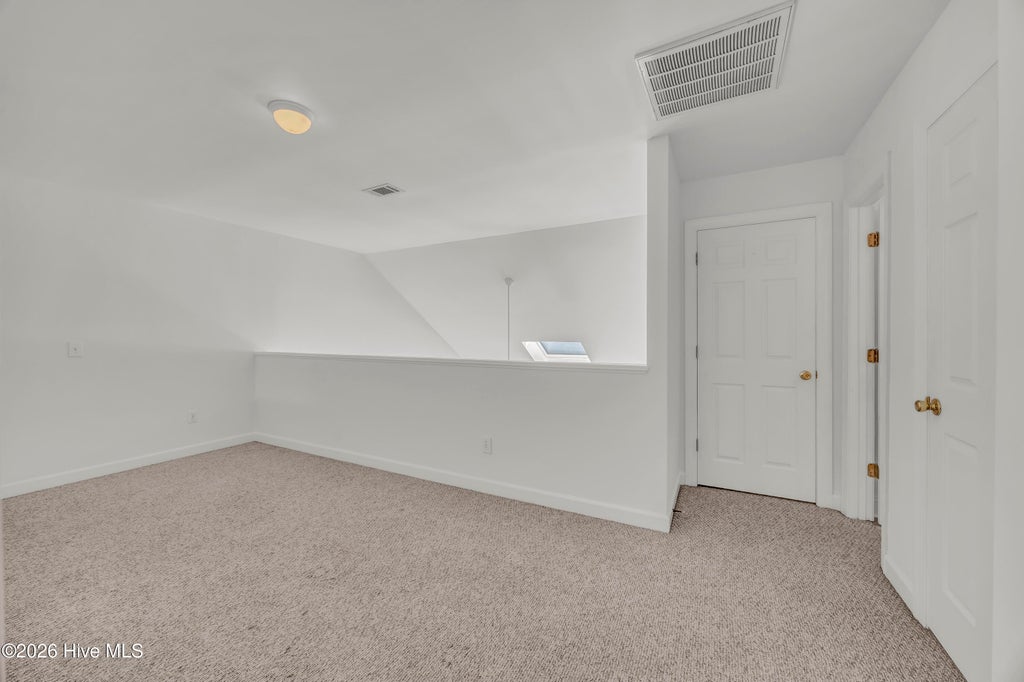
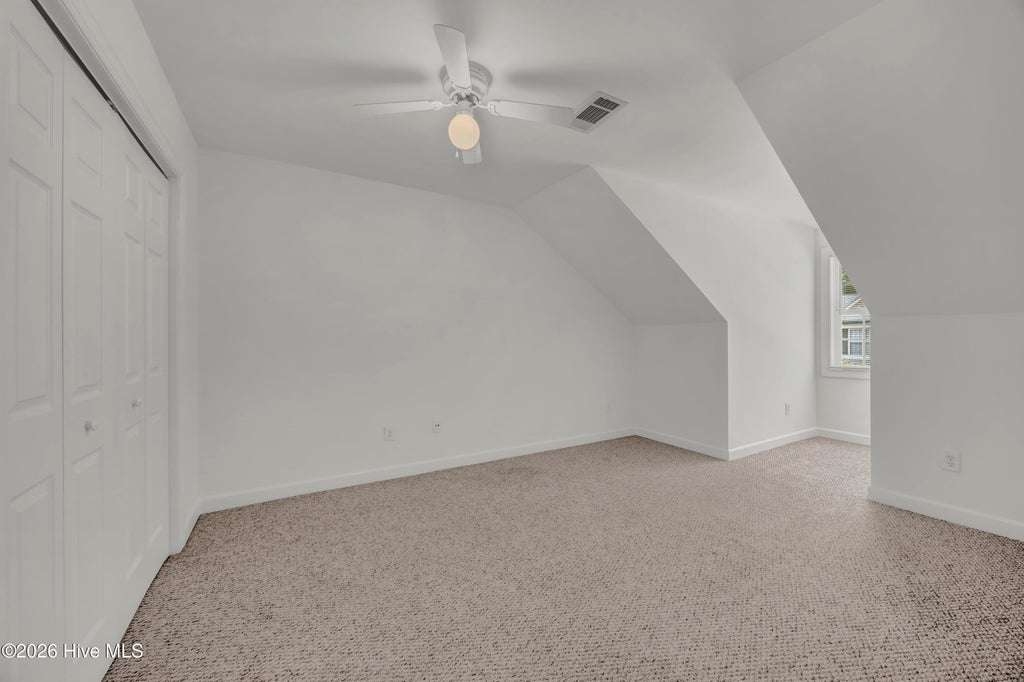
This move-in-ready home in Carleton Place offers the perfect balance of modern convenience and relaxed coastal living. The main level features a spacious primary suite for ultimate comfort, while the upstairs hosts two additional bedrooms and a generous loft ideal for a home office, media room, or extra living space. The property has been thoughtfully refreshed with brand-new LVP flooring in the living and dining areas and fresh interior paint throughout. The home also has a freshly painted one car garage with automatic garage door. The backyard has ample room for entertaining. Perfectly situated between historic downtown Wilmington and Wrightsville Beach, this location puts you just minutes from the beach and within walking distance of UNCW. Residents of this welcoming community enjoy premium amenities, including a refreshing community pool and an inviting clubhouse. You'll enjoy strolling the beautiful streets and sidewalks shaded by mature trees in this delightful neighborhood.
| DAYS ON MARKET | 5 | LAST UPDATED | 8/27/2026 |
|---|---|---|---|
| TRACT | Carleton Place | YEAR BUILT | 1997 |
| GARAGE SPACES | 1.0 | COUNTY | New Hanover |
| STATUS | Active | PROPERTY TYPE(S) | Condo/Townhouse/Co-Op |
| Elementary School | College Park |
|---|---|
| Jr. High School | Williston |
| High School | New Hanover |
| ADDITIONAL DETAILS | |
| AIR | Central Air |
|---|---|
| AIR CONDITIONING | Yes |
| APPLIANCES | Dishwasher, Electric Water Heater, Microwave, Refrigerator |
| BASEMENT | None |
| CONSTRUCTION | Brick Veneer, Frame |
| FIREPLACE | Yes |
| GARAGE | Yes |
| HEAT | Electric, Forced Air |
| HOA DUES | 4608|Annually |
| INTERIOR | High Ceilings |
| LOT | 1742 sq ft |
| LOT DIMENSIONS | TOWNHOUSE |
| PARKING | Additional Parking, Off Street, Garage |
| STORIES | 2 |
| SUBDIVISION | Carleton Place |
| TAXES | 2022.55 |
| UTILITIES | Sewer Available, Water Available |
| VIEW | Yes |
| VIEW DESCRIPTION | See Remarks |
| WATER | Public |
| WATERFRONT DESCRIPTION | See Remarks |
TOTAL MONTHLY PAYMENT
| SATELLITE VIEW |
| / | |
Copyright 2026 Hive MLS. All rights reserved. Hive MLS, provides content displayed here (“provided content”) on an “as is” basis and makes no representations or warranties regarding the provided content, including, but not limited to those of non-infringement, timeliness, accuracy, or completeness. Individuals and companies using information presented are responsible for verification and validation of information they utilize and present to their customers and clients. Hive MLS will not be liable for any damage or loss resulting from use of the provided content or the products available through Portals, IDX, VOW, and/or Syndication. Recipients of this information shall not resell, redistribute, reproduce, modify, or otherwise copy any portion thereof without the expressed written consent of Hive MLS.
This IDX solution is (c) Diverse Solutions 2026.
