
233 Racine Drive #Unit 63, Wilmington, NC 28403 (MLS # 100599306)










|

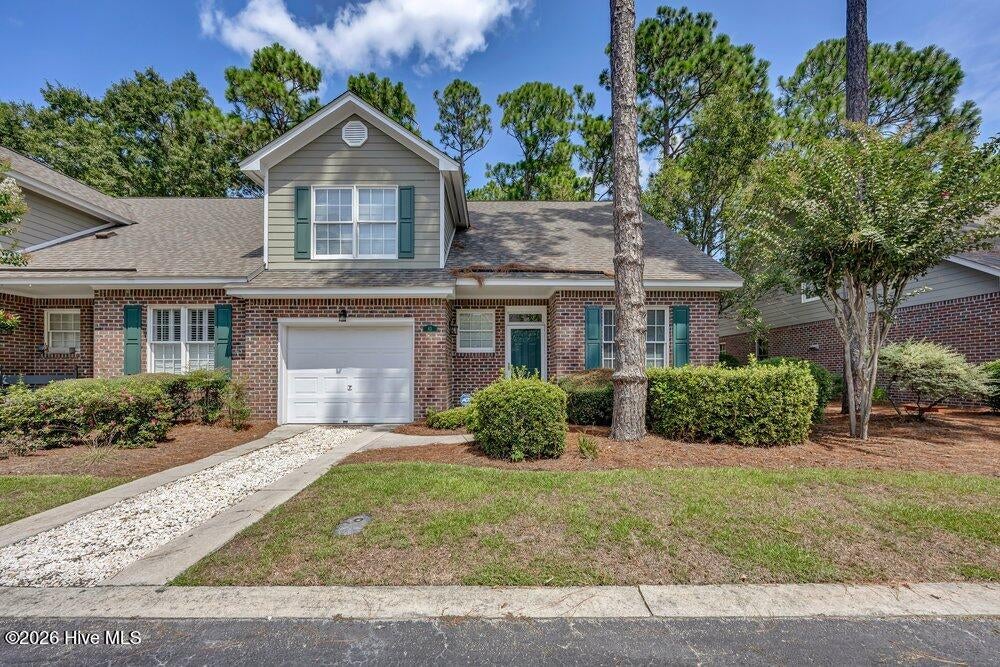
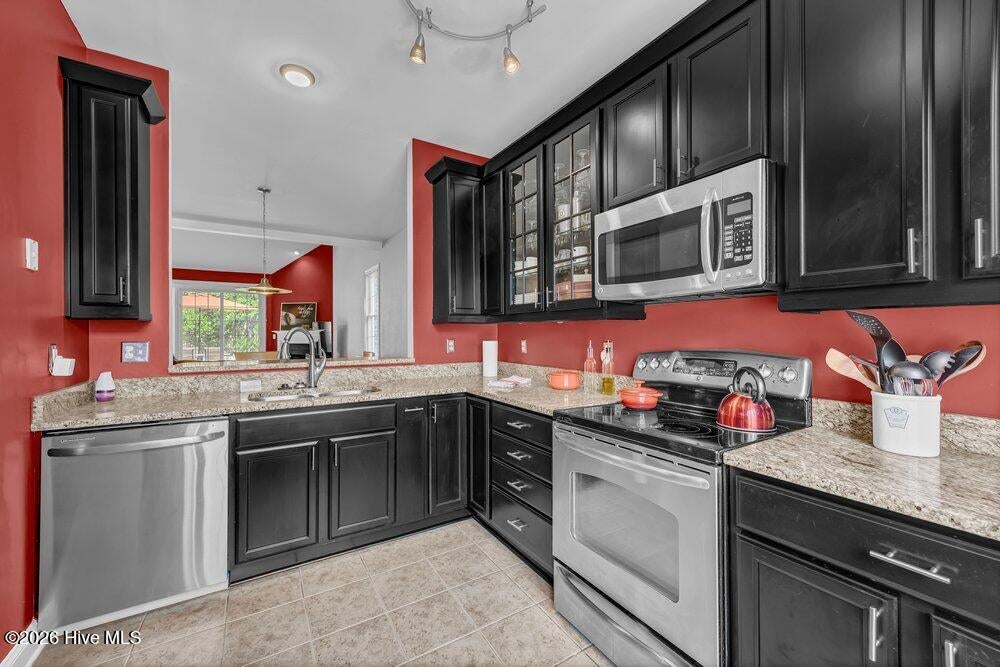
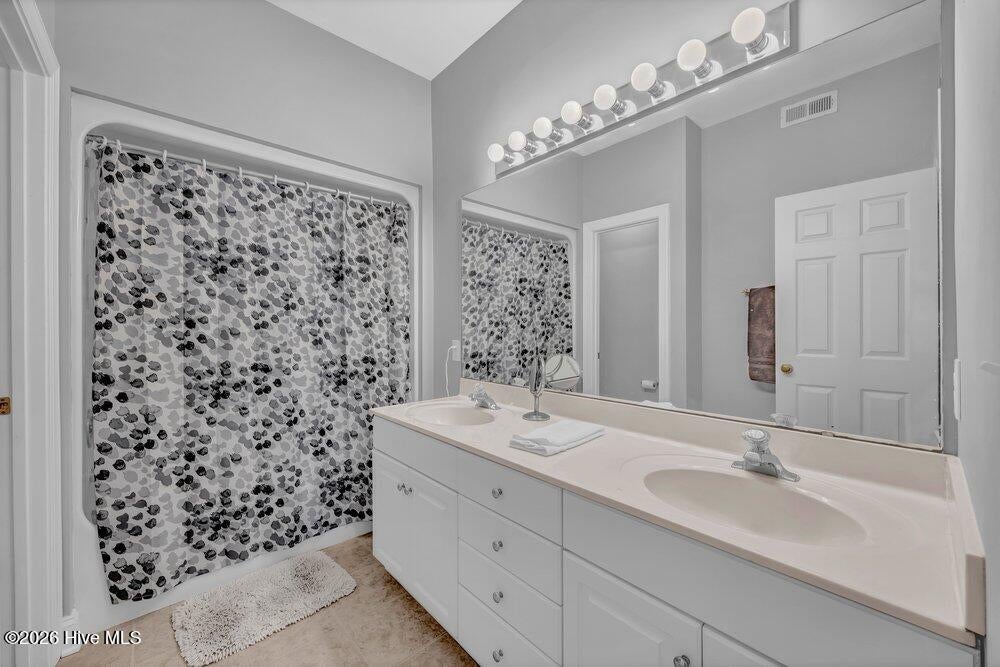
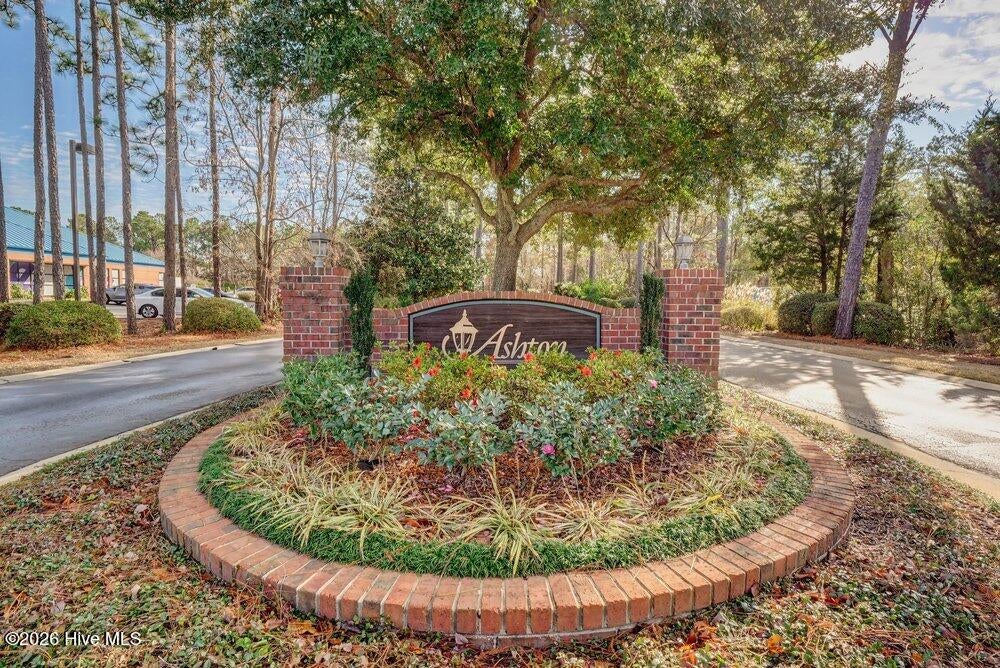
Enjoy easy living in this end unit brick townhome located in the desirable Ashton community conveniently located near groceries, restaurants, area shopping and only 5 miles to have your toes in the ocean at Wrightsville Beach. Lots of natural light in this open floor plan with primary living on the first level. Spacious living room has a vaulted ceiling and offers a fireplace with an electric insert. The kitchen was previously updated and comes with stainless GE appliances. The primary bedroom is located on the first level complete with an ensuite bath. A half bath is available for your guests. Upstairs are two additional bedrooms with a shared hall bath. The loft area provides a family room or space for a home office if needed. There is a 1 car garage, parking for 1 vehicle in the driveway and an assigned parking space in front of the unit along with additional visitor parking at the community center. Don't miss this rare treat of easy living that offers a rear courtyard with a privacy fence as well as an outdoor deck. Enjoy the community pool nearby. Note that rentals must be 12 months or greater. What a great location for an amazing price!
| DAYS ON MARKET | 5 | LAST UPDATED | 8/27/2026 |
|---|---|---|---|
| TRACT | Ashton | YEAR BUILT | 1996 |
| GARAGE SPACES | 1.0 | COUNTY | New Hanover |
| STATUS | Active | PROPERTY TYPE(S) | Condo/Townhouse/Co-Op |
| Elementary School | College Park |
|---|---|
| Jr. High School | Noble |
| High School | New Hanover |
| ADDITIONAL DETAILS | |
| AIR | Heat Pump |
|---|---|
| AIR CONDITIONING | Yes |
| APPLIANCES | Dishwasher, Disposal, Dryer, Electric Cooktop, Electric Oven, Electric Water Heater, Refrigerator, Washer |
| BASEMENT | None |
| CONSTRUCTION | Brick Veneer, Fiber Cement, Frame |
| EXTERIOR | None |
| FIREPLACE | Yes |
| GARAGE | Yes |
| HEAT | Electric, Heat Pump |
| HOA DUES | 5400|Annually |
| INTERIOR | Ceiling Fan(s), Vaulted Ceiling(s), Walk-In Closet(s) |
| LOT | 2614 sq ft |
| LOT DIMENSIONS | 32x75x32x75 |
| PARKING | Garage Faces Front, On Street, Concrete, Garage Door Opener, Assigned, Off Street, On Site, Garage |
| POOL DESCRIPTION | None |
| STORIES | 1.5 |
| SUBDIVISION | Ashton |
| TAXES | 2167.45 |
| UTILITIES | Sewer Connected, Water Connected |
| VIEW | Yes |
| VIEW DESCRIPTION | See Remarks |
| WATER | Public |
| WATERFRONT DESCRIPTION | See Remarks |
TOTAL MONTHLY PAYMENT
| SATELLITE VIEW |
| / | |
Copyright 2026 Hive MLS. All rights reserved. Hive MLS, provides content displayed here (“provided content”) on an “as is” basis and makes no representations or warranties regarding the provided content, including, but not limited to those of non-infringement, timeliness, accuracy, or completeness. Individuals and companies using information presented are responsible for verification and validation of information they utilize and present to their customers and clients. Hive MLS will not be liable for any damage or loss resulting from use of the provided content or the products available through Portals, IDX, VOW, and/or Syndication. Recipients of this information shall not resell, redistribute, reproduce, modify, or otherwise copy any portion thereof without the expressed written consent of Hive MLS.
This IDX solution is (c) Diverse Solutions 2026.
