
337 Airlie Road, Wilmington, NC 28403 (MLS # 100599047)










|

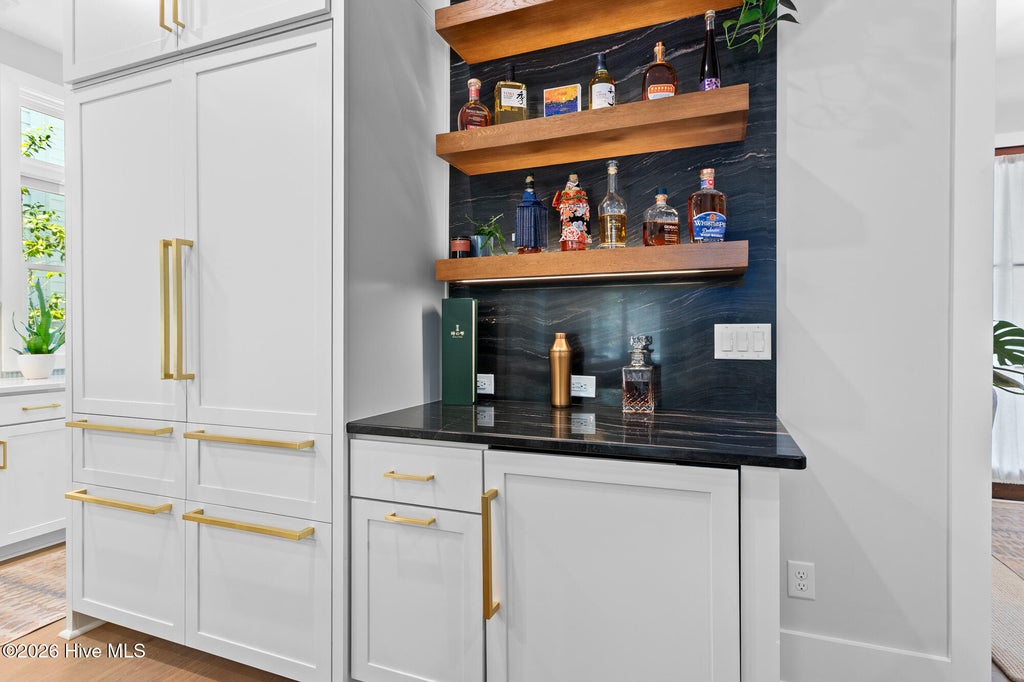
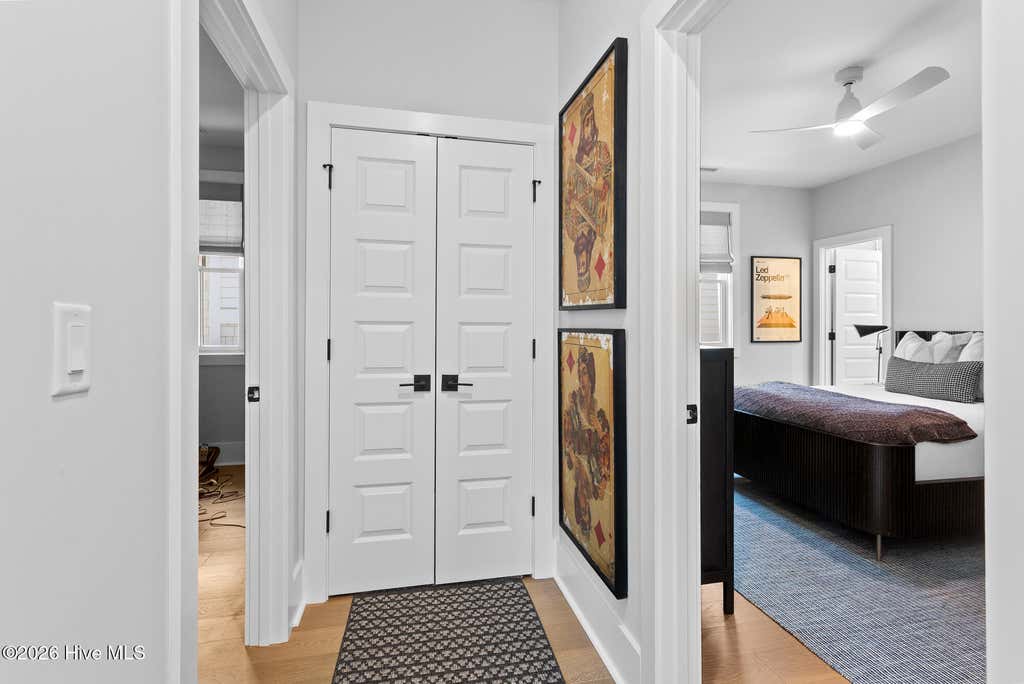
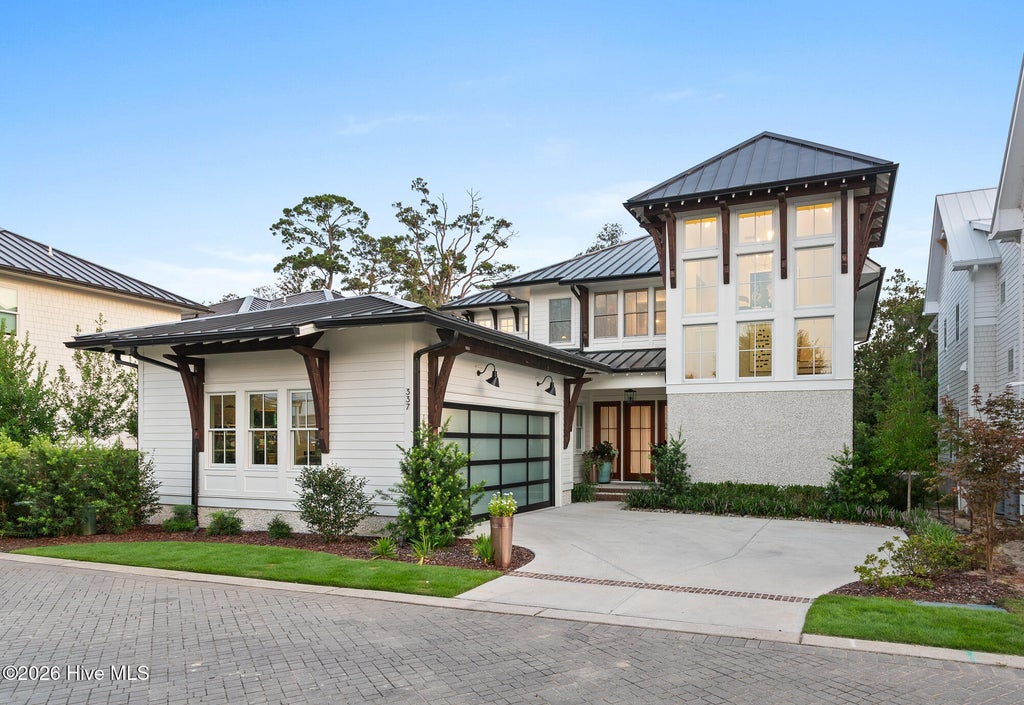
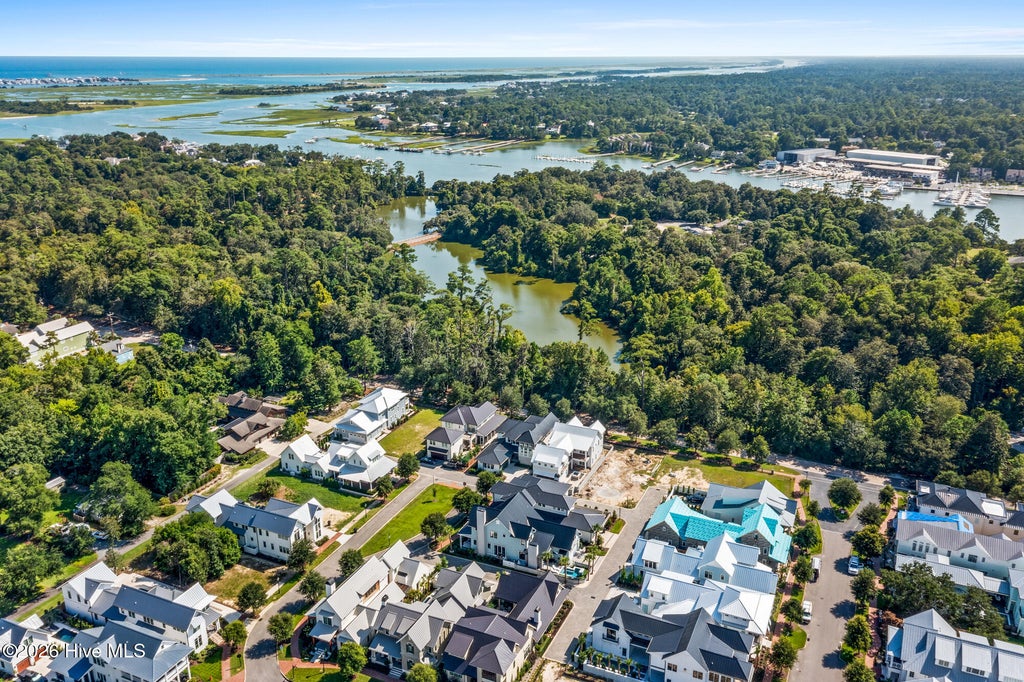
Exceptional residence in the coveted Airlie at Wrightsville Sound. Sitting along the iconic Airlie Road just minutes from Wrightsville Beach. This modern 4-bedroom, 5-bath, 3,344-square-foot home has been transformed since 2025 with an extraordinary level of custom detail rarely found on the resale market. Step outside to a private backyard retreat featuring an in-ground gunite pool, hot tub, and outdoor kitchen with custom motorized screens for the porches all framed by upgraded landscaping and lighting -- an entertainer's dream. Inside, no detail was overlooked. The kitchen is anchored by a 48'' custom-panel refrigerator, custom hood, beverage fridge, and custom pantry that has been outfitted with custom shelving for effortless organization. The custom bar area is a showstopper, finished with stone detailing on the ceiling and its own wine fridge -- perfect for entertaining. A stone mantel crowns the fireplace, while the built in's are topped with stone in the living room which adds further richness to the home's finishes. The primary suite offers a custom-shelved walk-in closet and a spa-like primary ensuite. Every bedroom offers the convenience of its own en-suite bathroom. Throughout the home there has been upgraded lighting, custom window coverings, and custom-sized floor coverings that elevate every room. A rare move-in-ready opportunity in one of Wilmington's premier luxury communities. Beyond the front door, Airlie at Wrightsville Sound offers a lifestyle only a few communities can match: quiet, cobblestone-accented streets shaded by mature live oaks, easy bike access straight to Wrightsville Beach, and a short stroll to waterfront dining and boutique shopping along Airlie Road. This is coastal Carolina living at its finest -- a custom-quality home in a legacy setting, ready for its next owner to move in and simply enjoy. Don't miss this rare opportunity to own a fully upgraded, move-in-ready home in one of Wilmington's most sought-after luxury neighborhoods.
| DAYS ON MARKET | 28 | LAST UPDATED | 8/26/2026 |
|---|---|---|---|
| TRACT | Airlie at Wrightsville Sound | YEAR BUILT | 2025 |
| GARAGE SPACES | 2.0 | COUNTY | New Hanover |
| STATUS | Active | PROPERTY TYPE(S) | Single Family |
| Elementary School | Wrightsville Beach |
|---|---|
| Jr. High School | Noble |
| High School | Hoggard |
| ADDITIONAL DETAILS | |
| AIR | Ceiling Fan(s), Central Air |
|---|---|
| AIR CONDITIONING | Yes |
| APPLIANCES | Built-In Gas Oven, Convection Oven, Dishwasher, Disposal, Dryer, Freezer, Gas Cooktop, Gas Oven, Gas Range, Gas Water Heater, Refrigerator, Tankless Water Heater, Vented Exhaust Fan, Washer, Water Purifier |
| BASEMENT | None |
| CONSTRUCTION | Fiber Cement, Frame, Stucco |
| EXTERIOR | Balcony, Gas Grill, Outdoor Grill |
| FIREPLACE | Yes |
| GARAGE | Yes |
| HEAT | Heat Pump, Natural Gas, Zoned |
| HOA DUES | 2100|Annually |
| INTERIOR | Ceiling Fan(s), Entrance Foyer, High Ceilings, Kitchen Island, Master Downstairs, Pantry, Walk-In Closet(s) |
| LOT | 6534 sq ft |
| LOT DIMENSIONS | 55x121 |
| PARKING | Garage Faces Side, Concrete, Garage Door Opener, On Site, Garage |
| POOL | Yes |
| POOL DESCRIPTION | In Ground, Gunite, Private |
| STORIES | 2 |
| SUBDIVISION | Airlie at Wrightsville Sound |
| TAXES | 6042.72 |
| UTILITIES | Natural Gas Connected, Sewer Available, Water Available |
| VIEW | Yes |
| VIEW DESCRIPTION | See Remarks |
| WATER | Public |
| WATERFRONT DESCRIPTION | See Remarks |
TOTAL MONTHLY PAYMENT
| SATELLITE VIEW |
| / | |
Copyright 2026 Hive MLS. All rights reserved. Hive MLS, provides content displayed here (“provided content”) on an “as is” basis and makes no representations or warranties regarding the provided content, including, but not limited to those of non-infringement, timeliness, accuracy, or completeness. Individuals and companies using information presented are responsible for verification and validation of information they utilize and present to their customers and clients. Hive MLS will not be liable for any damage or loss resulting from use of the provided content or the products available through Portals, IDX, VOW, and/or Syndication. Recipients of this information shall not resell, redistribute, reproduce, modify, or otherwise copy any portion thereof without the expressed written consent of Hive MLS.
This IDX solution is (c) Diverse Solutions 2026.
