
402 Lady Bug Lane, Wilmington, NC 28411 (MLS # 100598971)


|

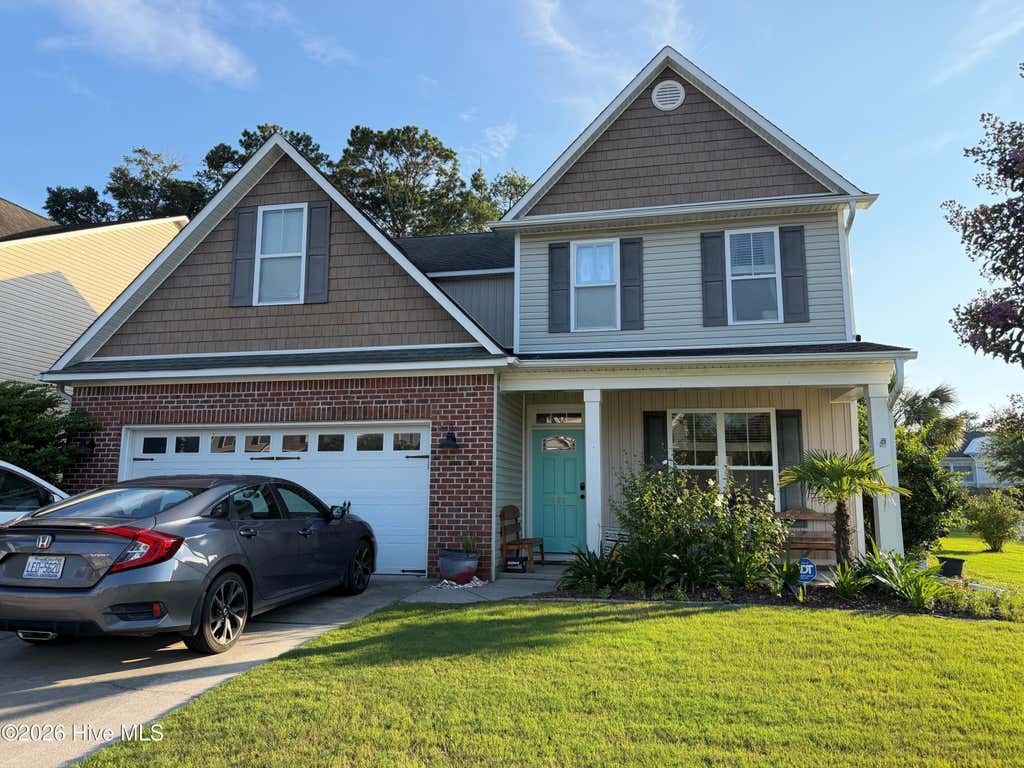
Welcome to this warm and inviting home in the sought-after Vineyard Plantation, ideally situated on a large corner lot, this spacious 3 bedroom, 2 ½ bath home features an open floor plan designed for comfortable living and easy entertaining. As you enter the home, the foyer welcomes you into the formal dining room which is currently being enjoyed as an art studio/reading room, offering a perfect creative retreat. That is adjacent to the well-appointed kitchen featuring granite countertops, stainless appliances (new dishwasher and disposal in 2025), touchless faucet, with bar overlooking the eat-in area. That opens to an exceptionally large living room, that serves as the heart of the home. Upstairs, the spacious primary suite offers a relaxing retreat with two walk-in closets and a generous en-suite bath with double vanity, soaking tub and walk in shower. There are 2 additional bedrooms, another bath and a loft area, providing even more flexibility for a media room, playroom, or office. Step outside to enjoy the best of outdoor living with refreshing saltwater pool, fenced yard, patio, gazebo and garden beds, along with welcoming front porch - an ideal setting for relaxing, entertaining, and enjoying outdoor living. HVAC new in 2025 has transferrable warranty. With its generous living spaces, flexible rooms, and desirable Porters Neck location, this home offers room to live, work, and entertain.
| DAYS ON MARKET | 1 | LAST UPDATED | 8/26/2026 |
|---|---|---|---|
| TRACT | Vineyard Plantation | YEAR BUILT | 2012 |
| GARAGE SPACES | 2.0 | COUNTY | New Hanover |
| STATUS | Active | PROPERTY TYPE(S) | Single Family |
| Elementary School | Porters Neck |
|---|---|
| Jr. High School | Holly Shelter |
| High School | Laney |
| ADDITIONAL DETAILS | |
| AIR | Central Air, Zoned |
|---|---|
| AIR CONDITIONING | Yes |
| APPLIANCES | Dishwasher, Disposal, Electric Range, Electric Water Heater, Microwave, Refrigerator |
| CONSTRUCTION | Brick Veneer, Frame, Vinyl Siding |
| EXTERIOR | Garden |
| FIREPLACE | Yes |
| GARAGE | Yes |
| HEAT | Electric, Heat Pump |
| HOA DUES | 550|Annually |
| INTERIOR | Ceiling Fan(s), Pantry, Tray Ceiling(s), Walk-In Closet(s) |
| LOT | 0.26 acre(s) |
| LOT DESCRIPTION | Corner Lot |
| LOT DIMENSIONS | 67 x 170 |
| PARKING | Off Street, Paved |
| POOL | Yes |
| POOL DESCRIPTION | In Ground, Private |
| STORIES | 2 |
| SUBDIVISION | Vineyard Plantation |
| TAXES | 1958.75 |
| UTILITIES | Sewer Available, Water Available |
| VIEW | Yes |
| VIEW DESCRIPTION | See Remarks |
| WATER | Public |
| WATERFRONT DESCRIPTION | See Remarks |
TOTAL MONTHLY PAYMENT
| SATELLITE VIEW |
| / | |
Copyright 2026 Hive MLS. All rights reserved. Hive MLS, provides content displayed here (“provided content”) on an “as is” basis and makes no representations or warranties regarding the provided content, including, but not limited to those of non-infringement, timeliness, accuracy, or completeness. Individuals and companies using information presented are responsible for verification and validation of information they utilize and present to their customers and clients. Hive MLS will not be liable for any damage or loss resulting from use of the provided content or the products available through Portals, IDX, VOW, and/or Syndication. Recipients of this information shall not resell, redistribute, reproduce, modify, or otherwise copy any portion thereof without the expressed written consent of Hive MLS.
This IDX solution is (c) Diverse Solutions 2026.
