
1111 Canady Avenue, Topsail Beach, NC 28445 (MLS # 100598950)



|

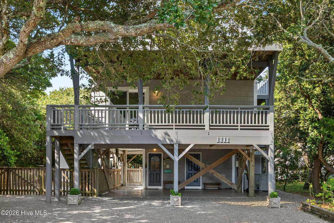
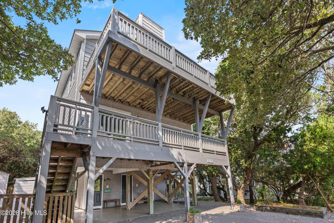
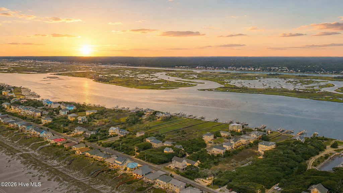
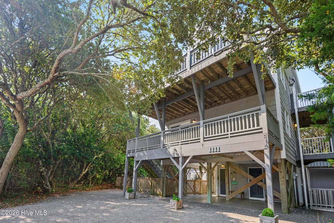
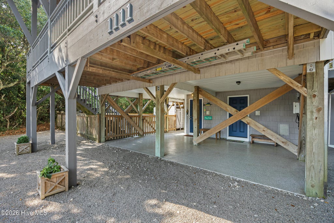
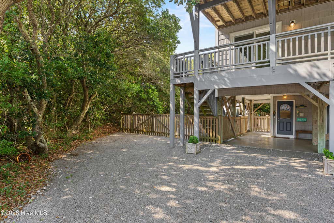
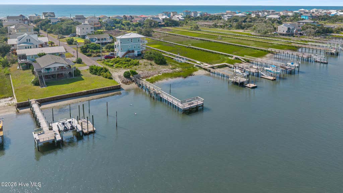
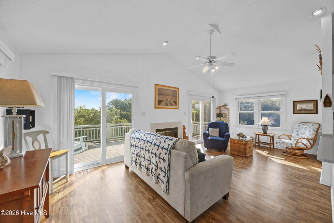
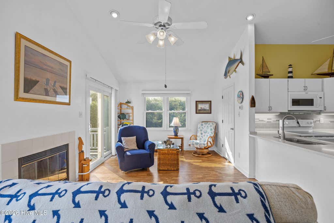
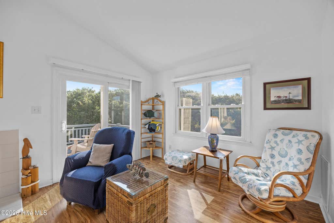
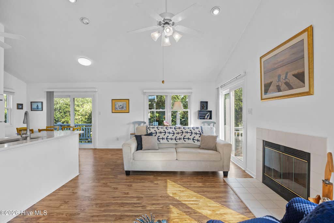
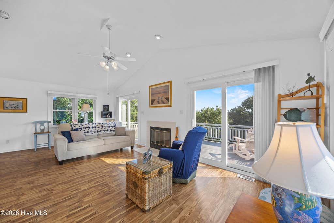
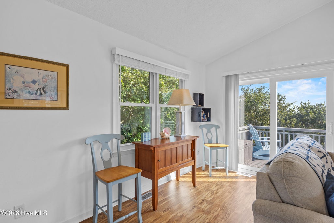
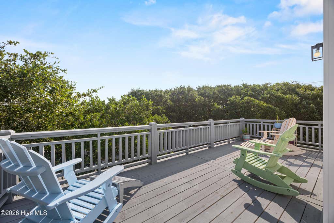
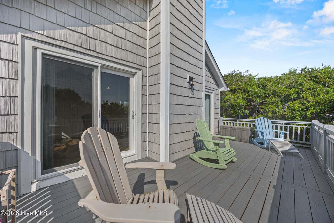
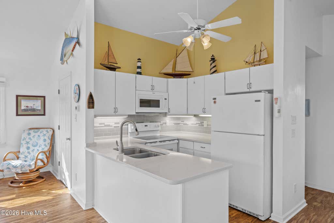
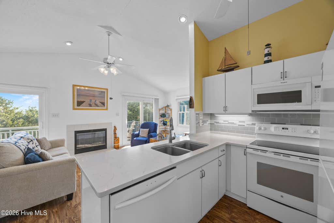
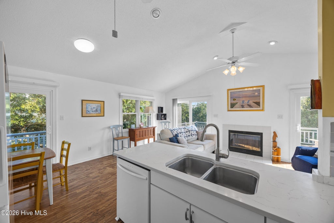
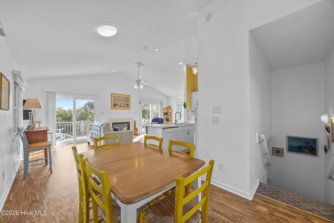
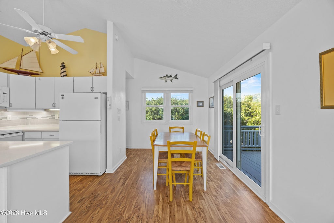
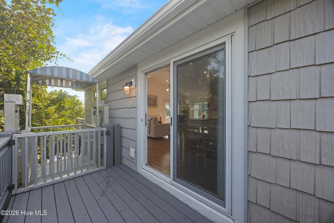
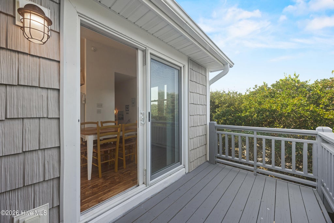
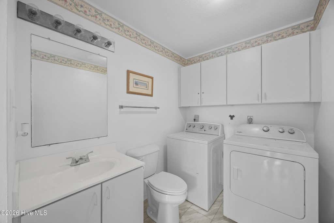
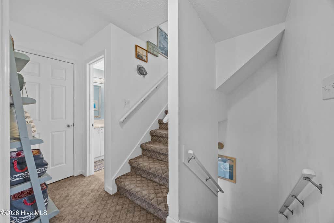
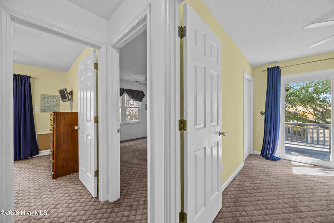
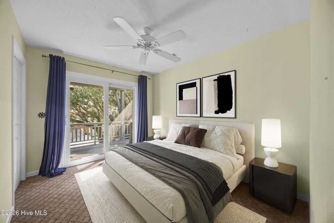
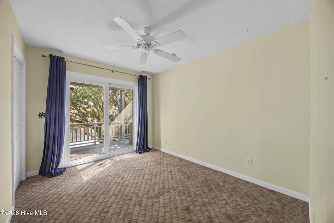
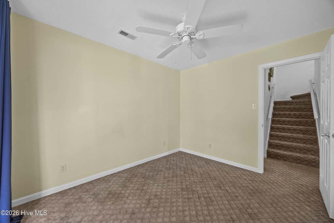
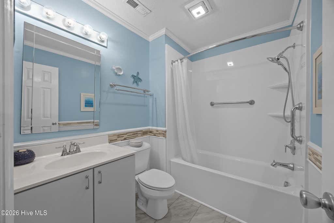
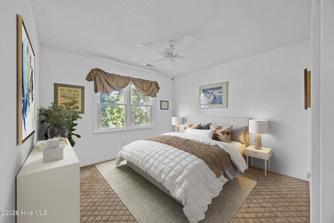
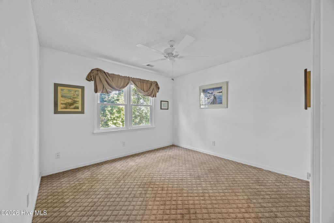
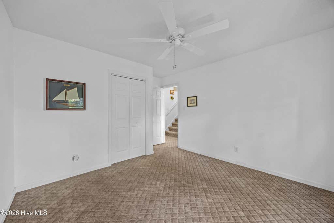
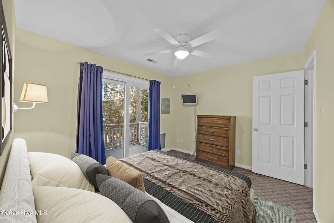
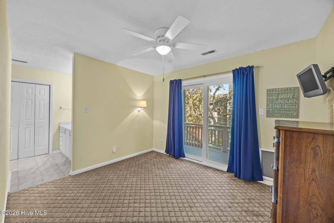
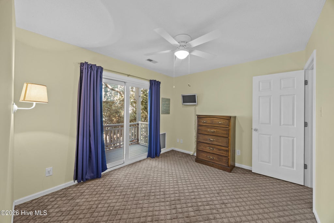
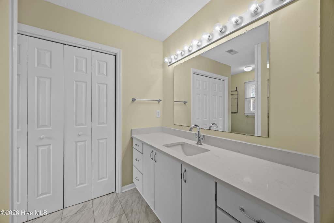
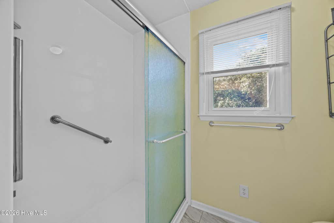
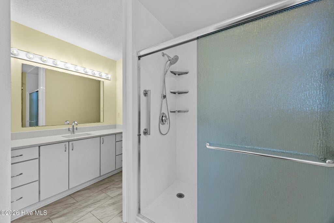
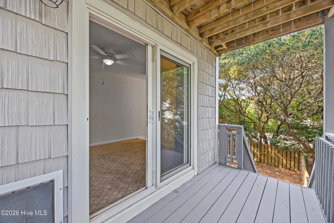
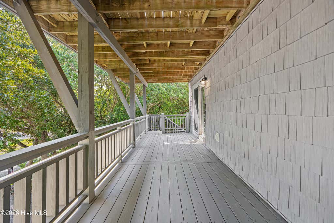
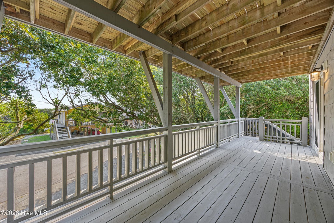
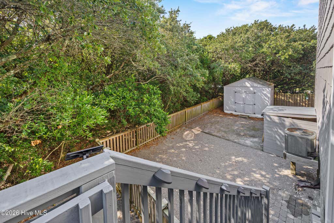
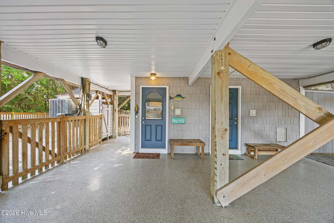
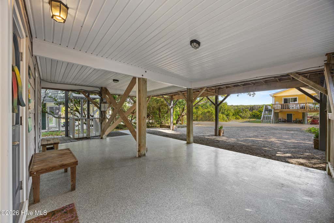
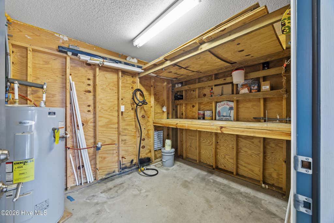

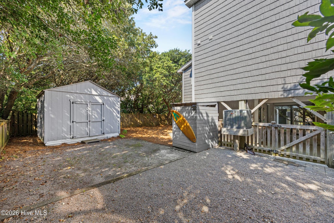
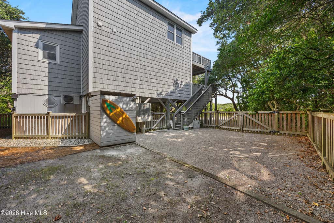
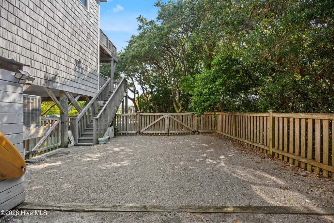
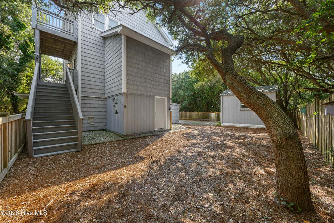
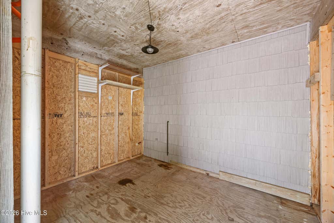
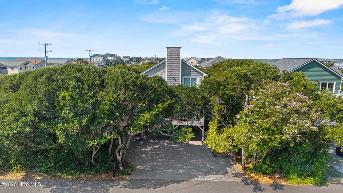
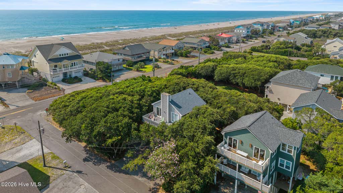
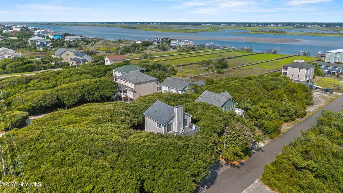
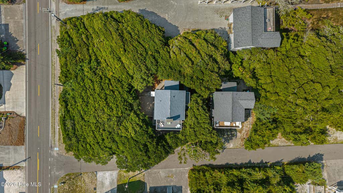
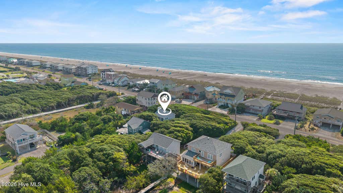
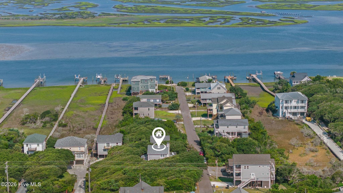
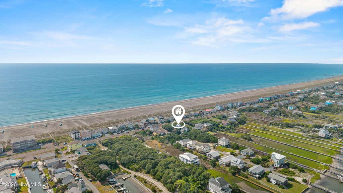
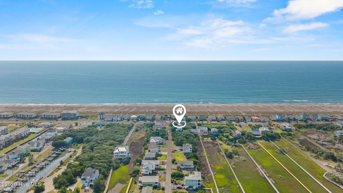
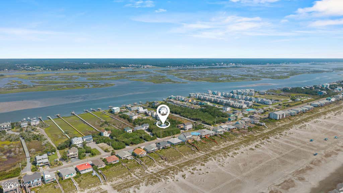
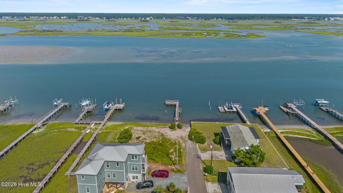
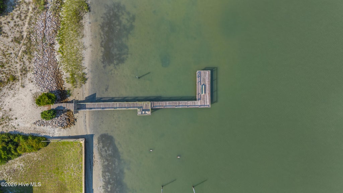
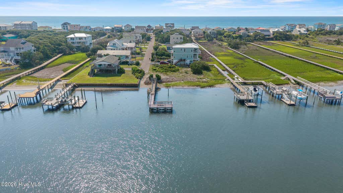
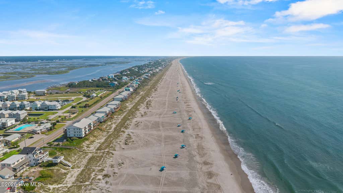
Experience the quieter side of Topsail Beach from this coastal home set beneath mature live oaks on a peaceful dead end street near the south end of the island. Beach access is just a short walk away, while access to the Intracoastal Waterway (ICW) is right at the end of the street for launching a kayak, paddleboard or small boat. It's a special location that puts both the ocean and sound within easy reach while offering a more relaxed Topsail Beach setting. Designed for coastal living, the home offers four decks where you can enjoy the island breeze and even hear the waves. The reverse floor plan places the main living spaces upstairs, with three bedrooms and 2.5 baths providing comfortable accommodations for guests. A standout feature is the amount of storage and functionality, something especially valuable in a beach home. Three separate storage areas provide ample room for beach chairs, bikes, fishing gear, paddleboards and everything that comes with the Topsail Island lifestyle, while plenty of parking, including space for your boat, makes it easy to accommodate everyone. A fenced backyard and cargo lift serving all levels add even more everyday convenience. The home has also been thoughtfully improved for easier beach ownership with high impact windows and doors, a whole house gas generator, hand split shake style vinyl siding, a roof replaced in 2019, updated flooring and baths, and appliances and air conditioning systems replaced within the past five years. Whether you're searching for a Topsail Beach primary residence, vacation home or an investment property, 1111 Canady Avenue offers a unique combination of a quiet south end setting, beach and sound access, outdoor living, abundant storage, coastal charm and easy access to the Atlantic Ocean and Intracoastal Waterway. Sold partially furnished and ready to enjoy, this is Topsail Beach living with the space, access and practical features that make time at the coast even better.
| DAYS ON MARKET | 1 | LAST UPDATED | 8/26/2026 |
|---|---|---|---|
| TRACT | Williams-Harrellson | YEAR BUILT | 1990 |
| COUNTY | Pender | STATUS | Active |
| PROPERTY TYPE(S) | Single Family |
| Elementary School | Surf City |
|---|---|
| Jr. High School | Topsail |
| High School | Topsail |
| ADDITIONAL DETAILS | |
| AIR | Ceiling Fan(s), Central Air, Heat Pump, Wall/Window Unit(s) |
|---|---|
| AIR CONDITIONING | Yes |
| APPLIANCES | Dishwasher, Dryer, Electric Oven, Electric Water Heater, Microwave, Refrigerator, Washer |
| BASEMENT | None |
| CONSTRUCTION | Frame, Vinyl Siding |
| FIREPLACE | Yes |
| HEAT | Electric, Heat Pump |
| INTERIOR | Ceiling Fan(s), Vaulted Ceiling(s) |
| LOT | 5227 sq ft |
| LOT DESCRIPTION | Wooded |
| LOT DIMENSIONS | 60X 85 |
| PARKING | Gravel |
| SEWER | Septic Tank |
| STORIES | 2 |
| SUBDIVISION | Williams-Harrellson |
| TAXES | 3808.76 |
| UTILITIES | Water Available |
| VIEW | Yes |
| VIEW DESCRIPTION | See Remarks |
| WATER | Public |
| WATERFRONT DESCRIPTION | See Remarks |
TOTAL MONTHLY PAYMENT
| SATELLITE VIEW |
| / | |
Copyright 2026 Hive MLS. All rights reserved. Hive MLS, provides content displayed here (“provided content”) on an “as is” basis and makes no representations or warranties regarding the provided content, including, but not limited to those of non-infringement, timeliness, accuracy, or completeness. Individuals and companies using information presented are responsible for verification and validation of information they utilize and present to their customers and clients. Hive MLS will not be liable for any damage or loss resulting from use of the provided content or the products available through Portals, IDX, VOW, and/or Syndication. Recipients of this information shall not resell, redistribute, reproduce, modify, or otherwise copy any portion thereof without the expressed written consent of Hive MLS.
This IDX solution is (c) Diverse Solutions 2026.
