
616 N Shore Drive, Surf City, NC 28445 (MLS # 100598707)


|
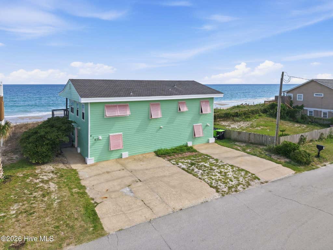
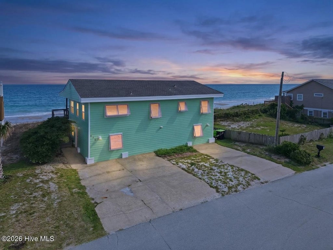
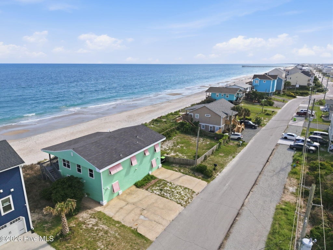
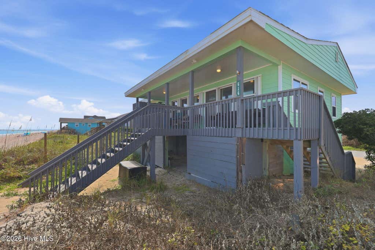
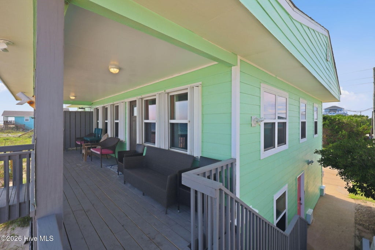
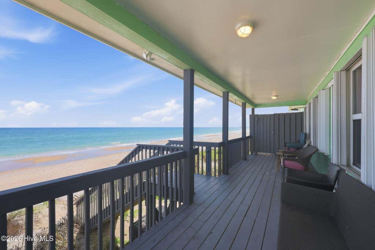

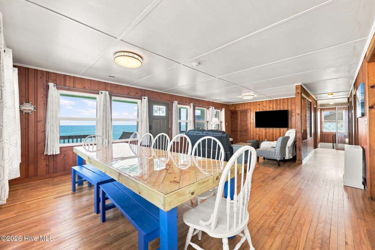
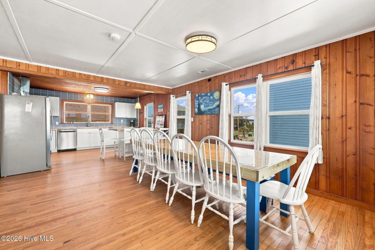
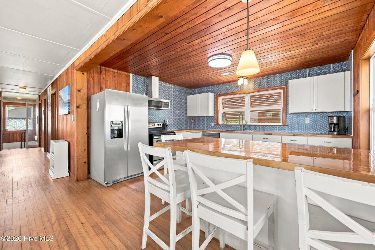
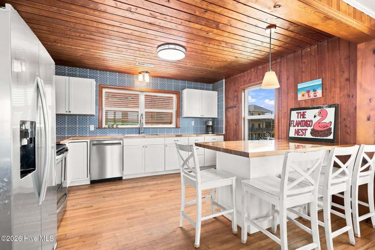

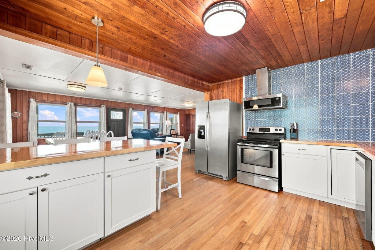

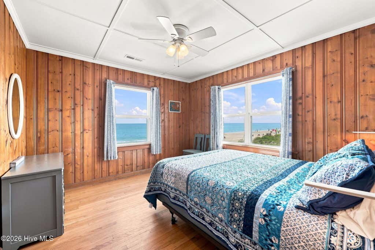
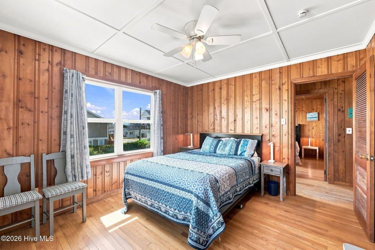
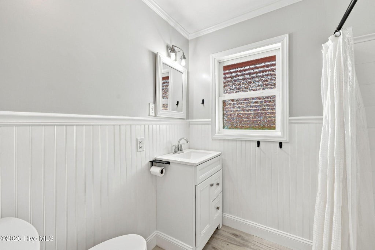
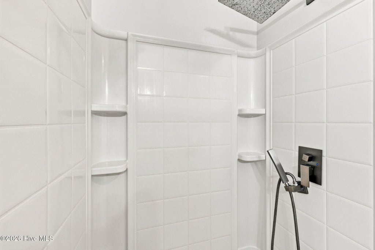
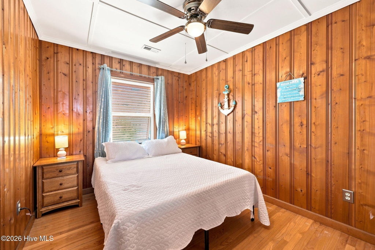
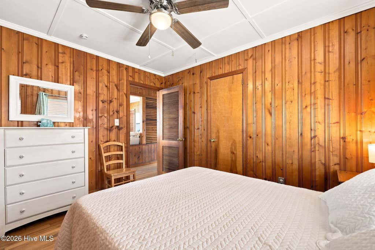
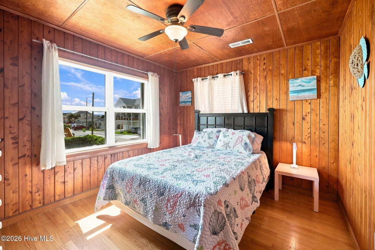
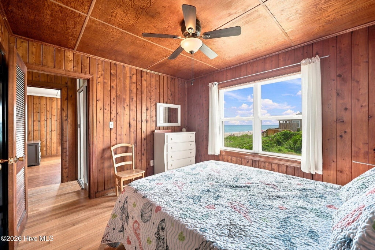
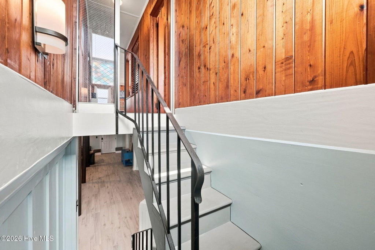

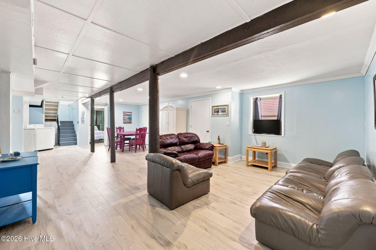
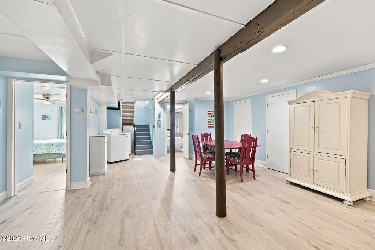
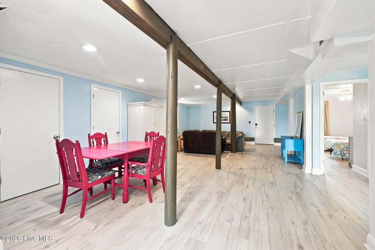

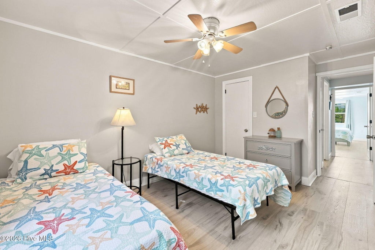
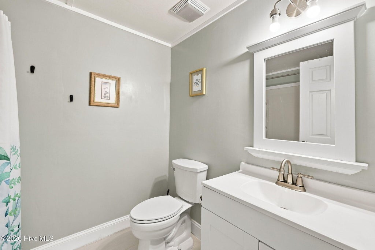
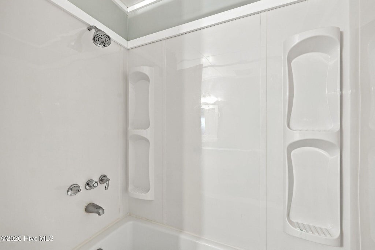
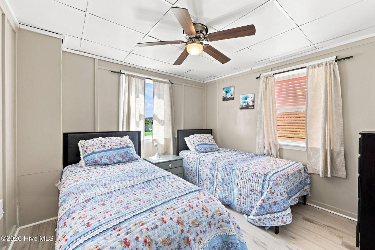
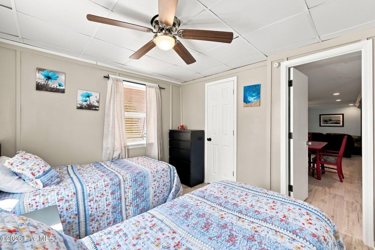
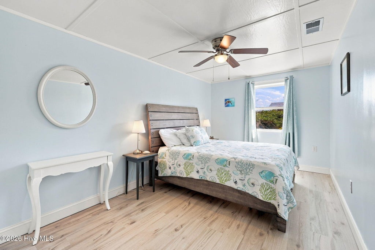
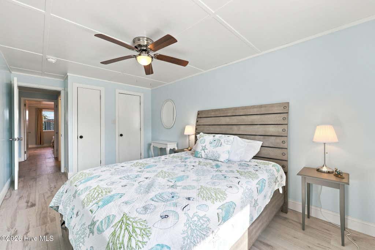
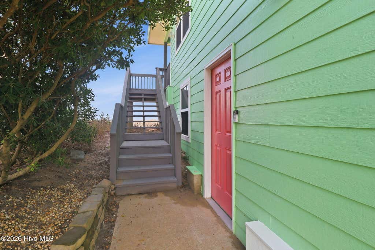
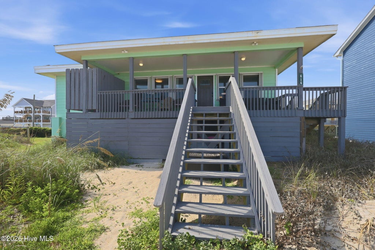

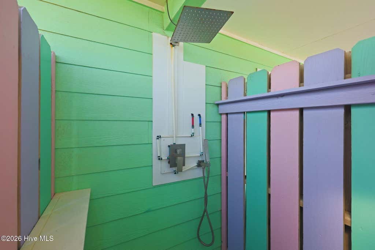
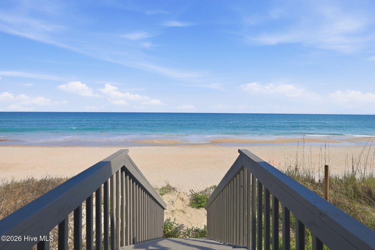
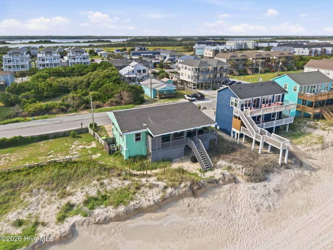
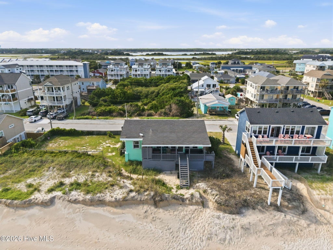
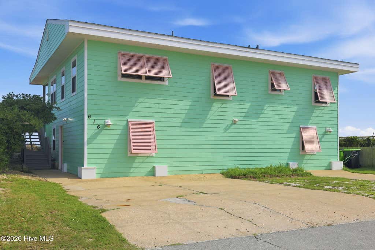

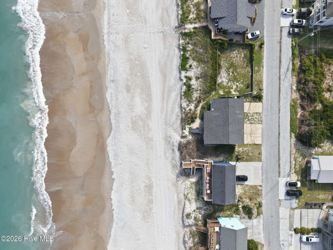

Few properties capture the history and character of Topsail Island quite like 616 N Shore Drive. Built in 1957 and positioned directly along the Atlantic Ocean in the heart of Surf City, this quintessential beach cottage offers a rare combination of old-school coastal charm, an exceptionally versatile layout, and a setting that is becoming increasingly difficult to replicate. Adding to its uniqueness, two former 60-foot-wide oceanfront lots have been recombined into one expansive homesite, creating an uncommon stretch of beachfront ownership and possibilities that extend well beyond the walls of the cottage. True to its roots, the cottage maintains the simple, unmistakable character of an earlier era on Topsail Island while incorporating thoughtful improvements designed for life along the coast. Hardie siding wraps the exterior, accented by classic Bimini-style shutters along the street side and protective hurricane shutters facing the ocean. Along the oceanfront, a spacious covered porch stretches across the front of the home, preserving the timeless connection between cottage and coastline. Just beyond, the dunes give way to the shoreline and Atlantic beyond. Inside, the home's 1957 character takes center stage. Rich knotty pine walls and 2.25-inch hardwood floors run throughout much of the main living areas, creating the warmth and authenticity of a classic Topsail beach cottage, while a wall of oceanfront windows keeps the Atlantic firmly in view. The living and dining areas flow naturally together, with plenty of room for everyone to gather while enjoying the ocean as a constant backdrop. The adjoining kitchen blends seamlessly into the home's original character while offering thoughtful updates for today's use. A tongue-and-groove wood ceiling continues the cottage aesthetic overhead, complemented by butcher block countertops, a tiled backsplash, white cabinetry, and a six-foot pendant-lit eat-in bar. A large single-basin stainless steel sink sits beneath an impressive six-foot window, bringing abundant natural light into the space. Three bedrooms complete the main level, including an oceanfront bedroom where multiple windows frame sweeping views of the beach and Atlantic beyond. A full guest bath has been refreshed with LVP flooring, beadboard accents, a quartz-topped single vanity, fiberglass walk-in shower, and nearby linen storage. Downstairs, the home opens into an unexpectedly spacious ground-level living area, adding tremendous flexibility for larger groups and extended stays. LVP flooring runs throughout much of the level, while the open central gathering space offers ample room for entertaining, recreation, or simply spreading out while still enjoying the home together. Three additional guest rooms provide comfortable accommodations for family and visitors, while a second full bath serves the downstairs with a shower/tub combination and a conveniently located laundry area adds everyday practicality. A second full bath serves the downstairs with a shower/tub combination, while a conveniently located laundry area adds everyday practicality. Outside, the setting takes center stage. A spacious covered oceanfront porch stretches across the length of the home, creating a front-row seat to the Atlantic and an inviting place to start the morning, unwind after a day on the sand, or simply enjoy the sights and sounds of the ocean. From the porch, private stairs lead directly across the dunes to the beach, putting the shoreline just steps from the door. A thoughtfully enclosed hot-and-cold outdoor shower is conveniently positioned on the oceanfront deck, making the transition from beach to home effortless. Beyond the immediate oceanfront setting, the property offers something increasingly difficult to find along Topsail Island: space. The homesite encompasses approximately 0.40 acre. Formerly configured as two separate lots, the property was recombined into a single homesite, creating an exceptionally
| DAYS ON MARKET | 2 | LAST UPDATED | 8/25/2026 |
|---|---|---|---|
| TRACT | Surf City # | YEAR BUILT | 1957 |
| COUNTY | Pender | STATUS | Active |
| PROPERTY TYPE(S) | Single Family |
| Elementary School | Surf City |
|---|---|
| Jr. High School | Surf City |
| High School | Topsail |
| ADDITIONAL DETAILS | |
| AIR | Heat Pump |
|---|---|
| AIR CONDITIONING | Yes |
| APPLIANCES | Electric Water Heater |
| CONSTRUCTION | Block, Fiber Cement, Frame |
| HEAT | Electric, Heat Pump |
| INTERIOR | Ceiling Fan(s) |
| LOT | 0.4 acre(s) |
| LOT DIMENSIONS | 122 x 148 x 119 x 145 |
| PARKING | Paved |
| STORIES | 2 |
| SUBDIVISION | Surf City # |
| TAXES | 10084.74 |
| UTILITIES | Sewer Connected, Water Connected |
| VIEW | Yes |
| VIEW DESCRIPTION | Ocean |
| WATER | Public |
| WATERFRONT | Yes |
| WATERFRONT DESCRIPTION | Beach Access |
TOTAL MONTHLY PAYMENT
| SATELLITE VIEW |
| / | |
Copyright 2026 Hive MLS. All rights reserved. Hive MLS, provides content displayed here (“provided content”) on an “as is” basis and makes no representations or warranties regarding the provided content, including, but not limited to those of non-infringement, timeliness, accuracy, or completeness. Individuals and companies using information presented are responsible for verification and validation of information they utilize and present to their customers and clients. Hive MLS will not be liable for any damage or loss resulting from use of the provided content or the products available through Portals, IDX, VOW, and/or Syndication. Recipients of this information shall not resell, redistribute, reproduce, modify, or otherwise copy any portion thereof without the expressed written consent of Hive MLS.
This IDX solution is (c) Diverse Solutions 2026.
