
427 Heart Pine Avenue, Wilmington, NC 28411 (MLS # 100598635)



|

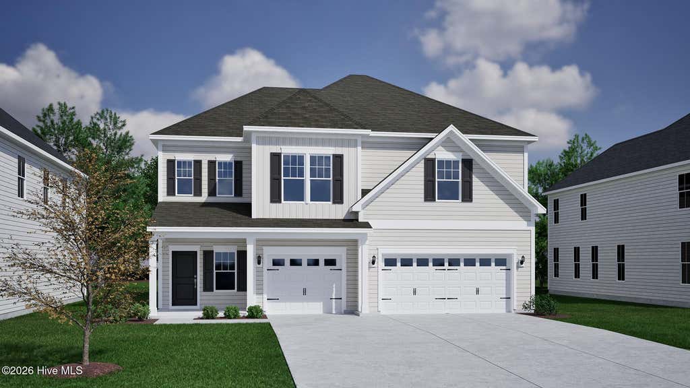
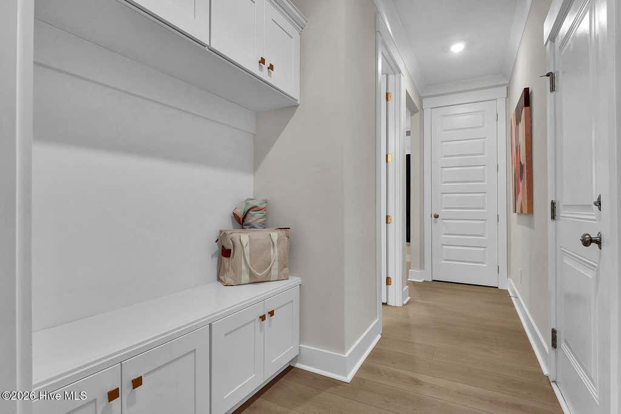
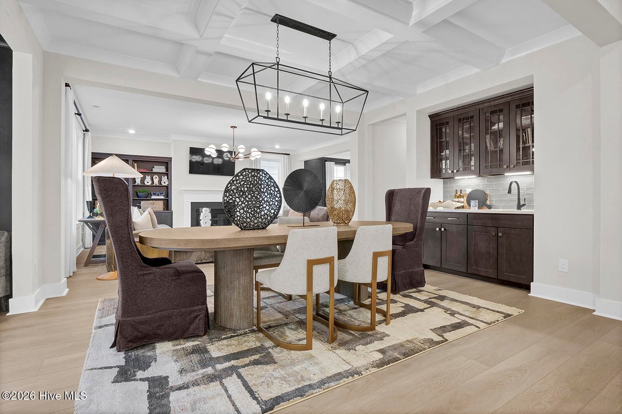
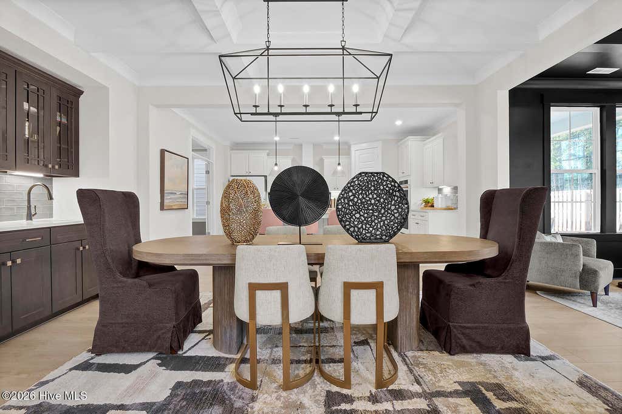
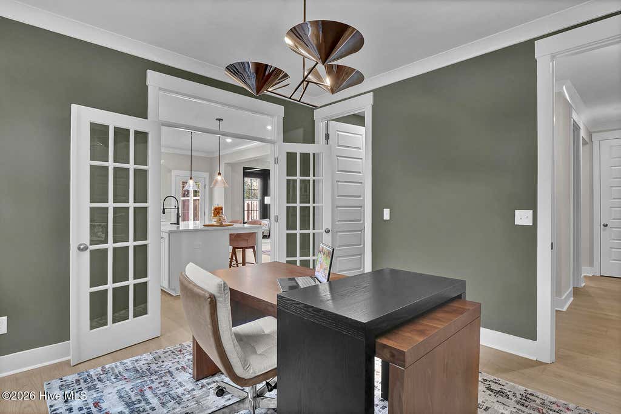
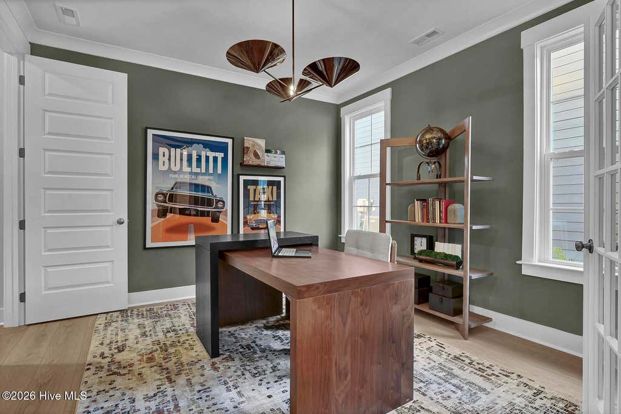
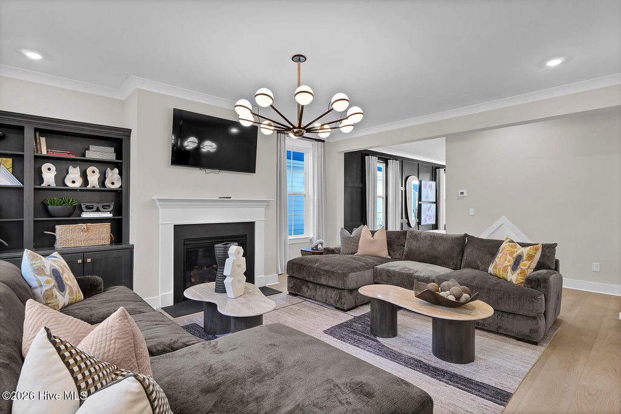
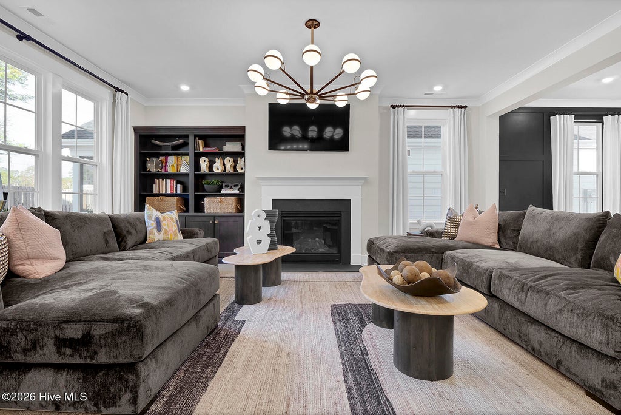
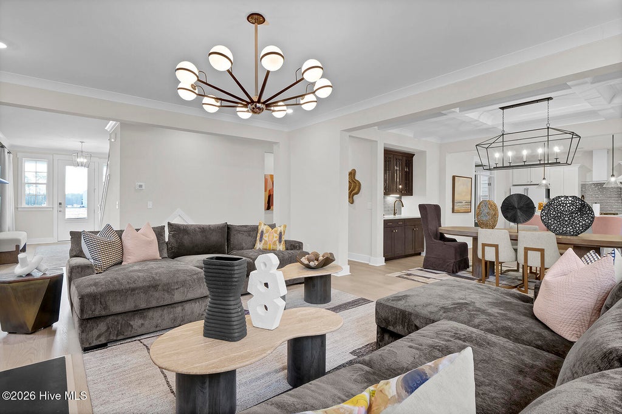
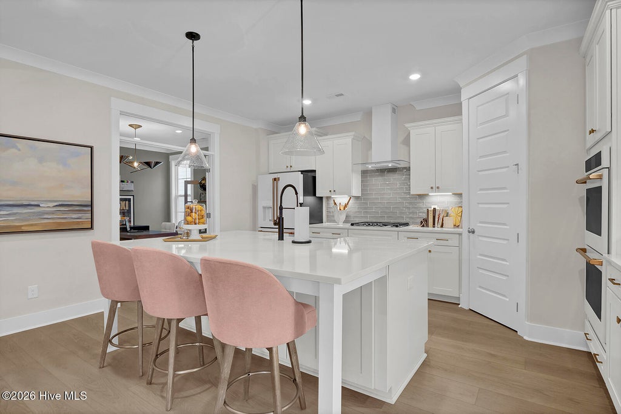
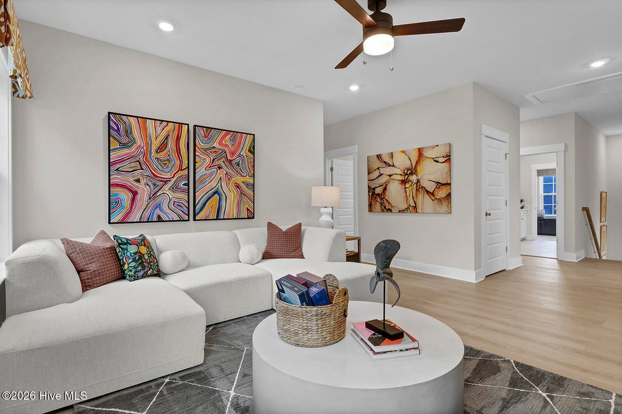
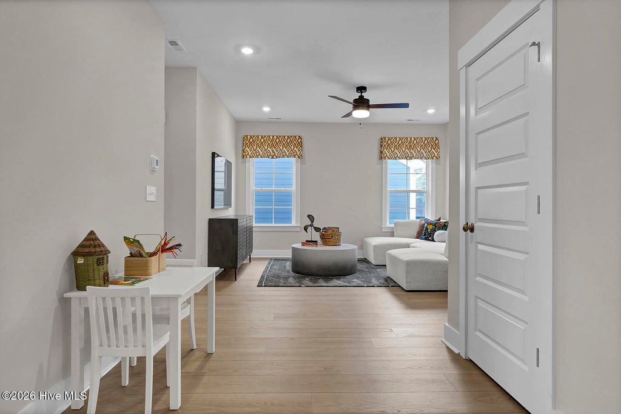
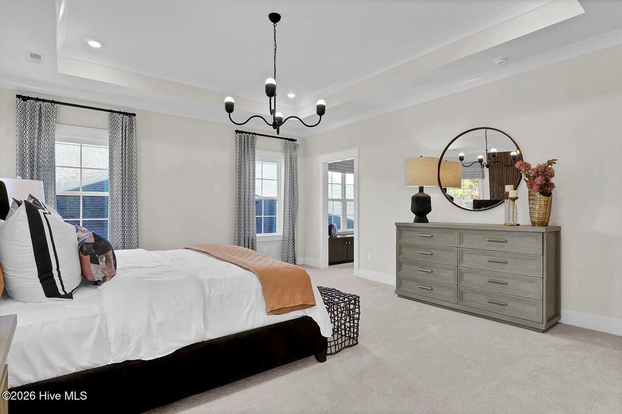
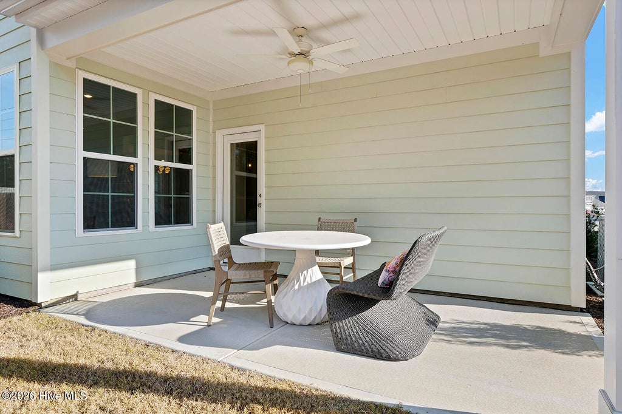
This beautiful Warwick II floor plan features a 3-car garage, 5 bedrooms, 3 full bathrooms and thoughtfully designed living space. This desirable layout blends comfort, functionality, and style. The main level includes a formal dining room, a spacious living area anchored by a natural gas fireplace, a beautiful sunroom and a covered rear porch perfect for indoor-outdoor entertaining. The large kitchen island serves as the heart of the home, offering generous prep and gathering space. There is also a guest room on the main level. Upstairs, the primary suite provides a peaceful retreat, complete with a spacious bathroom with tiled shower and a linen closet and large walk-in closet. There is also a dressing area with a window seat that is adjacent to the large laundry room. A versatile large loft space adds flexibility for a media room, home office, or secondary living space. Three additional bedrooms and a Jack and Jill bathroom complete the second level.
| DAYS ON MARKET | 3 | LAST UPDATED | 8/24/2026 |
|---|---|---|---|
| TRACT | Indigo at Abbey Preserve | YEAR BUILT | 2026 |
| GARAGE SPACES | 3.0 | COUNTY | Pender |
| STATUS | Pending | PROPERTY TYPE(S) | Single Family |
| Elementary School | South Topsail |
|---|---|
| Jr. High School | Topsail |
| High School | Topsail |
| ADDITIONAL DETAILS | |
| AIR | Central Air, Heat Pump, Zoned |
|---|---|
| AIR CONDITIONING | Yes |
| APPLIANCES | Built-In Electric Oven, Dishwasher, Gas Cooktop, Gas Water Heater, Microwave, Tankless Water Heater |
| CONSTRUCTION | Fiber Cement, Frame |
| FIREPLACE | Yes |
| GARAGE | Yes |
| HEAT | Electric, Fireplace(s), Heat Pump, Natural Gas, Zoned |
| HOA DUES | 1100|Annually |
| INTERIOR | High Ceilings, Kitchen Island, Pantry, Walk-In Closet(s) |
| LOT | 10454 sq ft |
| LOT DIMENSIONS | 62x 166 |
| PARKING | Concrete |
| STORIES | 2 |
| SUBDIVISION | Indigo at Abbey Preserve |
| UTILITIES | Natural Gas Connected, Sewer Connected, Underground Utilities, Water Connected |
| VIEW | Yes |
| VIEW DESCRIPTION | See Remarks |
| WATER | Public |
| WATERFRONT DESCRIPTION | See Remarks |
TOTAL MONTHLY PAYMENT
| SATELLITE VIEW |
| / | |
Copyright 2026 Hive MLS. All rights reserved. Hive MLS, provides content displayed here (“provided content”) on an “as is” basis and makes no representations or warranties regarding the provided content, including, but not limited to those of non-infringement, timeliness, accuracy, or completeness. Individuals and companies using information presented are responsible for verification and validation of information they utilize and present to their customers and clients. Hive MLS will not be liable for any damage or loss resulting from use of the provided content or the products available through Portals, IDX, VOW, and/or Syndication. Recipients of this information shall not resell, redistribute, reproduce, modify, or otherwise copy any portion thereof without the expressed written consent of Hive MLS.
This IDX solution is (c) Diverse Solutions 2026.
