
19 Peach Court, Burgaw, NC 28425 (MLS # 100598401)


|

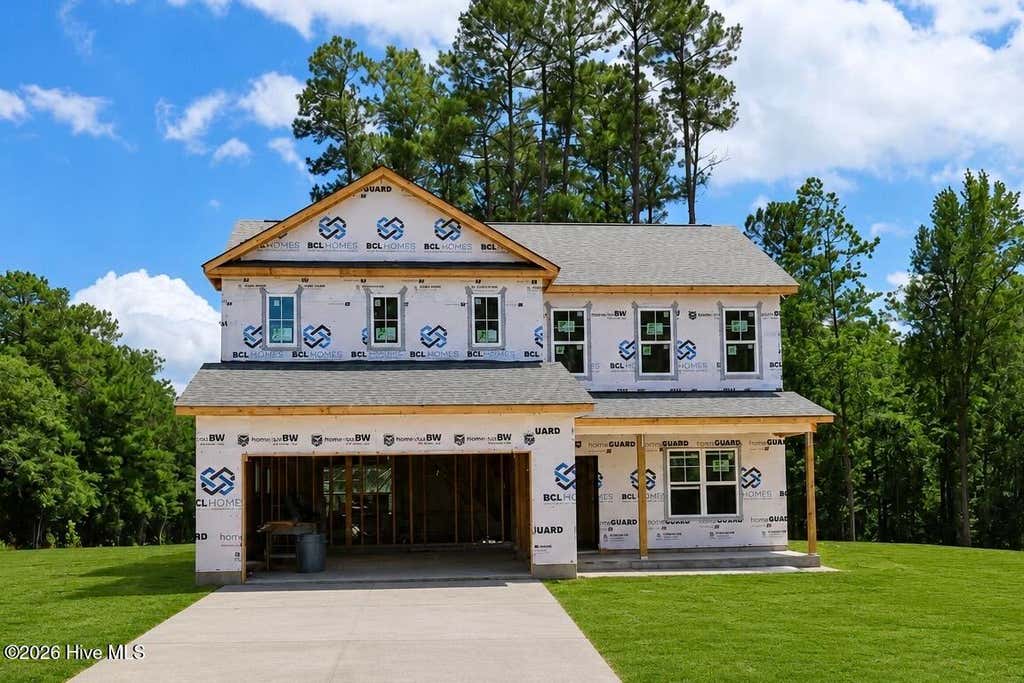
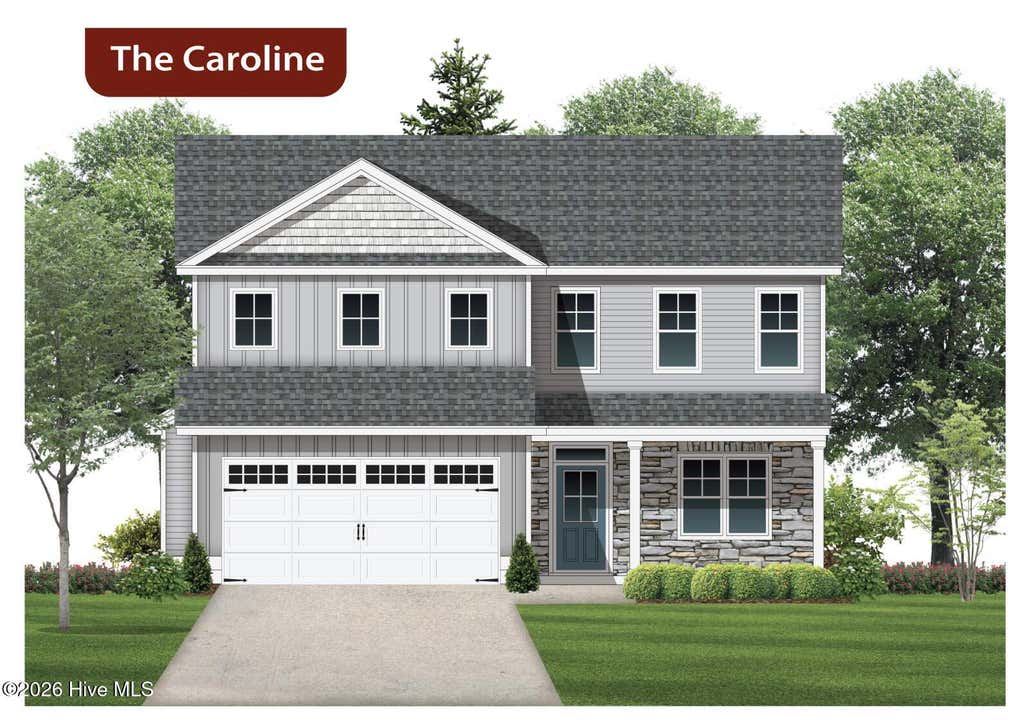
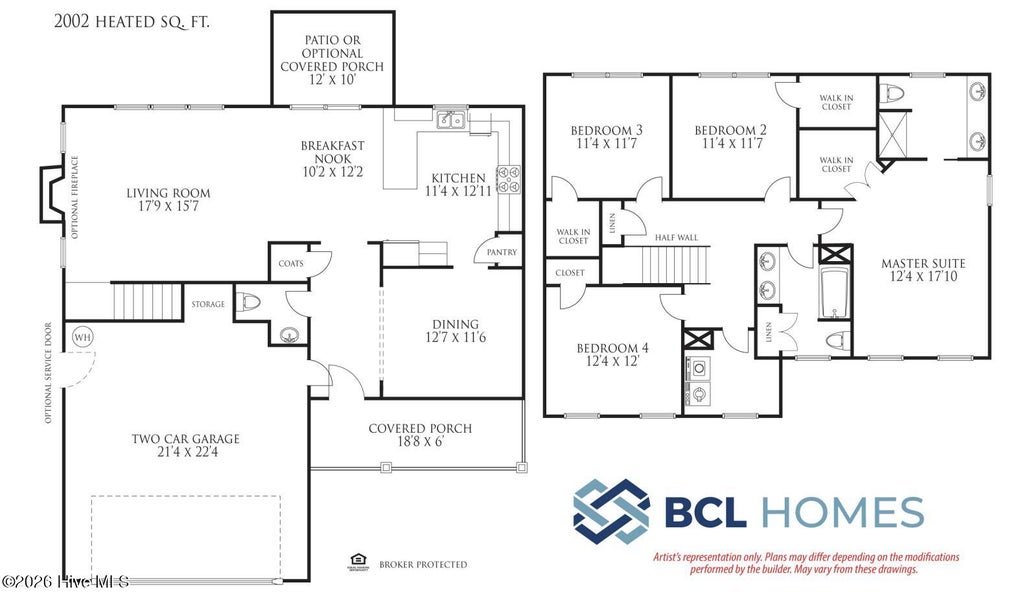
Welcome to Peach Bluff Burgaw's Newest Growing Community. Step into this beautifully crafted two-story home, designed with modern living in mind. The first floor opens with a spacious living room, perfect for gatherings or quiet evenings at home. Adjacent to the living room is a cozy breakfast nook that flows seamlessly into the kitchen. The kitchen, equipped with modern appliances and a generous pantry, is a chef's delight and is perfectly positioned for both cooking and engaging with guests in the dining area. For those who love outdoor dining or just relaxing in the open air, there is an option to add a covered porch right off the kitchen, making it ideal for entertaining or quiet mornings. Additionally, the main floor includes a formal dining room, providing ample space for dinner parties and family meals. Upstairs, the home offers a private retreat with the master suite, featuring its own bathroom and walk-in closet, ensuring a private and serene space away from the main living areas. Alongside, three more bedrooms provide flexibility for family, guests, or office space, each with convenient access to the central bathroom and ample closet storage. Practical features of the home include a two-car garage with extra storage space and a covered porch at the front, which enhances curb appeal and provides a welcoming entry. This home combines comfort, style, and functionality, making it an ideal choice for anyone looking to create a warm and inviting living environment in a beautifully designed space. With only 3 homesites remaining, this is a rare opportunity to become part of one of Burgaw's most promising new communities. Schedule your tour today and see why Peach Bluff is quickly becoming one of the area's most desirable places to call home. This home will be completed in September, under construction now. 100% financing available with FNB home ownership plus program. Credit score can be as low as 620. Ask for more information.
| DAYS ON MARKET | 3 | LAST UPDATED | 8/24/2026 |
|---|---|---|---|
| TRACT | Peach Bluff | YEAR BUILT | 2026 |
| GARAGE SPACES | 2.0 | COUNTY | Pender |
| STATUS | Active | PROPERTY TYPE(S) | Single Family |
| Elementary School | Malpass Corner |
|---|---|
| Jr. High School | Cape Fear |
| High School | Heide Trask |
| ADDITIONAL DETAILS | |
| AIR | Ceiling Fan(s), Central Air |
|---|---|
| AIR CONDITIONING | Yes |
| APPLIANCES | Dishwasher, Electric Range, Electric Water Heater, Microwave |
| BASEMENT | None |
| CONSTRUCTION | Frame, Vinyl Siding |
| GARAGE | Yes |
| HEAT | Electric, Heat Pump |
| HOA DUES | Annually |
| INTERIOR | Ceiling Fan(s), Entrance Foyer, High Ceilings, Pantry, Walk-In Closet(s) |
| LOT | 0.55 acre(s) |
| LOT DESCRIPTION | Corner Lot |
| LOT DIMENSIONS | irregular |
| PARKING | Garage Faces Front, Concrete, On Site, Garage |
| SEWER | Septic Tank |
| STORIES | 2 |
| SUBDIVISION | Peach Bluff |
| UTILITIES | Underground Utilities |
| VIEW | Yes |
| VIEW DESCRIPTION | See Remarks |
| WATER | Well |
| WATERFRONT DESCRIPTION | See Remarks |
TOTAL MONTHLY PAYMENT
| SATELLITE VIEW |
| / | |
Copyright 2026 Hive MLS. All rights reserved. Hive MLS, provides content displayed here (“provided content”) on an “as is” basis and makes no representations or warranties regarding the provided content, including, but not limited to those of non-infringement, timeliness, accuracy, or completeness. Individuals and companies using information presented are responsible for verification and validation of information they utilize and present to their customers and clients. Hive MLS will not be liable for any damage or loss resulting from use of the provided content or the products available through Portals, IDX, VOW, and/or Syndication. Recipients of this information shall not resell, redistribute, reproduce, modify, or otherwise copy any portion thereof without the expressed written consent of Hive MLS.
This IDX solution is (c) Diverse Solutions 2026.
