
722 S Paisley Court, Wilmington, NC 28409 (MLS # 100598318)




|

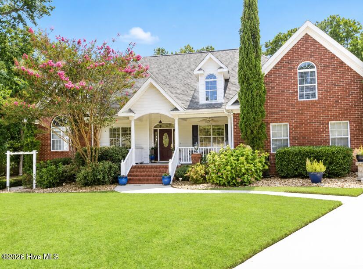
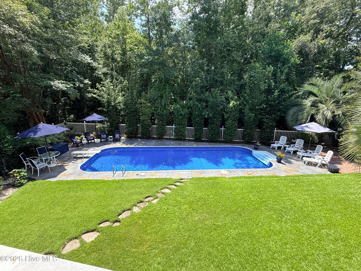
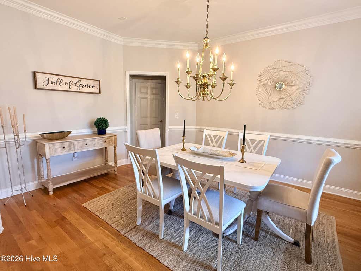
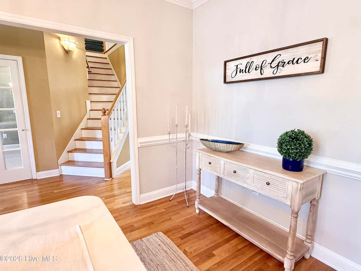
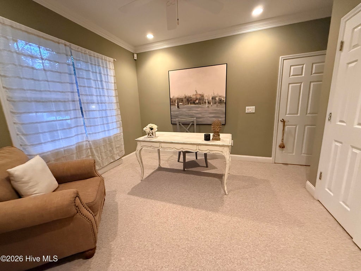
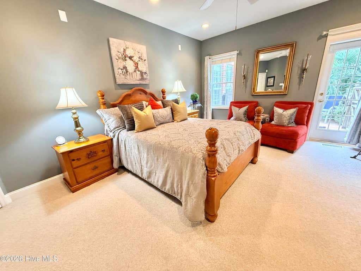
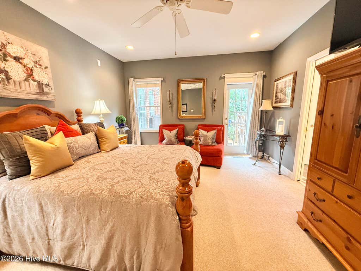
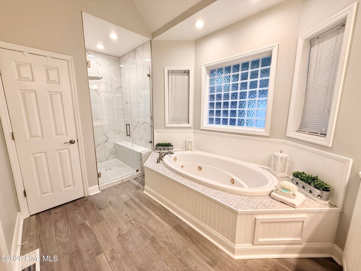
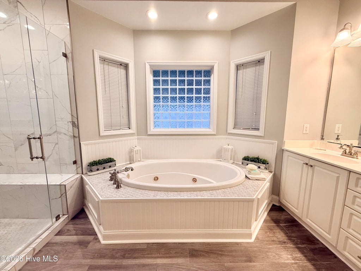
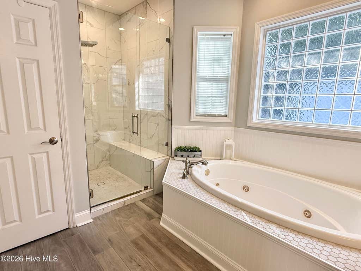
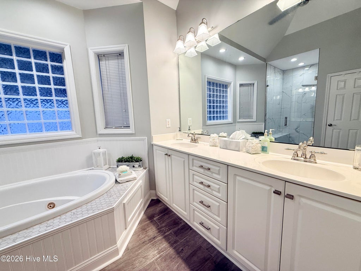
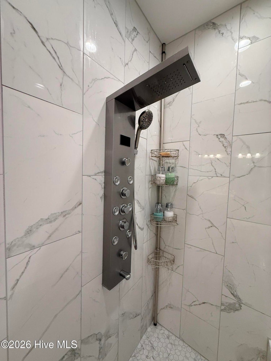
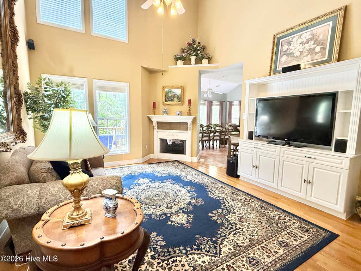
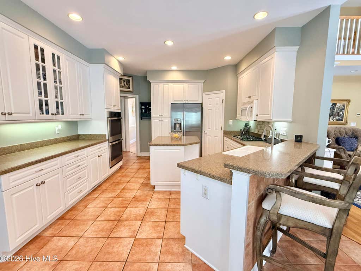
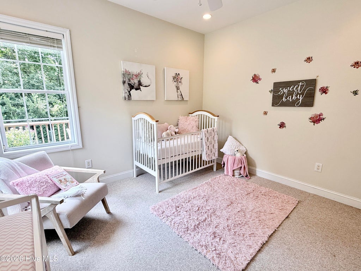
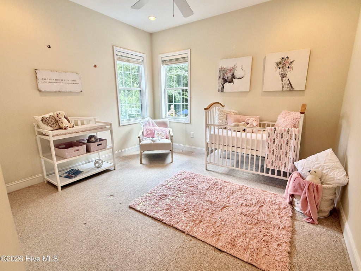
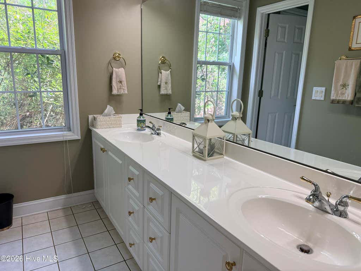
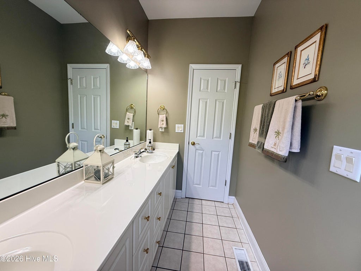
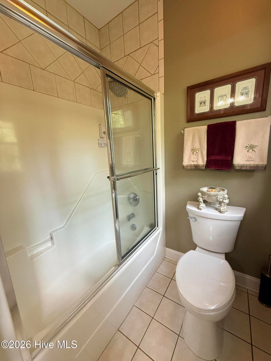
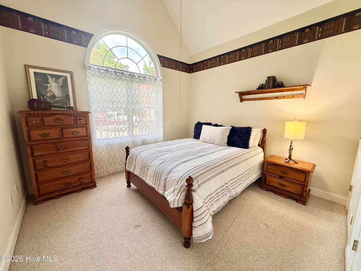
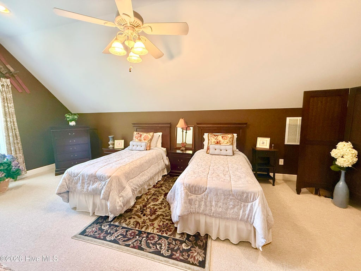
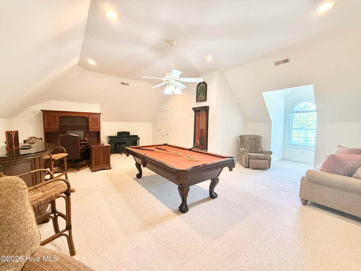
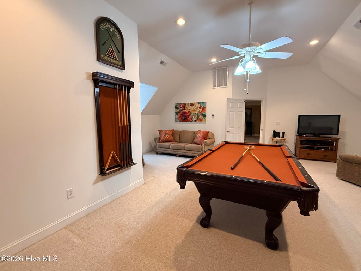
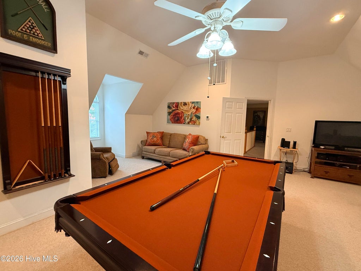
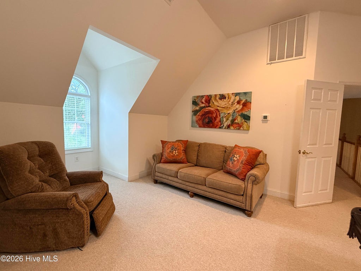
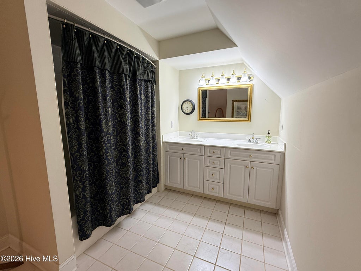
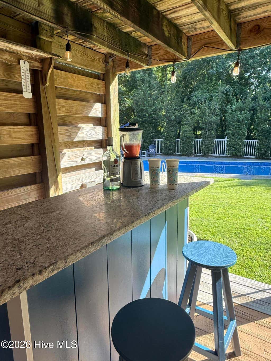
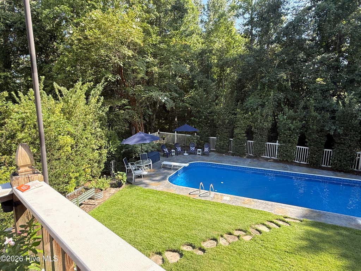
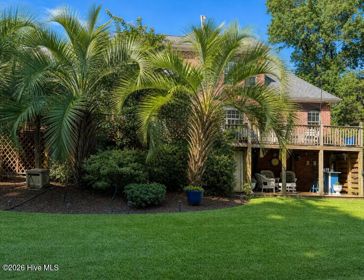
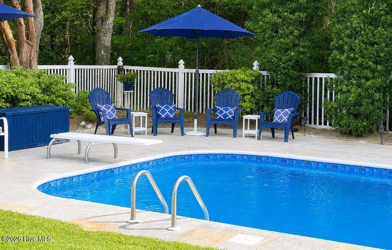
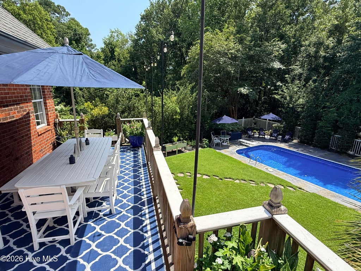
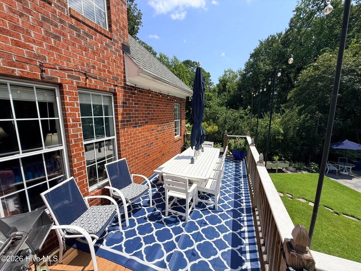
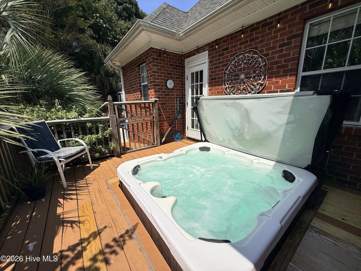
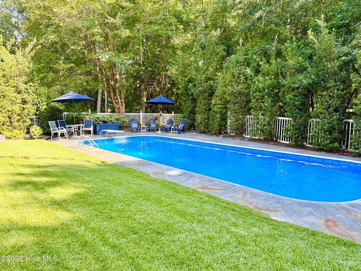
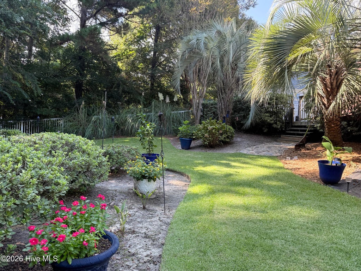
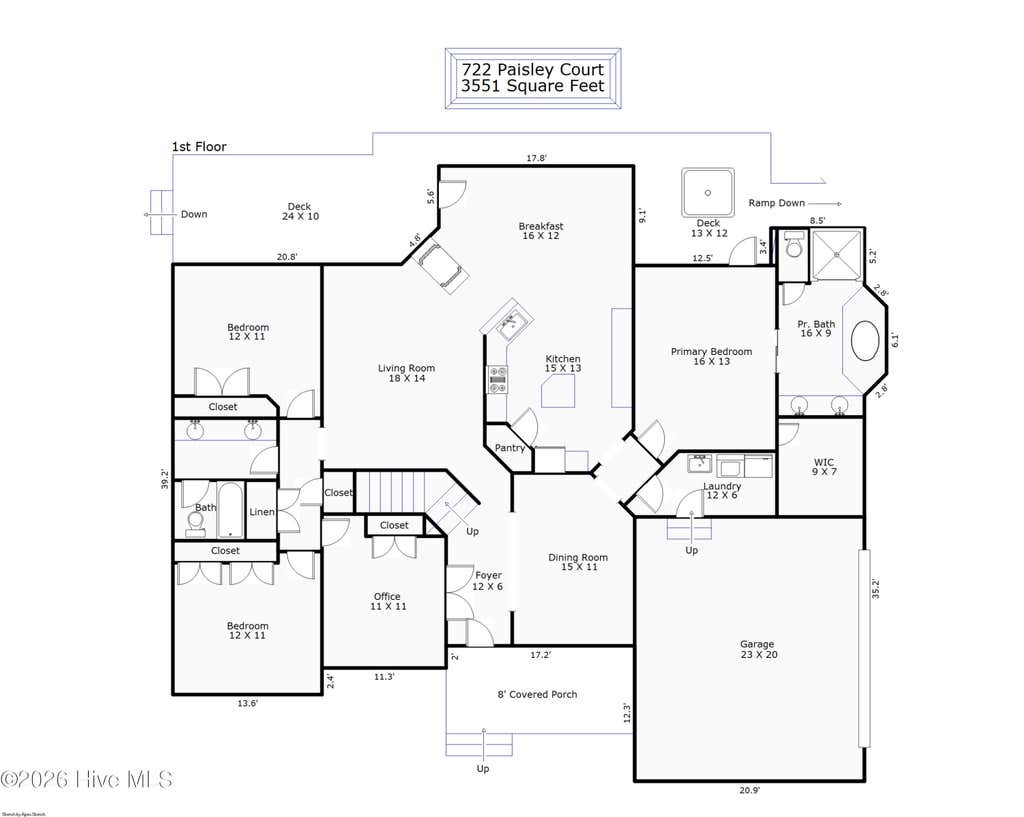
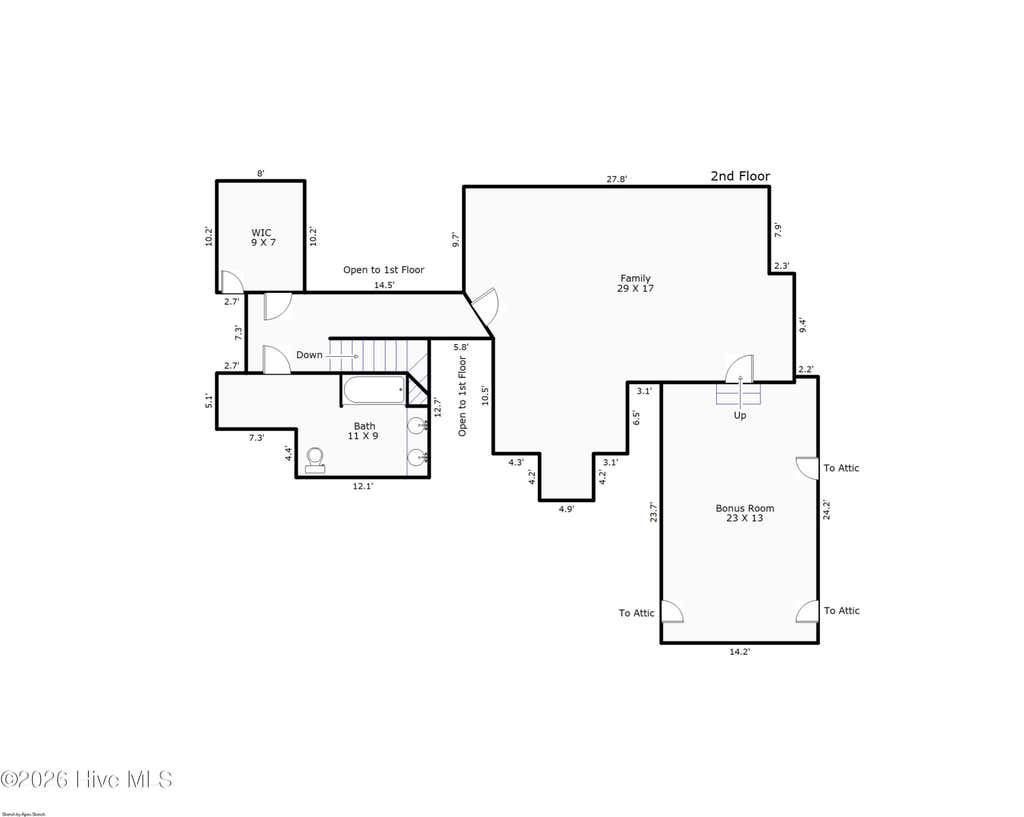
Private Tropical Paradise backing up to Nicholas Creek. Tucked away on an exceptionally private, bulkheaded lot along Nicholas Creek, 722 S. Paisley Court feels like your own tropical retreat--yet it's located in one of Wilmington's most sought-after school districts. Designed for both relaxed coastal living and unforgettable entertaining, this sprawling 4-5 bedroom, 3-bath home with a huge bonus room and office offers gathering spaces at every turn. Step outside and the backyard becomes the star of the show: a sparkling swimming pool, expansive lounge area, tiki bar, hot tub and outdoor dining space, all surrounded by lush privacy and peaceful nature sounds. It's the kind of backyard that makes staying home feel like a vacation. And you might just see a heron or two! And think Wilmington homes don't have basements? This comes mighty close. Come see this one! The unexpected lower-level space adds another dimension to an already interesting floor plan and offers tremendous possibilities for hobbies, storage or simply spreading out. Inside, soaring cathedral ceilings create an airy sense of space, while the large kitchen and adjoining breakfast room were made for gathering. There's room for a substantial dining table overlooking the pool, and a handsome two-sided fireplace with a stately mantle creates a warm focal point and connects the living spaces beautifully. The spacious primary suite features an updated bath, while multiple living and entertaining areas give everyone room to find their favorite spot. From morning coffee on the covered front porch to afternoons by the pool, cocktails at the tiki bar, dinner outdoors and evenings in the hot tub, this home is all about enjoying life and precious family time! Private. Spacious. Tropical. Unexpected. 722 S. Paisley Court isn't simply a house--it's a Wilmington lifestyle that's increasingly hard to find.
| DAYS ON MARKET | 25 | LAST UPDATED | 9/2/2026 |
|---|---|---|---|
| TRACT | Scottsdale | YEAR BUILT | 1998 |
| GARAGE SPACES | 2.0 | COUNTY | New Hanover |
| STATUS | Active | PROPERTY TYPE(S) | Single Family |
| Elementary School | Masonboro Elementary |
|---|---|
| Jr. High School | Myrtle Grove |
| High School | Hoggard |
| PRICE HISTORY | |
| Prior to Sep 2, '26 | $850,000 |
|---|---|
| Sep 2, '26 - Today | $825,000 |
| ADDITIONAL DETAILS | |
| AIR | Central Air |
|---|---|
| AIR CONDITIONING | Yes |
| APPLIANCES | Dishwasher, Disposal, Electric Range, Humidifier, Microwave, Refrigerator |
| BASEMENT | Crawl Space, Dirt Floor, Unfinished, Walk-Out Access, Yes |
| CONSTRUCTION | Brick, Brick Veneer, Frame, Vinyl Siding |
| FIREPLACE | Yes |
| GARAGE | Yes |
| HEAT | Electric, Fireplace(s), Forced Air |
| INTERIOR | Ceiling Fan(s), Eat-in Kitchen, Entrance Foyer, High Ceilings, Kitchen Island, Pantry |
| LOT | 0.46 acre(s) |
| LOT DESCRIPTION | Cul-De-Sac, Irregular Lot, Landscaped, Wooded |
| LOT DIMENSIONS | Irregular |
| PARKING | Garage Faces Side, Concrete |
| POOL | Yes |
| POOL DESCRIPTION | In Ground, Private |
| STORIES | 2 |
| SUBDIVISION | Scottsdale |
| TAXES | 4014.16 |
| UTILITIES | Cable Available, Sewer Connected, Water Connected |
| VIEW | Yes |
| VIEW DESCRIPTION | Creek/Stream |
| WATER | Public |
| WATERFRONT | Yes |
| WATERFRONT DESCRIPTION | Creek |
TOTAL MONTHLY PAYMENT
| SATELLITE VIEW |
| / | |
Copyright 2026 Hive MLS. All rights reserved. Hive MLS, provides content displayed here (“provided content”) on an “as is” basis and makes no representations or warranties regarding the provided content, including, but not limited to those of non-infringement, timeliness, accuracy, or completeness. Individuals and companies using information presented are responsible for verification and validation of information they utilize and present to their customers and clients. Hive MLS will not be liable for any damage or loss resulting from use of the provided content or the products available through Portals, IDX, VOW, and/or Syndication. Recipients of this information shall not resell, redistribute, reproduce, modify, or otherwise copy any portion thereof without the expressed written consent of Hive MLS.
This IDX solution is (c) Diverse Solutions 2026.
