
500 Emily Loop, Jacksonville, NC 28540 (MLS # 100598250)















|

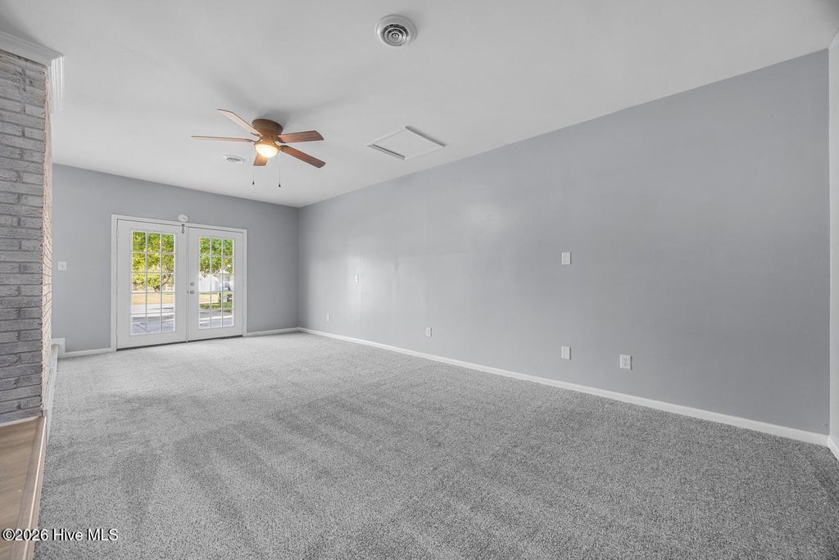
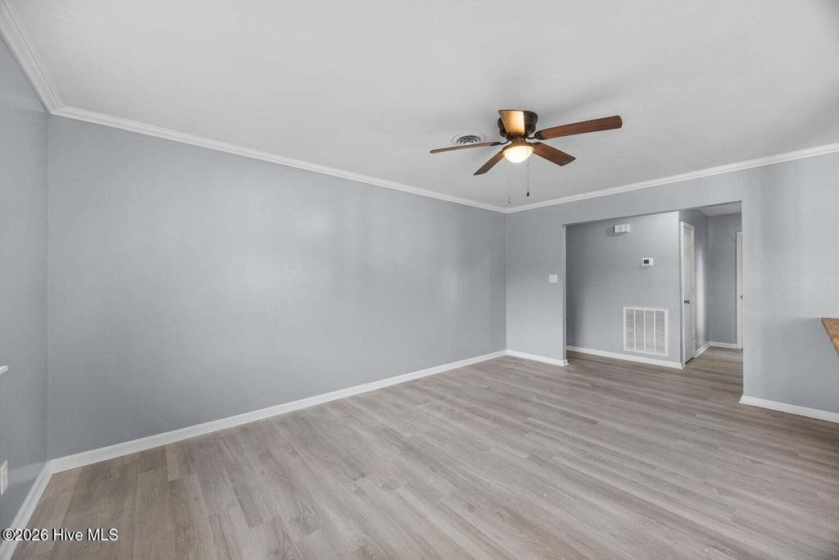
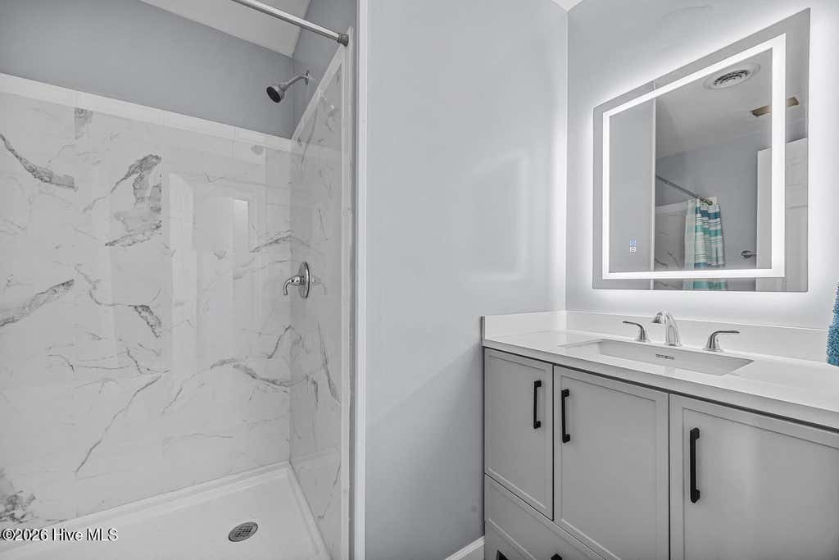
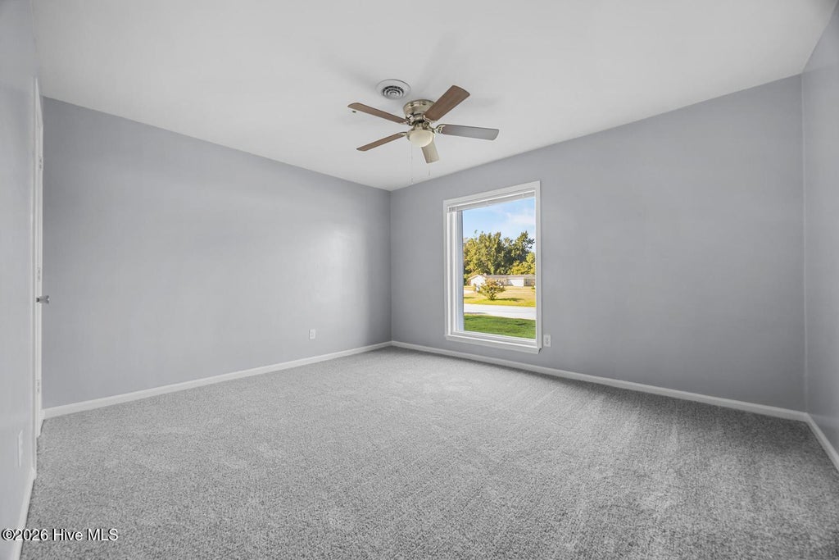
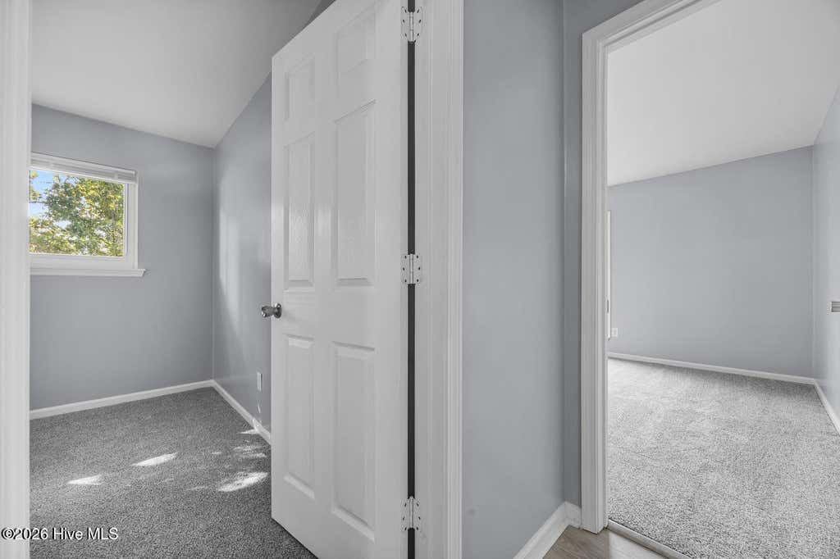
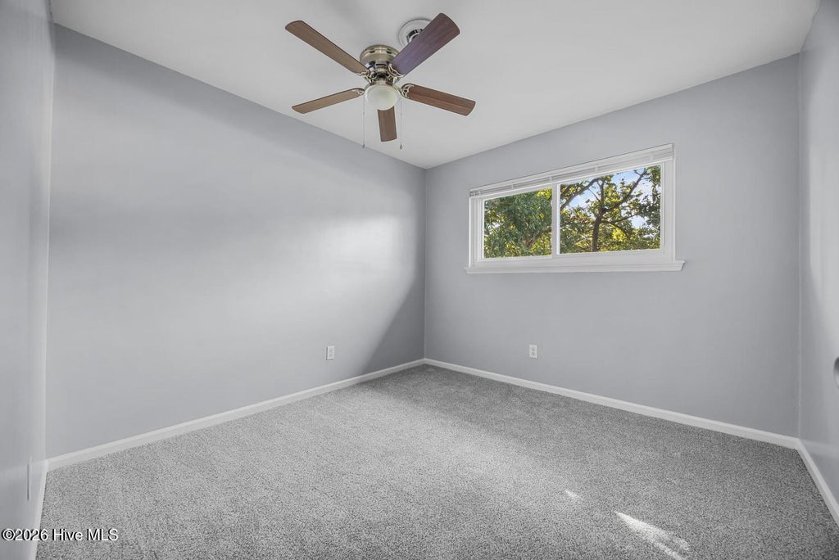
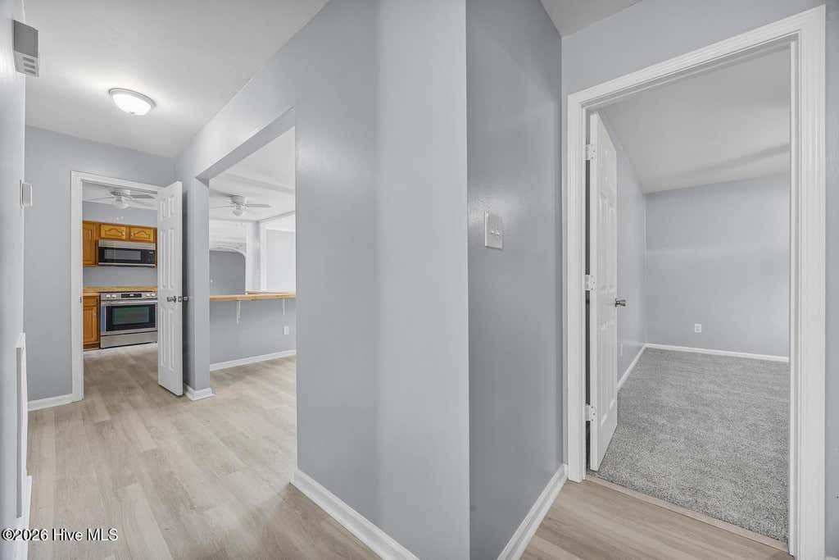
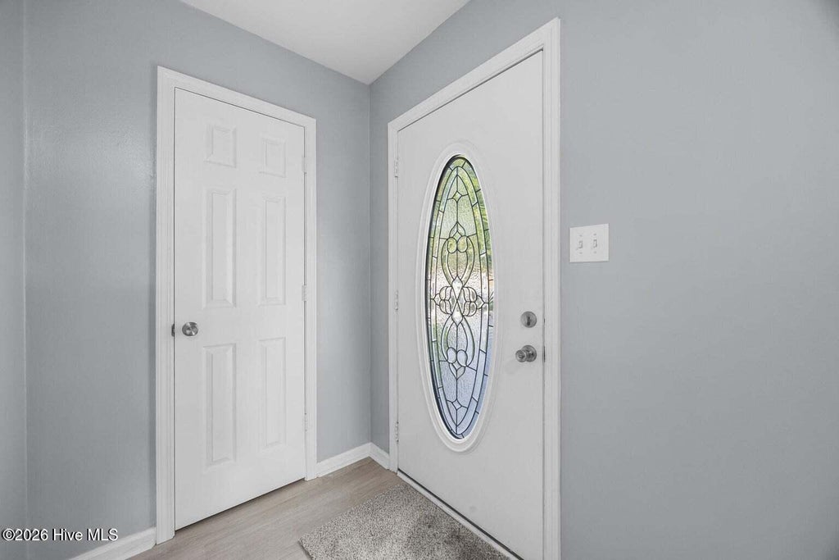
Beautifully updated with an open concept with a large bar from the kitchen into the dining area which is open to the living room perfect for entertaining. In addition to the living room there are 2 more living spaces. A cozy den/office space with LVP flooring an a fireplace also a enormous family room/media area. Upgrades include New LVP flooring in the living room, dining room, bathrooms, hall and laundry. New carpet in the bedrooms. The fully updated bathrooms have large new showers, new beautiful vanities, lighted mirrors and toilets. The kitchen has new stainless appliances and a new counter top. New lights, new paint, new windows and blinds make this home move in ready. The exterior has also been refreshed with new siding and impressive New 8 x 50 wood deck for relaxing. Also a huge detached 20 x 18 garage and a 16 by 12 foot storage shed for exceptional storage space for tools, toys, hobbies and outdoor equipment. Situated on a large corner lot with mature trees that provide tons of shade. A Convenient location close to Camp Lejeune with no city tax and no HOA. See it today.
| DAYS ON MARKET | 1 | LAST UPDATED | 8/22/2026 |
|---|---|---|---|
| TRACT | Greenbriar | YEAR BUILT | 1983 |
| GARAGE SPACES | 1.0 | COUNTY | Onslow |
| STATUS | Active | PROPERTY TYPE(S) | Single Family |
| Elementary School | Stateside |
|---|---|
| Jr. High School | Northwoods Park |
| High School | Jacksonville |
| ADDITIONAL DETAILS | |
| AIR | Central Air |
|---|---|
| AIR CONDITIONING | Yes |
| APPLIANCES | Dishwasher, Electric Range, Electric Water Heater, Microwave, Refrigerator |
| BASEMENT | None |
| CONSTRUCTION | Frame, Vinyl Siding |
| FIREPLACE | Yes |
| GARAGE | Yes |
| HEAT | Electric, Heat Pump |
| INTERIOR | Eat-in Kitchen, Entrance Foyer, Master Downstairs |
| LOT | 0.47 acre(s) |
| LOT DESCRIPTION | Cleared, Level |
| LOT DIMENSIONS | irregular |
| PARKING | Garage Faces Side, Detached, Concrete, On Site, Garage |
| SEWER | Septic Tank |
| STORIES | 1 |
| SUBDIVISION | Greenbriar |
| UTILITIES | Water Connected |
| VIEW | Yes |
| VIEW DESCRIPTION | See Remarks |
| WATER | Public |
| WATERFRONT DESCRIPTION | See Remarks |
TOTAL MONTHLY PAYMENT
| SATELLITE VIEW |
| / | |
Copyright 2026 Hive MLS. All rights reserved. Hive MLS, provides content displayed here (“provided content”) on an “as is” basis and makes no representations or warranties regarding the provided content, including, but not limited to those of non-infringement, timeliness, accuracy, or completeness. Individuals and companies using information presented are responsible for verification and validation of information they utilize and present to their customers and clients. Hive MLS will not be liable for any damage or loss resulting from use of the provided content or the products available through Portals, IDX, VOW, and/or Syndication. Recipients of this information shall not resell, redistribute, reproduce, modify, or otherwise copy any portion thereof without the expressed written consent of Hive MLS.
This IDX solution is (c) Diverse Solutions 2026.
