
5764 Park West Circle, Leland, NC 28451 (MLS # 100598240)

















|

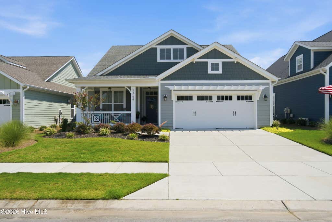
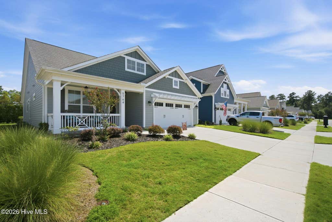
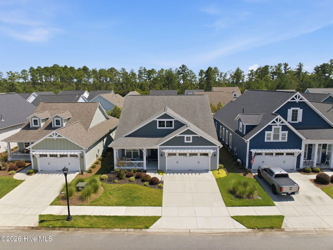
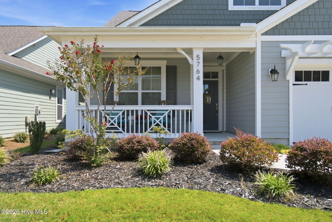
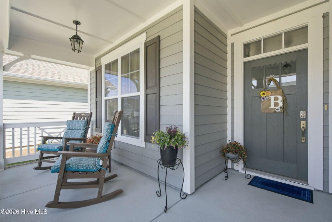
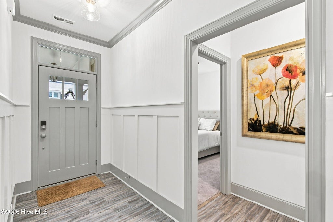
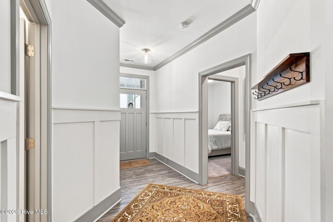
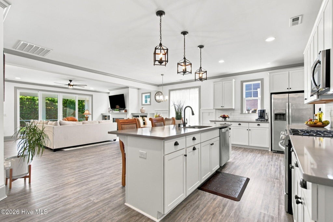
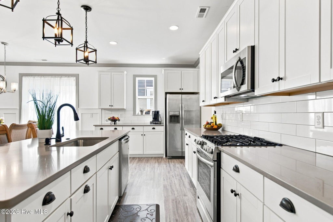
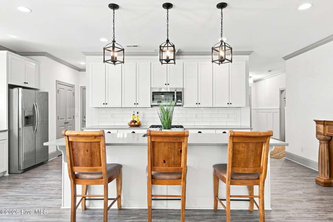
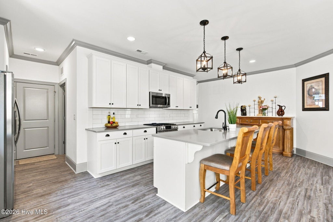
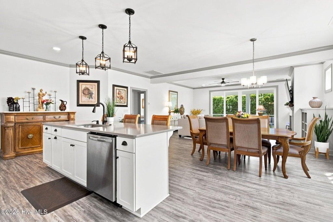
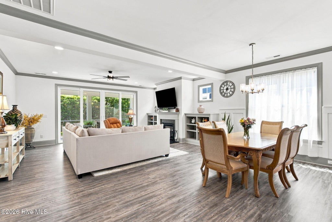
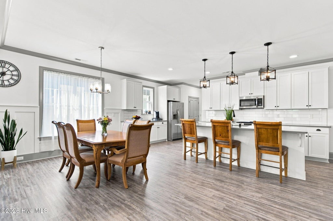
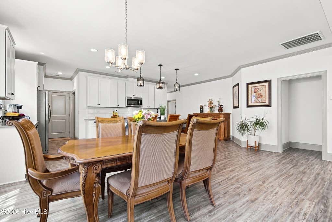
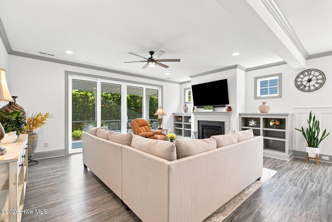
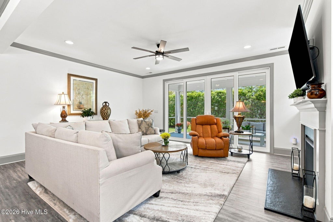
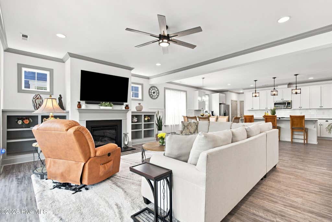
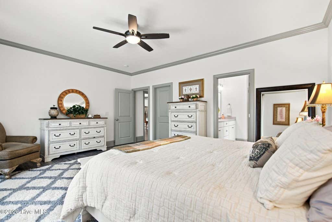
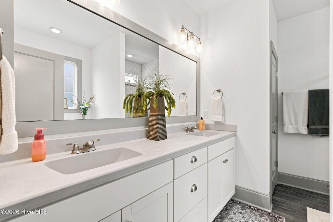
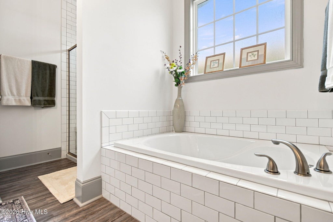
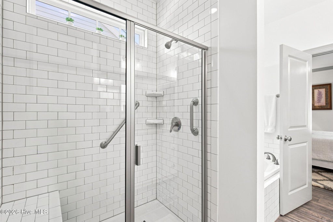
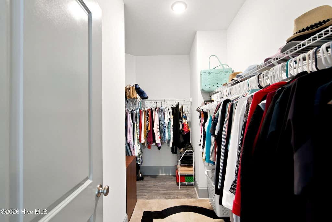
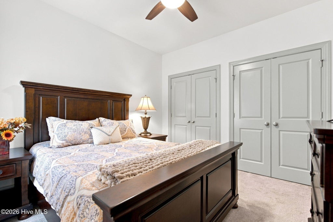
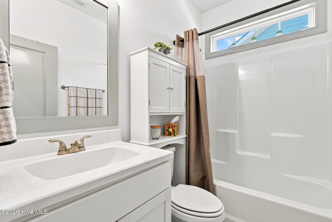
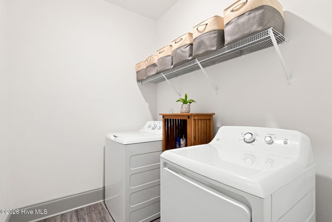
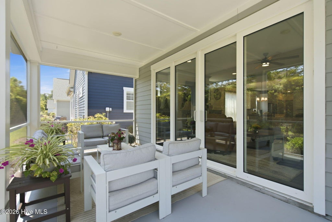
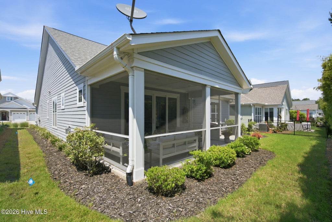
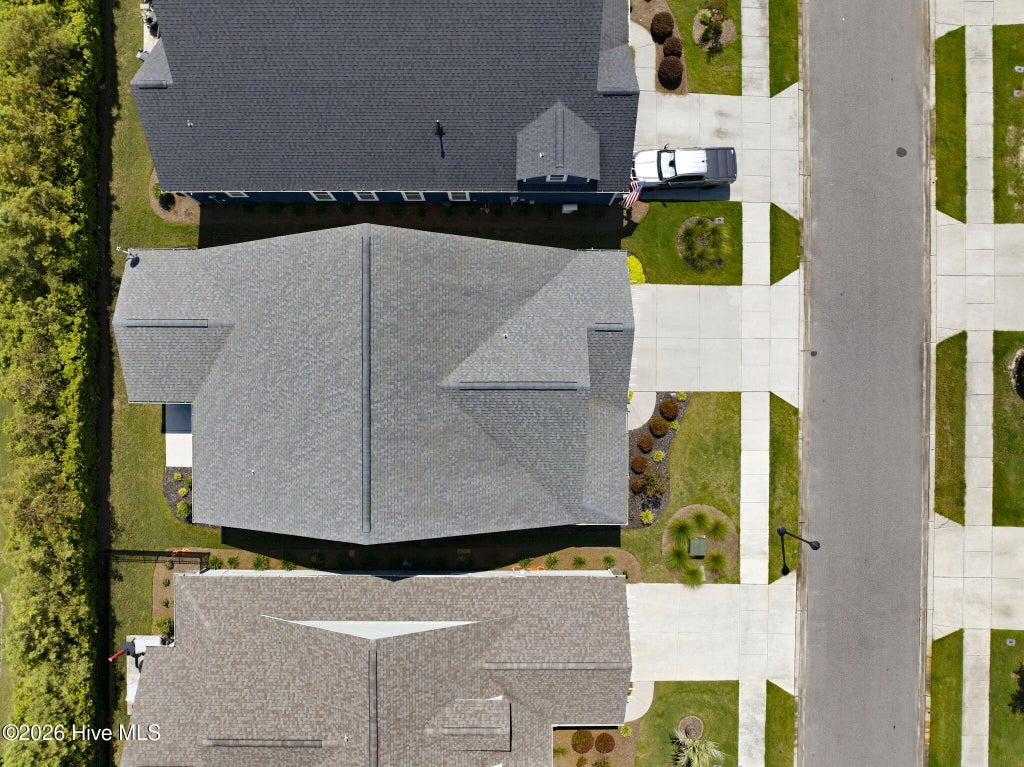
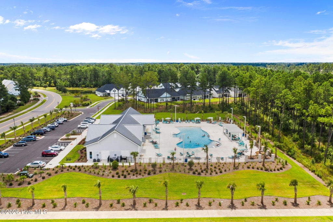
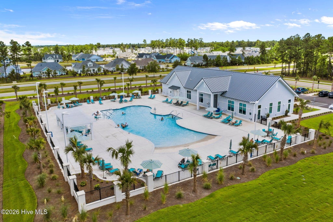
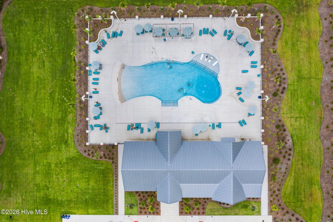
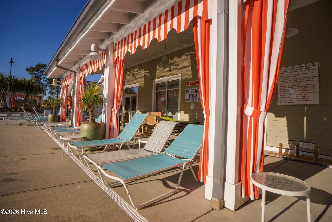
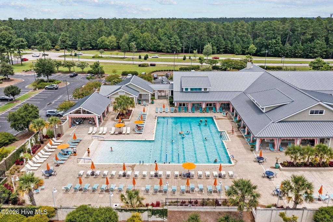
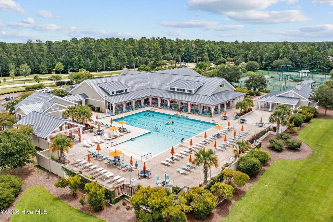
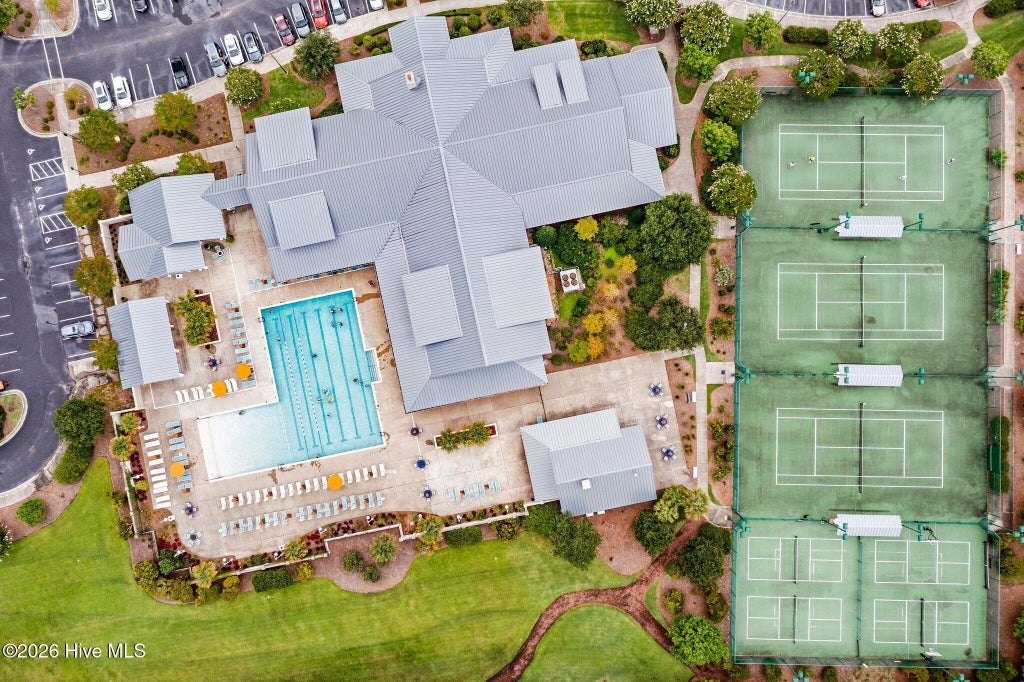
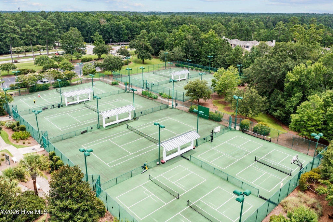
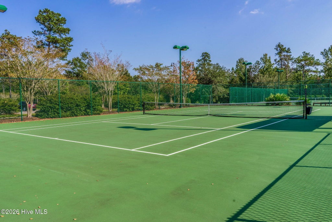
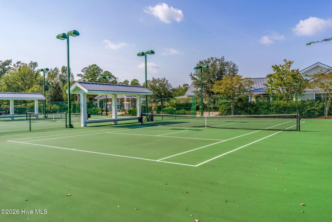
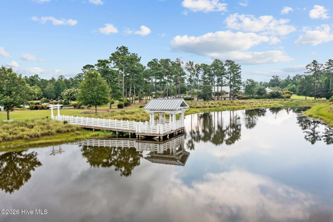
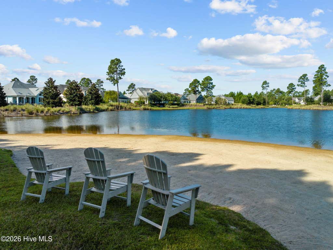
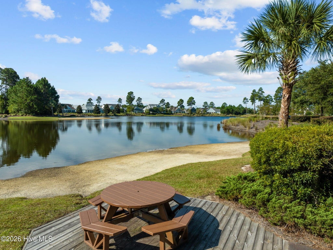
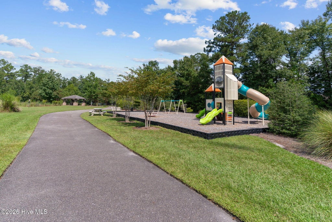
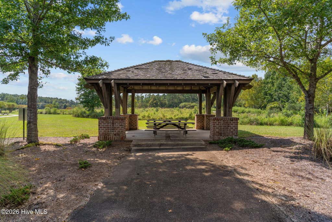
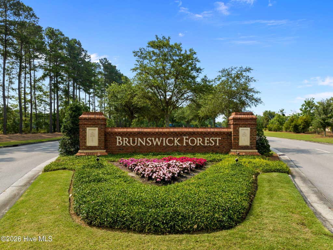
What if your everyday routine included a morning walk on the trails, an afternoon at the pool, a game of pickleball, and a relaxing evening on your screened porch? That is the lifestyle waiting at 5764 Park West Circle in Brunswick Forest. Located in the sought-after Park West neighborhood, this beautifully cared-for 3-bedroom, 2.5-bath home offers 1,906 square feet of comfortable, thoughtfully designed living space. From the moment you step inside, you'll notice the attention to detail, with beautiful millwork and wainscoting adding character throughout the home. The kitchen is designed to be the gathering place, with quartz countertops, tile backsplash, pantry, under-cabinet lighting, gas cooktop, and a generous sized island. The adjoining living room provides a welcoming place to relax with a fireplace, custom built-ins and plenty natural light. The primary suite offers a comfortable retreat at the end of the day, complete with a large walk-in closet and a well-appointed bath featuring dual vanities, a soaking tub, and a spacious tiled walk-in shower with bench seating and grab bar. Completing this one level home are 2 more bedrooms, guest bathroom, powder room, and a generous sized laundry room. Extend your living space outdoors to the oversized screened porch, where you can enjoy the peaceful surroundings. Mature landscaping and hedges provide a wonderful sense of privacy. One of the biggest perks of this location is the easy access to Brunswick Forest's amenities, with the Reflections Pool and Fitness Center just a short walk away. Beyond that, residents can enjoy two more pools, miles of walking and biking trails, fitness facilities, golf at Cape Fear National (membership required), tennis and pickleball, kayaking and canoeing, community gathering spaces, and convenient shopping and dining. Whether you're looking for an active lifestyle, a place to slow down and enjoy the outdoors, or simply a home where everyday life feels a little more like vacation, 5764 Park West Circle puts you right in the middle of it all.
| DAYS ON MARKET | 1 | LAST UPDATED | 8/22/2026 |
|---|---|---|---|
| TRACT | Brunswick Forest | YEAR BUILT | 2020 |
| GARAGE SPACES | 2.0 | COUNTY | Brunswick |
| STATUS | Active | PROPERTY TYPE(S) | Single Family |
| Elementary School | Town Creek |
|---|---|
| Jr. High School | Town Creek |
| High School | North Brunswick |
| ADDITIONAL DETAILS | |
| AIR | Ceiling Fan(s), Central Air |
|---|---|
| AIR CONDITIONING | Yes |
| APPLIANCES | Dishwasher, Dryer, Gas Range, Gas Water Heater, Microwave, Refrigerator, Washer |
| CONSTRUCTION | Fiber Cement, Frame |
| FIREPLACE | Yes |
| GARAGE | Yes |
| HEAT | Electric, Forced Air, Heat Pump, Natural Gas |
| HOA DUES | 1750|Annually |
| INTERIOR | Built-in Features, Ceiling Fan(s), Entrance Foyer, High Ceilings, Kitchen Island, Master Downstairs, Pantry, Tray Ceiling(s), Walk-In Closet(s) |
| LOT | 5227 sq ft |
| LOT DIMENSIONS | 50x110 |
| PARKING | Garage Faces Front, Off Street, Paved |
| STORIES | 1 |
| SUBDIVISION | Brunswick Forest |
| TAXES | 2698.91 |
| UTILITIES | Natural Gas Connected, Sewer Connected, Water Connected |
| VIEW | Yes |
| VIEW DESCRIPTION | See Remarks |
| WATER | Public |
| WATERFRONT DESCRIPTION | See Remarks |
TOTAL MONTHLY PAYMENT
| SATELLITE VIEW |
| / | |
Copyright 2026 Hive MLS. All rights reserved. Hive MLS, provides content displayed here (“provided content”) on an “as is” basis and makes no representations or warranties regarding the provided content, including, but not limited to those of non-infringement, timeliness, accuracy, or completeness. Individuals and companies using information presented are responsible for verification and validation of information they utilize and present to their customers and clients. Hive MLS will not be liable for any damage or loss resulting from use of the provided content or the products available through Portals, IDX, VOW, and/or Syndication. Recipients of this information shall not resell, redistribute, reproduce, modify, or otherwise copy any portion thereof without the expressed written consent of Hive MLS.
This IDX solution is (c) Diverse Solutions 2026.
