
8915 Rosewood Court NW, Calabash, NC 28467 (MLS # 100598225)


|

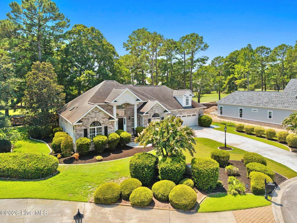
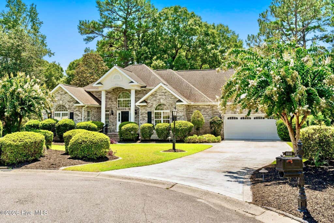
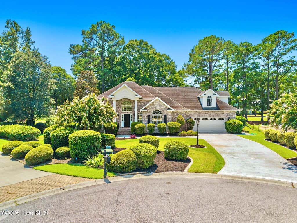
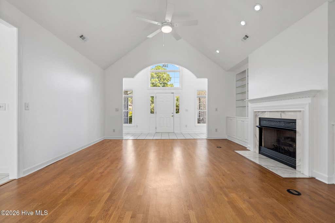
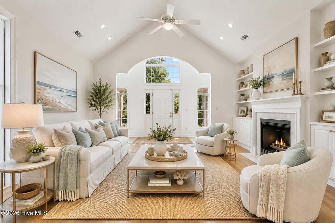
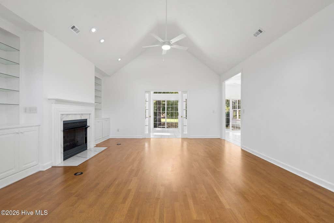
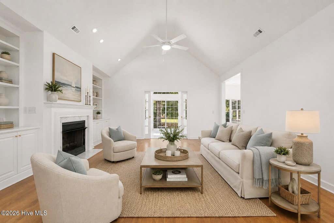
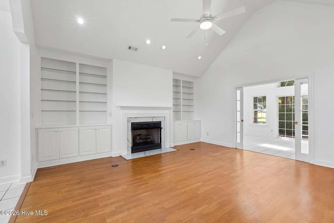
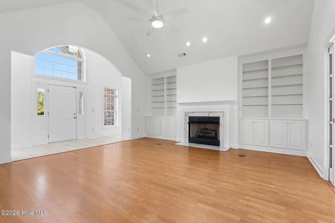
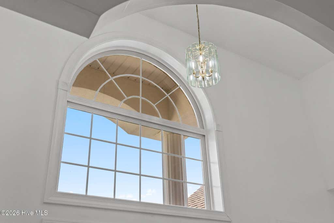
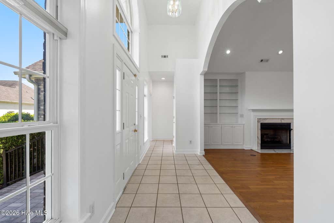
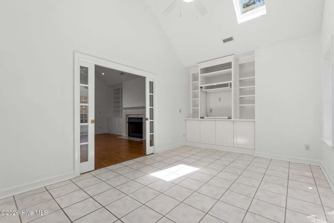
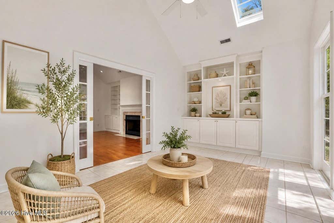
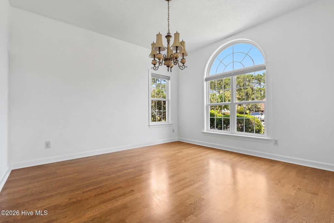
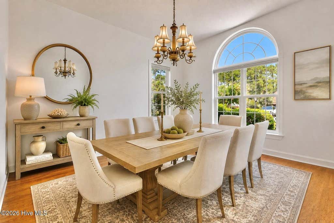
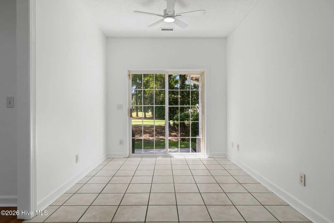
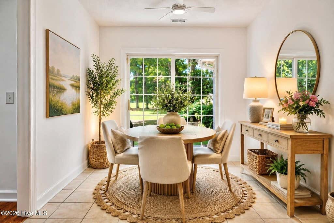
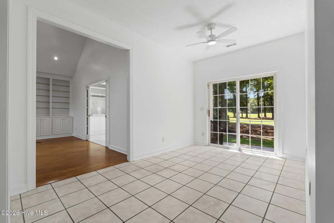
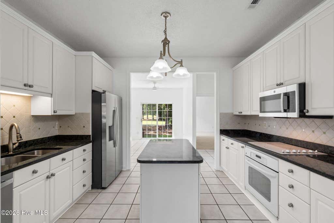
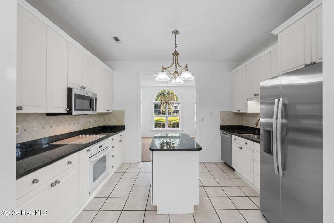
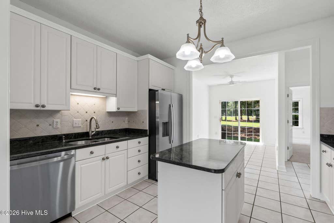
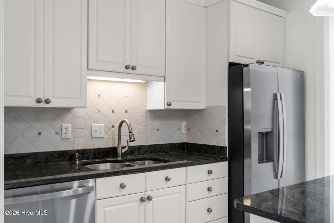
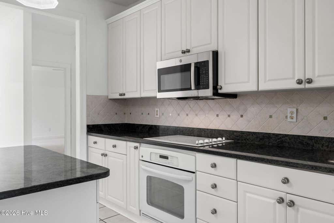
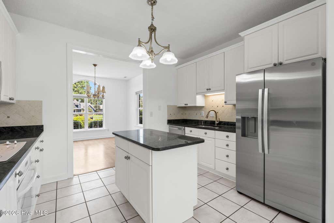
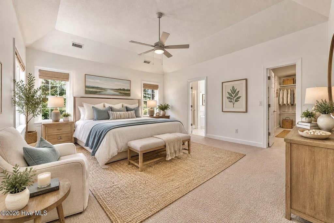
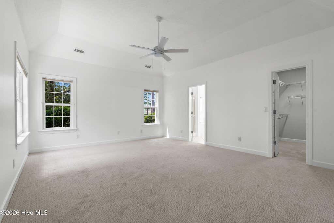
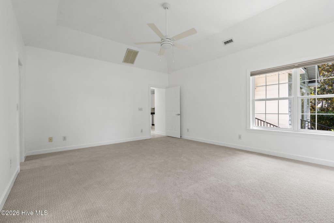
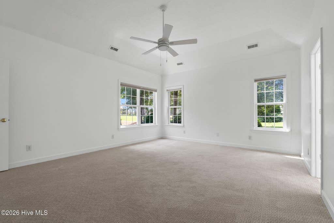
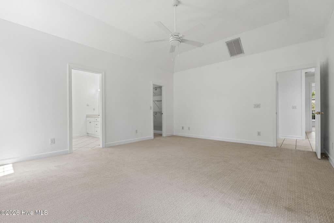
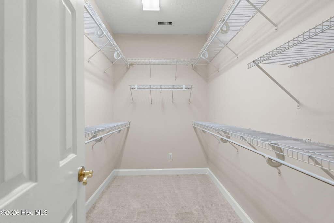
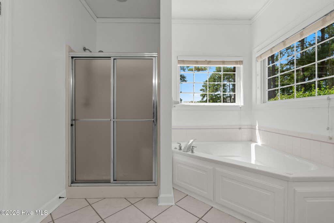
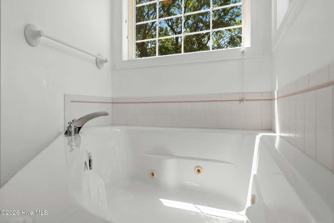
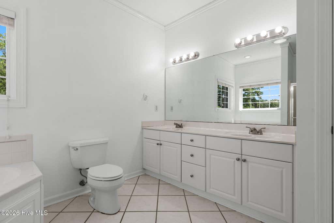
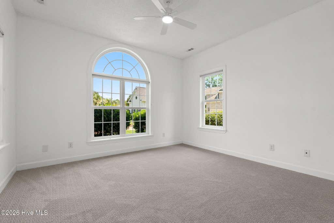
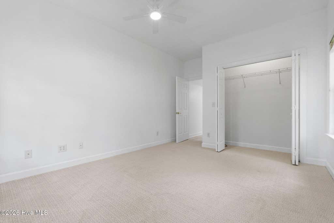
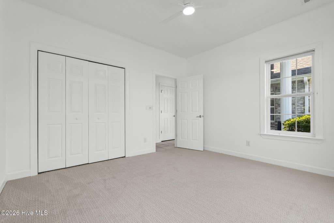
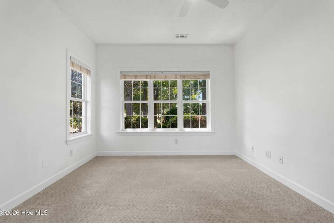
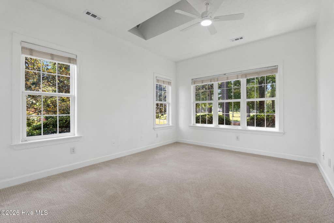
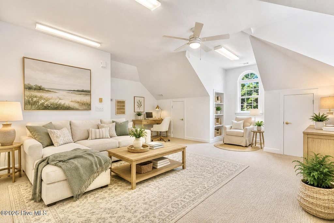
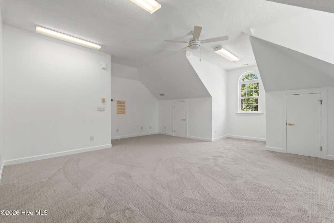
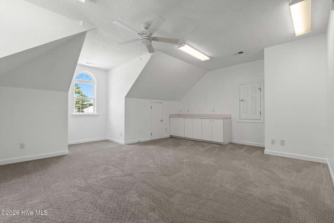
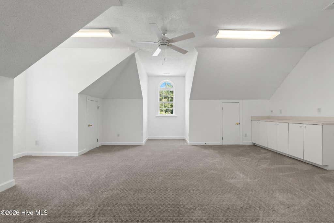
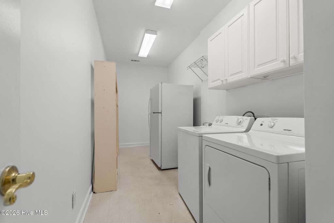
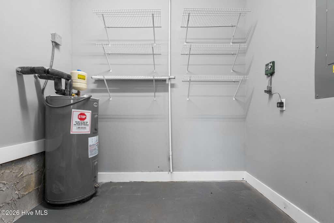
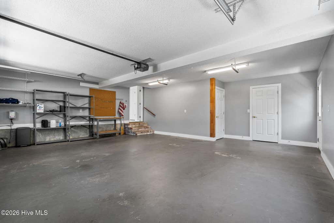
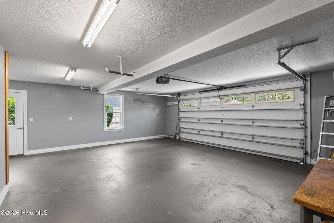
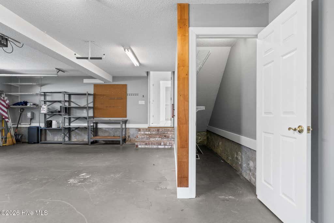
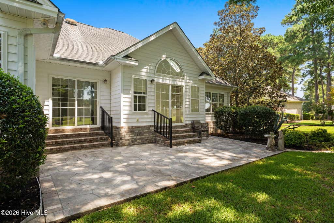
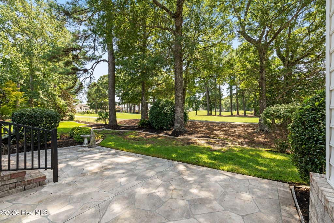
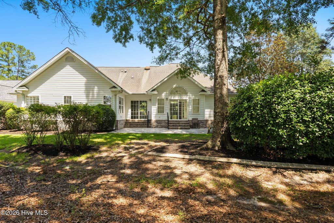
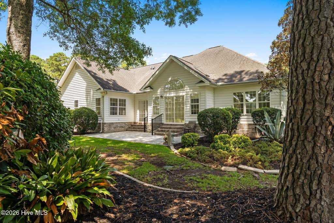
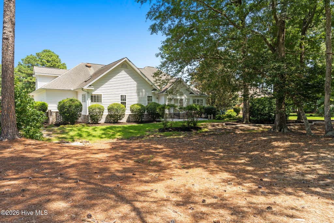
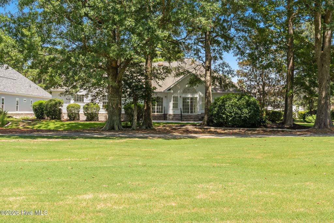
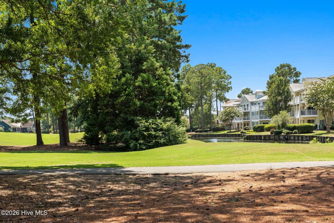
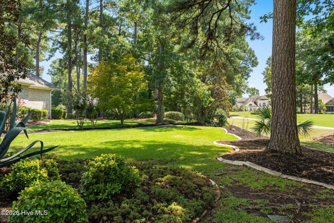
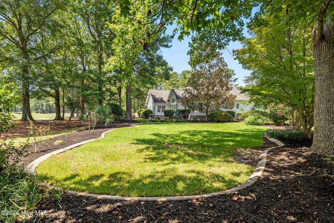
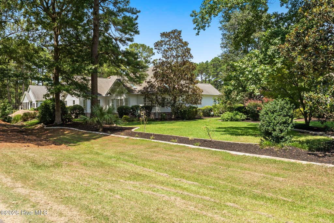
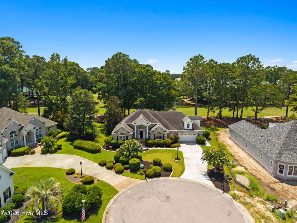
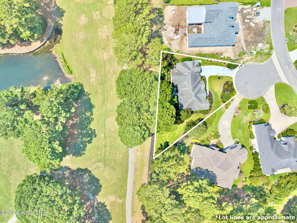
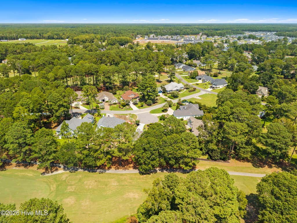
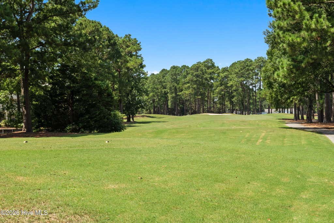
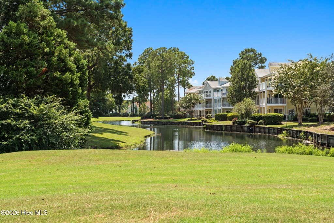
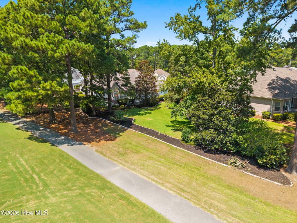
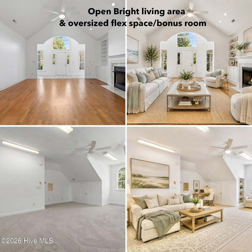
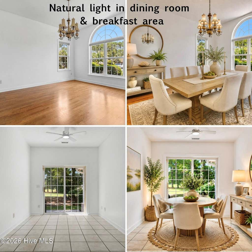
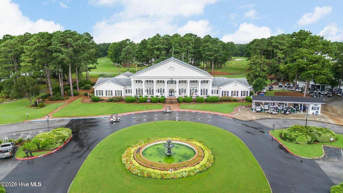
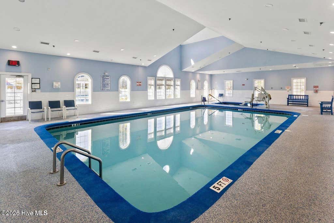
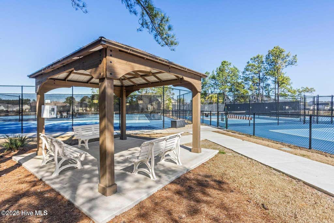
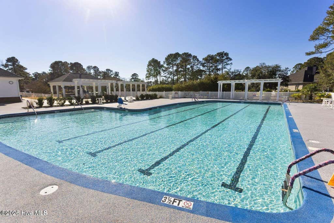
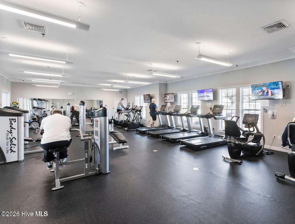
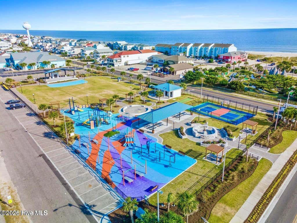
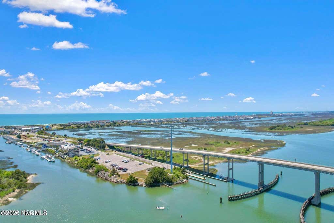
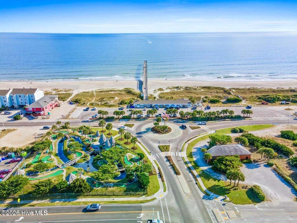
Nestled within prestigious Brunswick Plantation, this exquisite home offers expansive views along the fairway of the 8th & 9th holes of the esteemed Magnolia course. Located in a serene cul-de-sac, the property boasts a meticulously landscaped yard that embodies Southern charm & casual elegance. Step inside to discover stunning hardwood floors, built-ins, a fireplace & soaring ceilings, enhancing the sense of space & light. The inviting Carolina Room is the perfect setting for enjoying your morning coffee while taking in the picturesque views. The gourmet kitchen is a chef's dream, equipped with custom cabinetry, a spacious island, & abundant counter space that facilitates both culinary creativity & entertaining. The thoughtfully designed split floor plan ensures privacy, while a versatile finished bonus room / flex space can easily serve as a 4th bedroom, art studio, project room, or entertainment/play area, catering to your lifestyle needs. The additional room adjacent to the 2 car garage is ideal as a workshop or storage. Freshly painted interior, new ceiling fans, carpet, & modern appliances, including a refrigerator, microwave, & dishwasher. The wide & spacious backyard creates a park-like setting, complemented by a patio for outdoor entertaining. The homeowners enjoy an active social committee, indoor & outdoor pools, a hot tub, fitness center, tennis & pickleball courts. Within 10 to 20 minutes to Sunset Beach, Ocean Isle Beach, multiple boat launches & marinas, popular restaurants, fresh local seafood, seasonal markets, concerts & events, shopping, & the SC border along with the many Myrtle Beach attractions. This exceptional home harmoniously blends comfort, style, & functionality in a tranquil setting. If you love sun-filled rooms & an abundance of personal space - this one is for you. Brunswick Plantation has beautifully maintained landscaping, mature trees, & lush surroundings -creating a setting that only becomes more beautiful with time.
| DAYS ON MARKET | 0 | LAST UPDATED | 8/22/2026 |
|---|---|---|---|
| TRACT | Brunswick Plantation | YEAR BUILT | 1999 |
| GARAGE SPACES | 2.0 | COUNTY | Brunswick |
| STATUS | Active | PROPERTY TYPE(S) | Single Family |
| Elementary School | Jessie Mae Monroe Elementary |
|---|---|
| Jr. High School | Shallotte Middle |
| High School | West Brunswick |
| ADDITIONAL DETAILS | |
| AIR | Ceiling Fan(s), Heat Pump |
|---|---|
| AIR CONDITIONING | Yes |
| APPLIANCES | Dishwasher, Electric Range, Microwave, Refrigerator |
| BASEMENT | Crawl Space |
| CONSTRUCTION | Brick Veneer, Frame |
| FIREPLACE | Yes |
| GARAGE | Yes |
| HEAT | Electric, Heat Pump |
| HOA DUES | 1200|Annually |
| INTERIOR | Built-in Features, Ceiling Fan(s), Eat-in Kitchen, Master Downstairs |
| LOT | 0.35 acre(s) |
| LOT DESCRIPTION | On Golf Course |
| LOT DIMENSIONS | 124x216x204 |
| PARKING | Garage Faces Front, Attached, Concrete, Garage Door Opener, On Site |
| STORIES | 1.5 |
| SUBDIVISION | Brunswick Plantation |
| TAXES | 1979.63 |
| UTILITIES | Sewer Connected, Water Connected |
| VIEW | Yes |
| VIEW DESCRIPTION | Golf Course |
| WATER | Public |
| WATERFRONT DESCRIPTION | Golf Course |
TOTAL MONTHLY PAYMENT
| SATELLITE VIEW |
| / | |
Copyright 2026 Hive MLS. All rights reserved. Hive MLS, provides content displayed here (“provided content”) on an “as is” basis and makes no representations or warranties regarding the provided content, including, but not limited to those of non-infringement, timeliness, accuracy, or completeness. Individuals and companies using information presented are responsible for verification and validation of information they utilize and present to their customers and clients. Hive MLS will not be liable for any damage or loss resulting from use of the provided content or the products available through Portals, IDX, VOW, and/or Syndication. Recipients of this information shall not resell, redistribute, reproduce, modify, or otherwise copy any portion thereof without the expressed written consent of Hive MLS.
This IDX solution is (c) Diverse Solutions 2026.
