
4908 Dewars Circle, Wilmington, NC 28409 (MLS # 100598215)




|

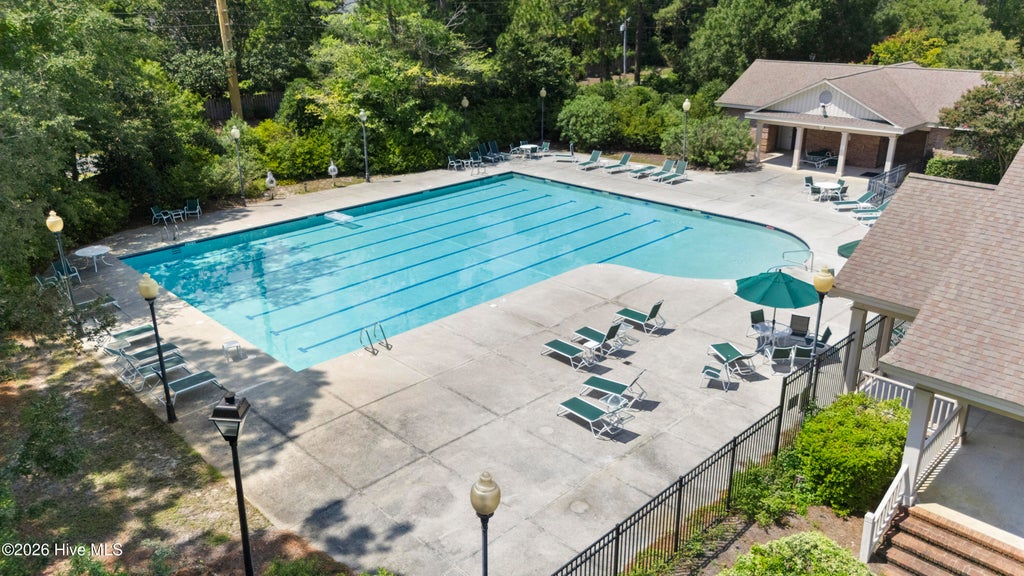
Welcome to 4908 Dewars Circle, a well-maintained brick home tucked away on a quiet cul-de-sac in desirable Masonboro Forest. This spacious 4-bedroom, 3.5-bath home offers an inviting open floor plan, vaulted ceilings, sunroom and a gas-log fireplace that creates a warm and comfortable gathering space. The kitchen features granite countertops and stainless-steel appliances, while the spacious, first-floor primary suite includes a garden tub, walk-in shower, and generous closet space. Recent updates provide added peace of mind, including a new roof, HVAC replaced in 2023, and water heater replaced in 2024. Outside, enjoy one of the largest lots in the neighborhood, with a private, fenced backyard and established landscaping maintained through the HOA. Masonboro Forest community offers a community pool, clubhouse, tennis courts, pickleball courts, and playground. A wonderful combination of space, privacy, updates, and amenities in a highly desirable Wilmington location!
| DAYS ON MARKET | 5 | LAST UPDATED | 8/22/2026 |
|---|---|---|---|
| TRACT | Masonboro Forest | YEAR BUILT | 1998 |
| GARAGE SPACES | 2.0 | COUNTY | New Hanover |
| STATUS | Active | PROPERTY TYPE(S) | Single Family |
| Elementary School | Holly Tree |
|---|---|
| Jr. High School | Roland Grise |
| High School | Hoggard |
| ADDITIONAL DETAILS | |
| AIR | Central Air |
|---|---|
| AIR CONDITIONING | Yes |
| APPLIANCES | Dishwasher, Disposal, Dryer, Electric Oven, Electric Water Heater, Microwave, Refrigerator, Washer |
| CONSTRUCTION | Brick Veneer, Frame |
| FIREPLACE | Yes |
| GARAGE | Yes |
| HEAT | Electric, Forced Air, Propane |
| HOA DUES | 1100|Annually |
| INTERIOR | Ceiling Fan(s), High Ceilings, Master Downstairs, Vaulted Ceiling(s), Walk-In Closet(s) |
| LOT | 0.34 acre(s) |
| LOT DESCRIPTION | Cul-De-Sac |
| LOT DIMENSIONS | 30x143x146x18x192 |
| PARKING | Paved, Garage |
| STORIES | 1.5 |
| SUBDIVISION | Masonboro Forest |
| TAXES | 1557.15 |
| UTILITIES | Sewer Connected, Water Connected |
| VIEW | Yes |
| VIEW DESCRIPTION | See Remarks |
| WATER | Public |
| WATERFRONT DESCRIPTION | See Remarks |
TOTAL MONTHLY PAYMENT
| SATELLITE VIEW |
| / | |
Copyright 2026 Hive MLS. All rights reserved. Hive MLS, provides content displayed here (“provided content”) on an “as is” basis and makes no representations or warranties regarding the provided content, including, but not limited to those of non-infringement, timeliness, accuracy, or completeness. Individuals and companies using information presented are responsible for verification and validation of information they utilize and present to their customers and clients. Hive MLS will not be liable for any damage or loss resulting from use of the provided content or the products available through Portals, IDX, VOW, and/or Syndication. Recipients of this information shall not resell, redistribute, reproduce, modify, or otherwise copy any portion thereof without the expressed written consent of Hive MLS.
This IDX solution is (c) Diverse Solutions 2026.
