
917 Shipley Way SW, Supply, NC 28462 (MLS # 100598202)


|

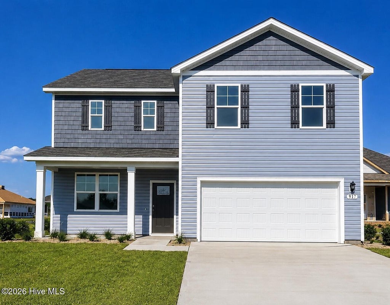
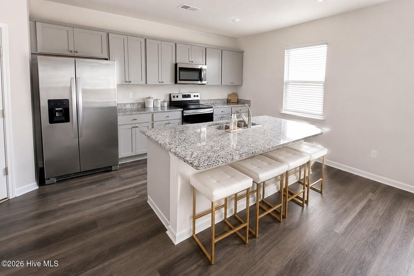
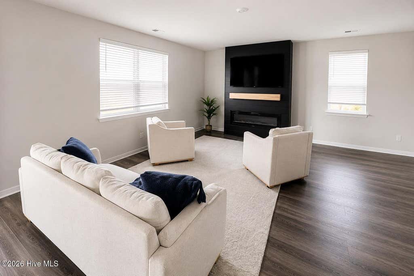
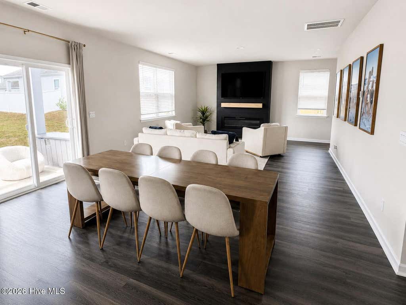
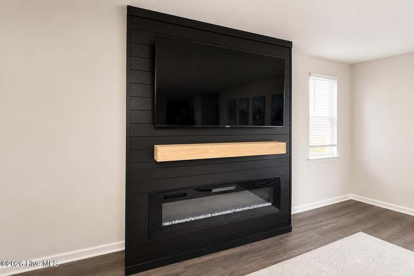
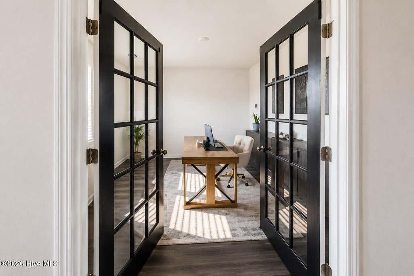
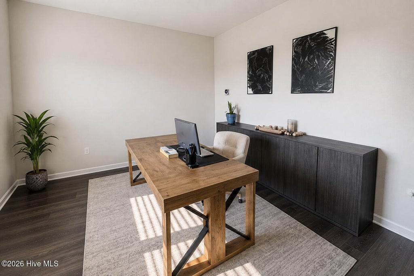
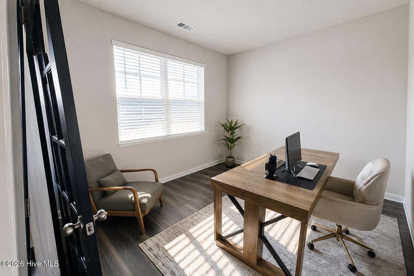
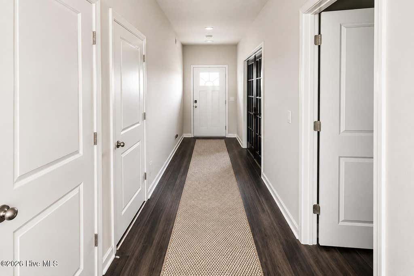
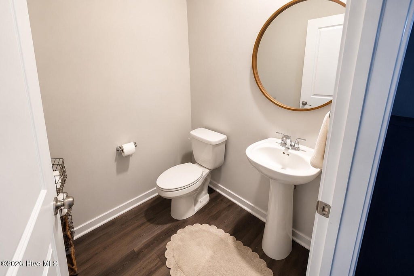
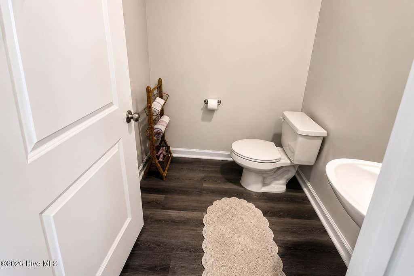
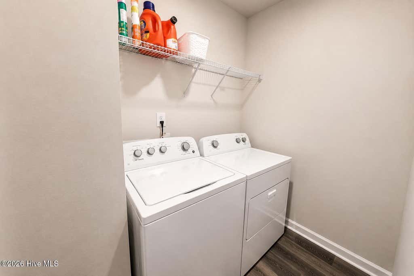
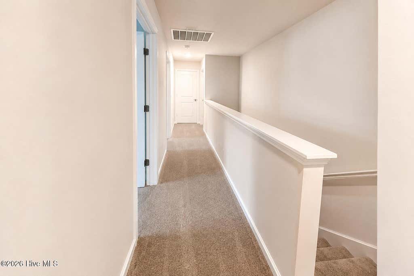
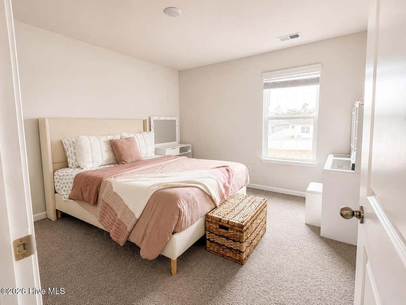
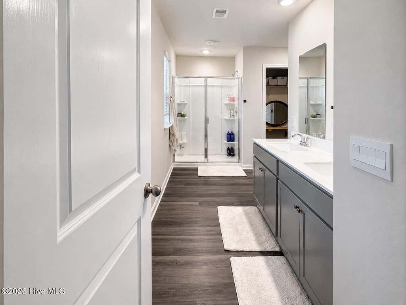
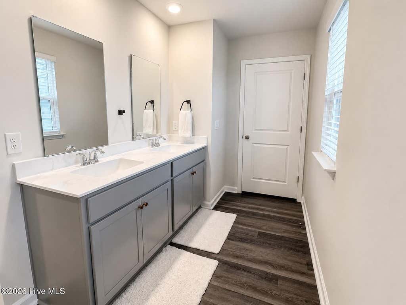
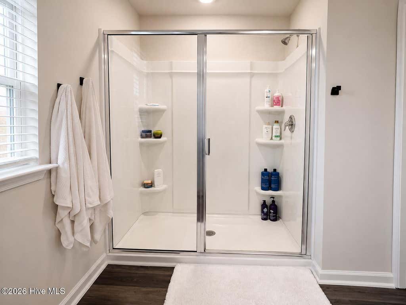
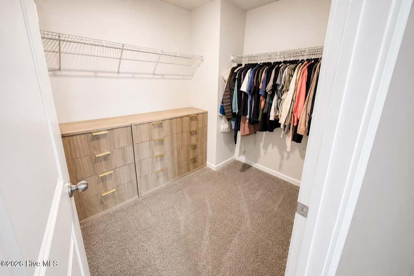
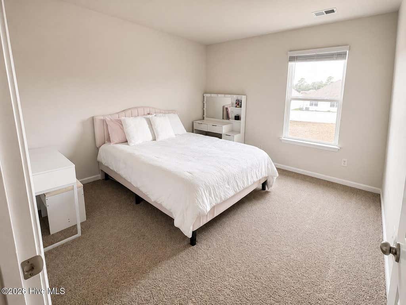

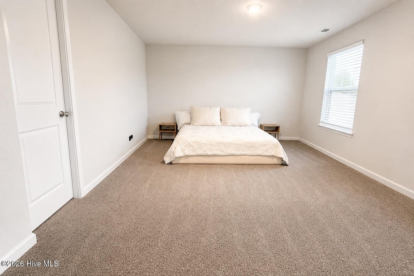
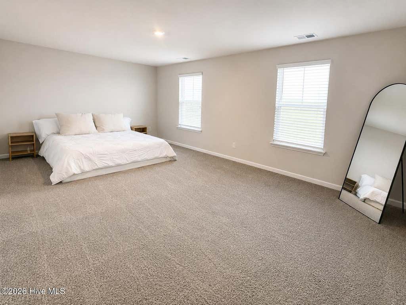
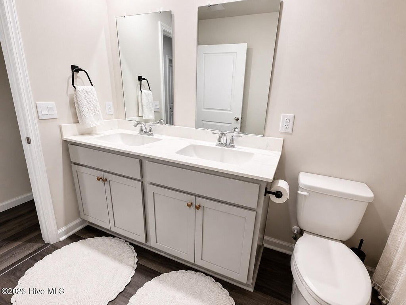
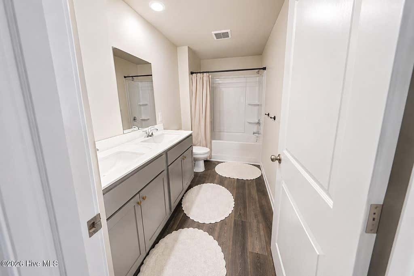
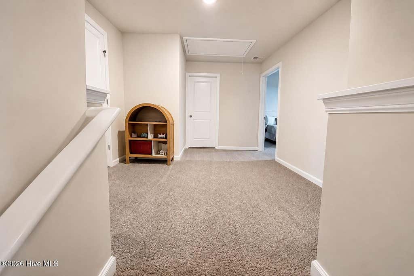
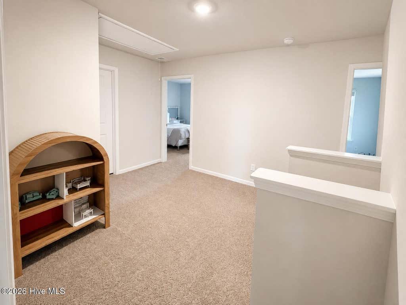
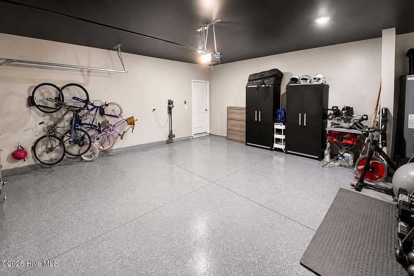
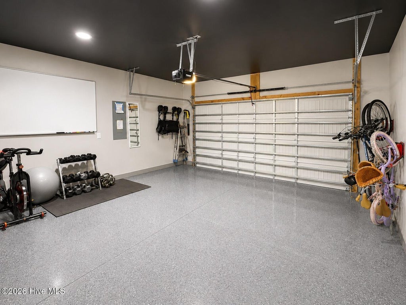
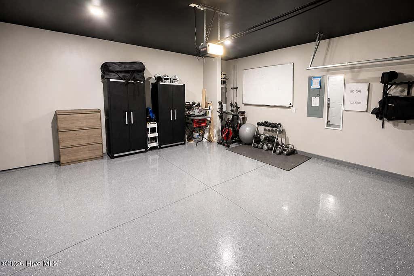
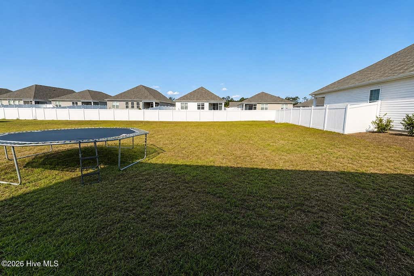
Coastal living meets modern convenience in Stanbury Creek, located just minutes from the sandy shores of Holden Beach. The Galen floor plan delivers an exceptional layout centered around a spacious, open-concept main level. Beautiful luxury vinyl wood flooring flows seamlessly throughout the primary living areas into a kitchen complete with granite countertops, 36'' cabinetry, a walk-in corner pantry, and stainless steel appliances (including the refrigerator!). Near the foyer, a versatile flex room stands ready to serve as a home office, formal dining area, or playroom. Upstairs, the expansive primary suite forms a private retreat away from the three secondary bedrooms and features double sinks, a 5' walk-in shower, and massive walk-in closet space. Enjoy breezes from your covered back porch or utilize the integrated smart home technology package to manage security and climate from your phone. This home displays thoughtful upgrades designed for both style and functionality, including a finished garage with professionally finished epoxy flooring. Inside, the living area features a custom built-in media wall with an electric fireplace and pull-out mantel, creating an impressive focal point for relaxing or entertaining. An additional opportunity for qualified buyers is the home's assumable FHA loan at an attractive 4.99% interest rate, subject to lender approval and FHA assumption requirements.
| DAYS ON MARKET | 1 | LAST UPDATED | 8/21/2026 |
|---|---|---|---|
| TRACT | Stanbury Creek | YEAR BUILT | 2025 |
| GARAGE SPACES | 2.0 | COUNTY | Brunswick |
| STATUS | Active | PROPERTY TYPE(S) | Single Family |
| Elementary School | Virginia Williamson |
|---|---|
| Jr. High School | Cedar Grove |
| High School | West Brunswick |
| ADDITIONAL DETAILS | |
| AIR | Central Air |
|---|---|
| AIR CONDITIONING | Yes |
| APPLIANCES | Dishwasher, Disposal, Electric Oven, Electric Water Heater, ENERGY STAR Qualified Appliances, Microwave, Refrigerator |
| BASEMENT | None |
| CONSTRUCTION | Frame, Vinyl Siding |
| GARAGE | Yes |
| HEAT | Electric, Heat Pump |
| HOA DUES | 1620|Annually |
| INTERIOR | Entrance Foyer, High Ceilings, Kitchen Island, Pantry, Walk-In Closet(s) |
| LOT | 10019 sq ft |
| LOT DESCRIPTION | See Remarks |
| LOT DIMENSIONS | 64x163x61x174 |
| PARKING | Concrete, Garage Door Opener |
| STORIES | 2 |
| SUBDIVISION | Stanbury Creek |
| UTILITIES | Sewer Connected, Underground Utilities, Water Connected |
| VIEW | Yes |
| VIEW DESCRIPTION | See Remarks |
| WATERFRONT DESCRIPTION | See Remarks |
TOTAL MONTHLY PAYMENT
| SATELLITE VIEW |
| / | |
Copyright 2026 Hive MLS. All rights reserved. Hive MLS, provides content displayed here (“provided content”) on an “as is” basis and makes no representations or warranties regarding the provided content, including, but not limited to those of non-infringement, timeliness, accuracy, or completeness. Individuals and companies using information presented are responsible for verification and validation of information they utilize and present to their customers and clients. Hive MLS will not be liable for any damage or loss resulting from use of the provided content or the products available through Portals, IDX, VOW, and/or Syndication. Recipients of this information shall not resell, redistribute, reproduce, modify, or otherwise copy any portion thereof without the expressed written consent of Hive MLS.
This IDX solution is (c) Diverse Solutions 2026.
