
334 Merin Height Road, Jacksonville, NC 28546 (MLS # 100598139)






|

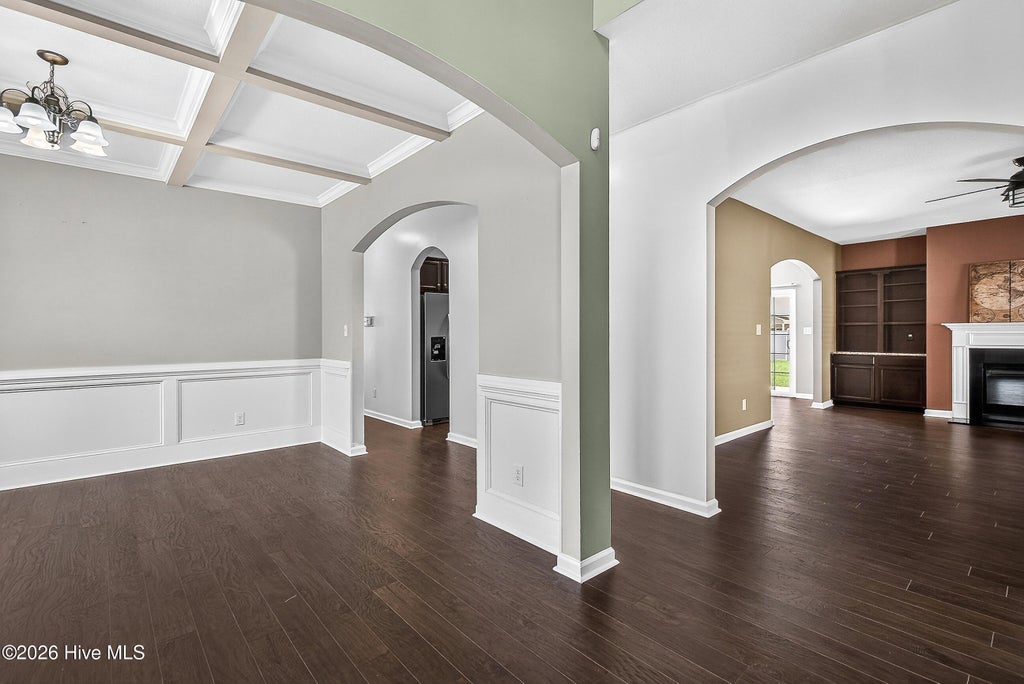
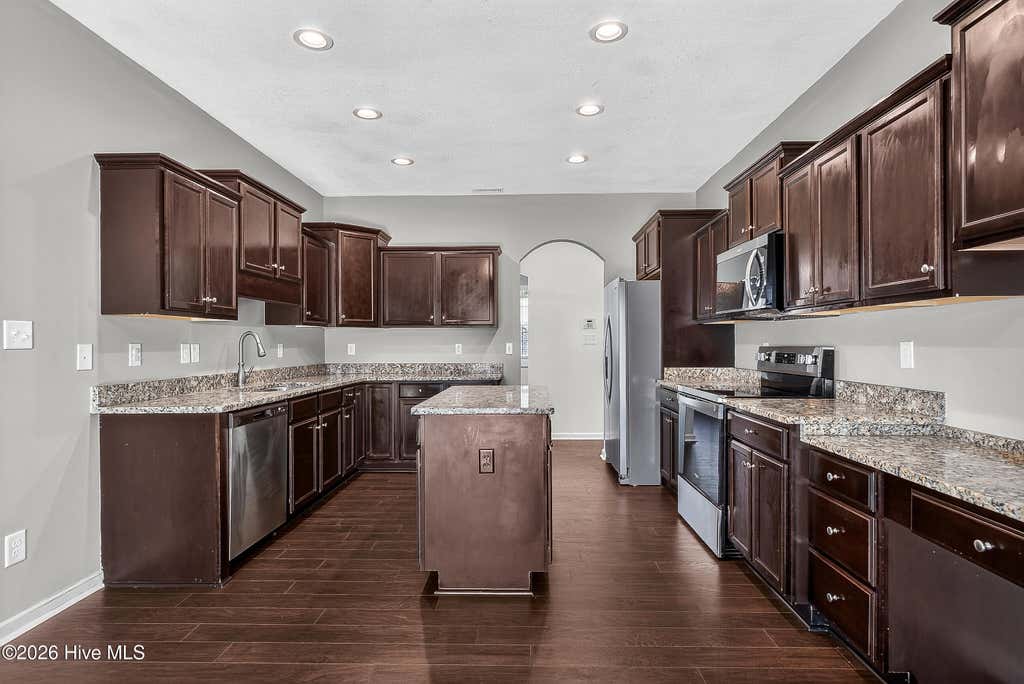
Welcome to 334 Merin Height Road, located in the desirable Carolina Plantations community! Situated outside of Jacksonville city limits, you'll enjoy the added benefit of no city taxes while still being close to everything Jacksonville has to offer. This spacious 5 bedroom, 4 bathroom home offers a fantastic layout with plenty of room to spread out. Step inside through the foyer, where you're greeted by a formal dining space and a large, open living room. Continue into the kitchen featuring brand new stainless steel appliances, plenty of cabinet and countertop space, and a spacious eat-in area. Brand new LVP flooring throughout the downstairs gives the main living areas a fresh, updated feel. Also on the first floor is a generously sized bedroom and full bathroom, making this space a great option for an in-law suite, guest room, or private home office. Upstairs, you'll find four additional bedrooms, all nicely sized with great closet space. The oversized owner's suite is a standout, featuring a separate sitting room, plenty of space for larger furniture, and a private en suite bathroom with a separate soaking tub and walk in shower. Out back, enjoy a fully fenced backyard and covered patio, perfect for relaxing, grilling, or entertaining. With five bedrooms, four full bathrooms, fresh updates, and a flexible floor plan, this home has room for everyone. Carolina Plantations offers convenient access to shopping, dining, schools, and everything Jacksonville has to offer, along with an easy commute to both Camp Lejeune and New River Air Station. Schedule your showing and come see all that 334 Merin Height Road has to offer! Schedule your showing today.
| DAYS ON MARKET | 1 | LAST UPDATED | 8/21/2026 |
|---|---|---|---|
| TRACT | Carolina Plantations | YEAR BUILT | 2014 |
| GARAGE SPACES | 2.0 | COUNTY | Onslow |
| STATUS | Active | PROPERTY TYPE(S) | Single Family |
| Elementary School | Carolina Forest |
|---|---|
| Jr. High School | Jacksonville Commons |
| High School | Northside |
| ADDITIONAL DETAILS | |
| AIR | Central Air |
|---|---|
| AIR CONDITIONING | Yes |
| APPLIANCES | Dishwasher, Electric Range, Electric Water Heater, Microwave, Refrigerator |
| CONSTRUCTION | Frame, Stone Veneer, Vinyl Siding |
| FIREPLACE | Yes |
| GARAGE | Yes |
| HEAT | Electric, Heat Pump |
| HOA DUES | 246|Annually |
| INTERIOR | Ceiling Fan(s), Entrance Foyer, High Ceilings, Tray Ceiling(s), Walk-In Closet(s) |
| LOT | 10019 sq ft |
| LOT DIMENSIONS | IRREGULAR |
| PARKING | Paved |
| STORIES | 2 |
| SUBDIVISION | Carolina Plantations |
| TAXES | 2777.7 |
| UTILITIES | Water Connected |
| VIEW | Yes |
| VIEW DESCRIPTION | See Remarks |
| WATERFRONT DESCRIPTION | See Remarks |
TOTAL MONTHLY PAYMENT
| SATELLITE VIEW |
| / | |
Copyright 2026 Hive MLS. All rights reserved. Hive MLS, provides content displayed here (“provided content”) on an “as is” basis and makes no representations or warranties regarding the provided content, including, but not limited to those of non-infringement, timeliness, accuracy, or completeness. Individuals and companies using information presented are responsible for verification and validation of information they utilize and present to their customers and clients. Hive MLS will not be liable for any damage or loss resulting from use of the provided content or the products available through Portals, IDX, VOW, and/or Syndication. Recipients of this information shall not resell, redistribute, reproduce, modify, or otherwise copy any portion thereof without the expressed written consent of Hive MLS.
This IDX solution is (c) Diverse Solutions 2026.
