
1812 Harbour Edge Lane SW, Supply, NC 28462 (MLS # 100598044)


|


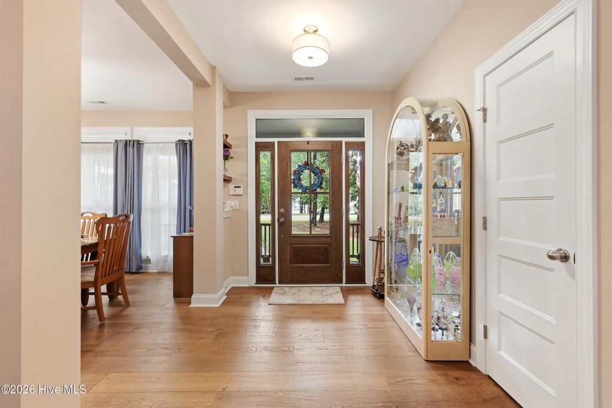

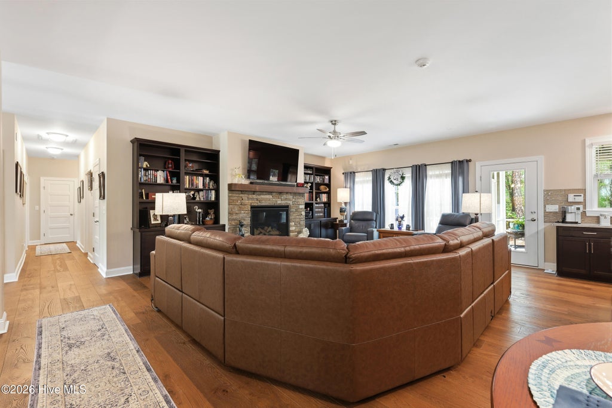
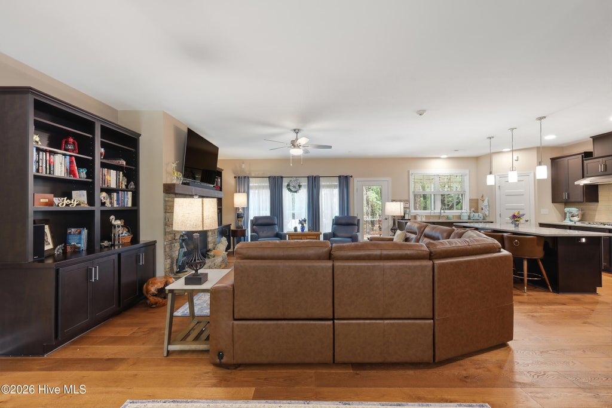


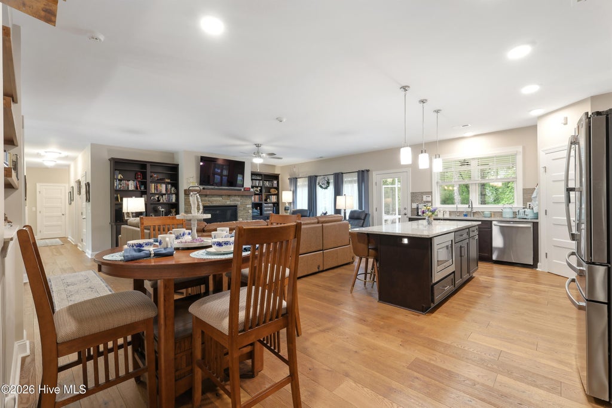


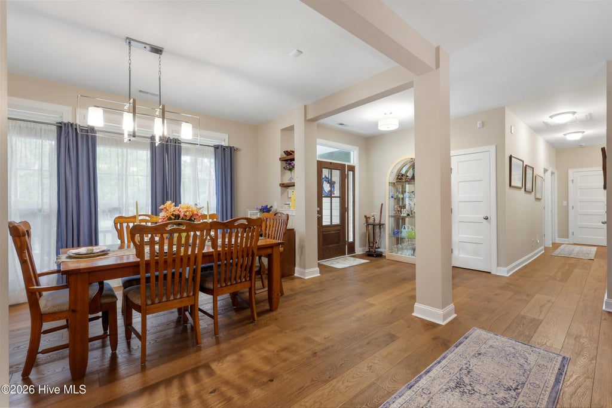


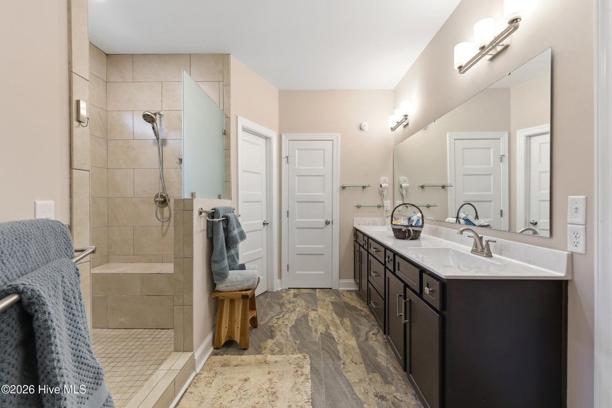
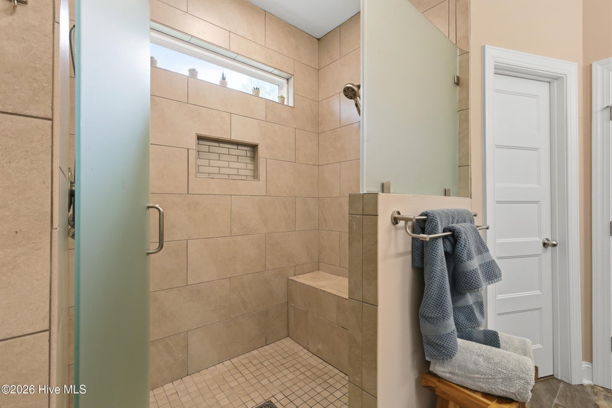
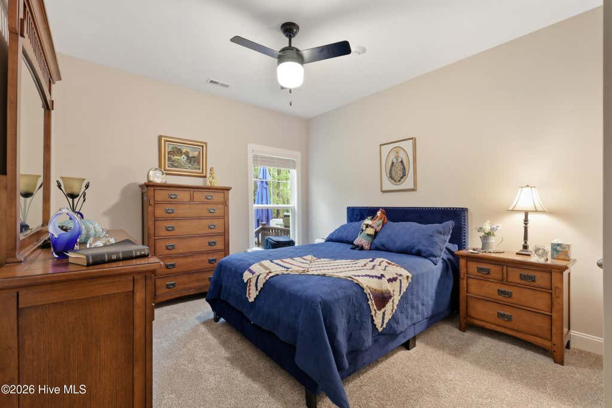


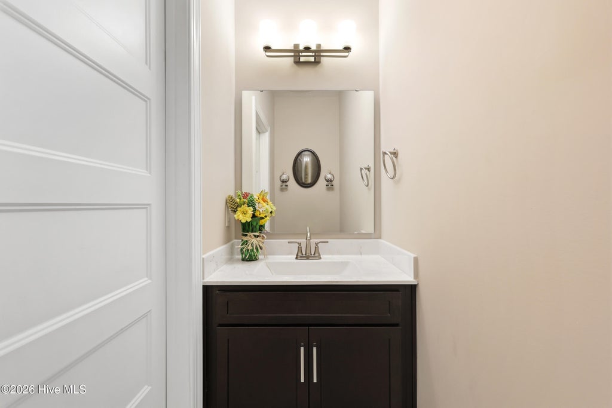

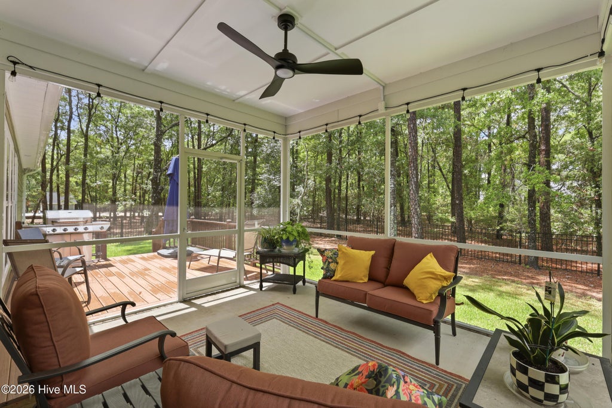


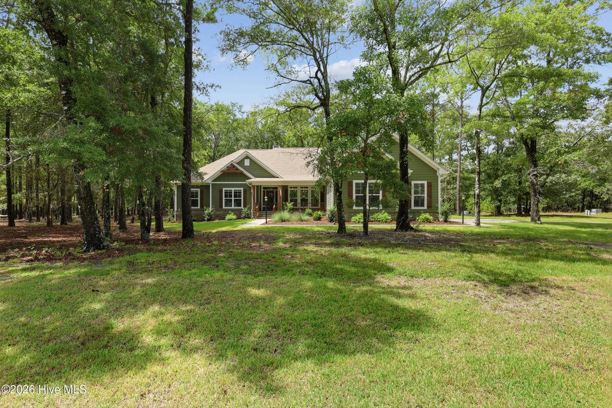


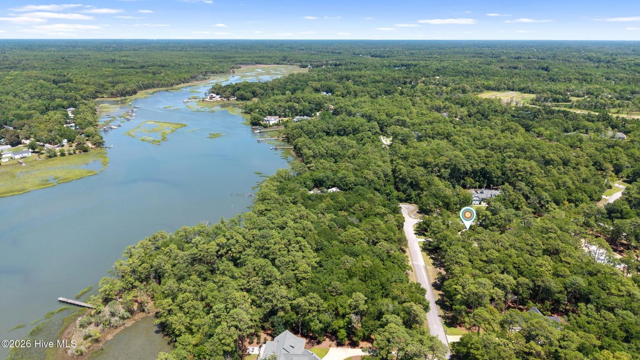


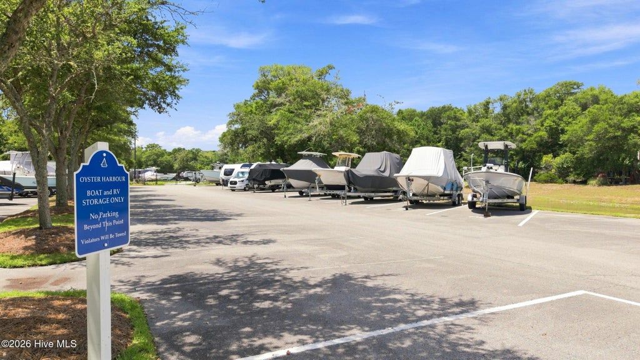


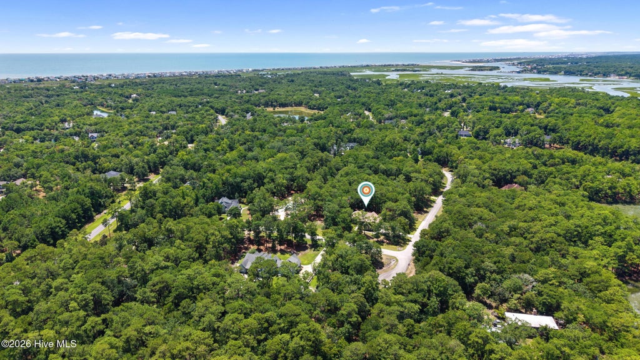
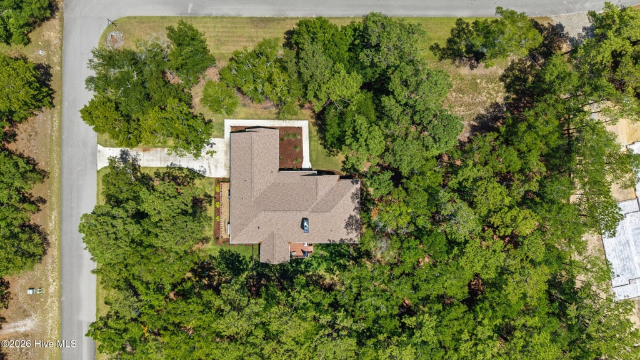

Built in 2024 and sited on nearly an acre in the gated community of Oyster Harbour, this craftsman-style custom home offers 5 bedrooms, 3.5 baths and 2,755 heated square feet, all on one level. Board-and-batten gables, stone accents and a deep covered front porch set the tone at the curb. Inside, the living room centers on a stacked-stone fireplace framed by custom built-ins and opens to a kitchen with a large island, stone counters, pendant lighting, espresso cabinetry and stainless appliances. The owner's suite features a tiled walk-in shower with bench seating and a walk-in closet. Two flex rooms serve well as offices, and the split layout keeps guest bedrooms private. Out back, a screened porch and open deck overlook a fenced, wooded yard with mature trees. Oyster Harbour amenities include a clubhouse, community pool, fitness center, tennis and pickleball courts, picnic area, walking trails, RV and boat storage, plus a community boat ramp and pier on the water. Minutes to Holden Beach, area golf and the Intracoastal Waterway. ---NOTE: the address identifies in apple maps but does not in google maps.
| DAYS ON MARKET | 1 | LAST UPDATED | 8/21/2026 |
|---|---|---|---|
| TRACT | Oyster Harbour | YEAR BUILT | 2024 |
| GARAGE SPACES | 2.0 | COUNTY | Brunswick |
| STATUS | Active | PROPERTY TYPE(S) | Single Family |
| Elementary School | Supply |
|---|---|
| Jr. High School | Cedar Grove |
| High School | West Brunswick |
| ADDITIONAL DETAILS | |
| AIR | Zoned |
|---|---|
| AIR CONDITIONING | Yes |
| APPLIANCES | Electric Water Heater |
| CONSTRUCTION | Fiber Cement, See Remarks |
| FIREPLACE | Yes |
| GARAGE | Yes |
| HEAT | Electric, Fireplace(s), Heat Pump, Propane |
| HOA DUES | 1821|Annually |
| INTERIOR | Bookcases, Ceiling Fan(s), Entrance Foyer, High Ceilings, Kitchen Island, Pantry, See Remarks, Walk-In Closet(s) |
| LOT | 0.98 acre(s) |
| LOT DESCRIPTION | Level |
| LOT DIMENSIONS | 250x171x227x174 |
| PARKING | Attached, Additional Parking, Garage |
| STORIES | 1 |
| SUBDIVISION | Oyster Harbour |
| TAXES | 2307.11 |
| UTILITIES | Cable Available |
| VIEW | Yes |
| VIEW DESCRIPTION | See Remarks |
| WATERFRONT DESCRIPTION | See Remarks |
TOTAL MONTHLY PAYMENT
| SATELLITE VIEW |
| / | |
Copyright 2026 Hive MLS. All rights reserved. Hive MLS, provides content displayed here (“provided content”) on an “as is” basis and makes no representations or warranties regarding the provided content, including, but not limited to those of non-infringement, timeliness, accuracy, or completeness. Individuals and companies using information presented are responsible for verification and validation of information they utilize and present to their customers and clients. Hive MLS will not be liable for any damage or loss resulting from use of the provided content or the products available through Portals, IDX, VOW, and/or Syndication. Recipients of this information shall not resell, redistribute, reproduce, modify, or otherwise copy any portion thereof without the expressed written consent of Hive MLS.
This IDX solution is (c) Diverse Solutions 2026.
