
7136 Boykin Spaniel Way, Wilmington, NC 28411 (MLS # 100597997)



|

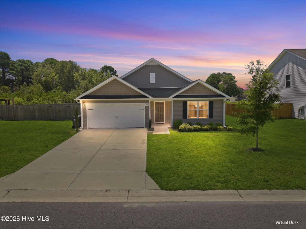
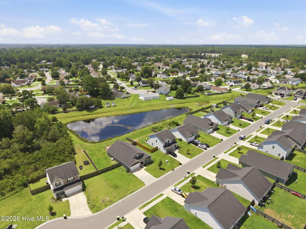
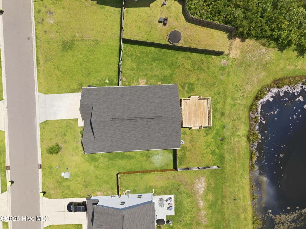
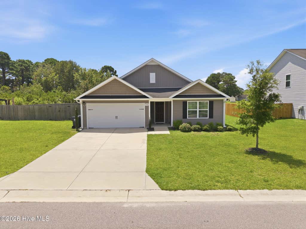
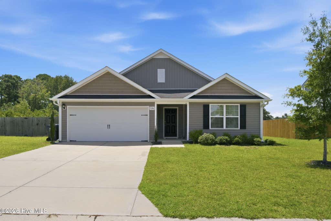
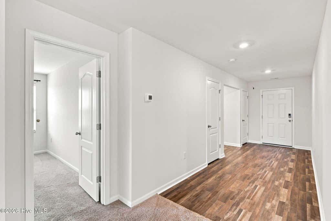
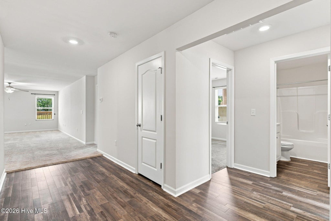
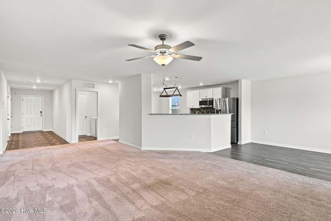
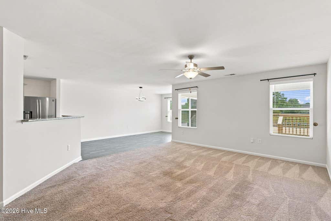
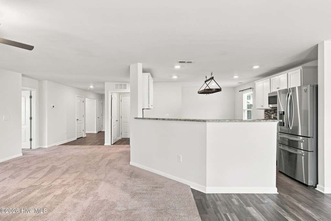
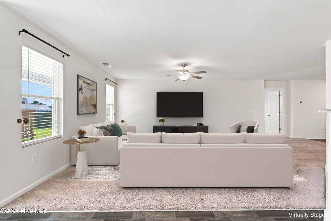
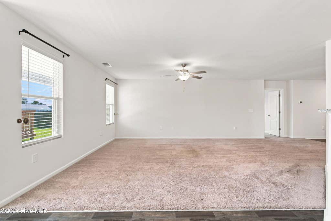
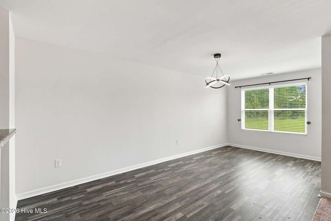
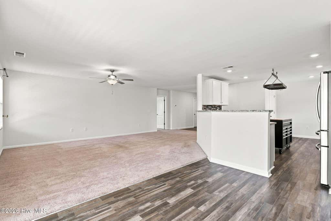
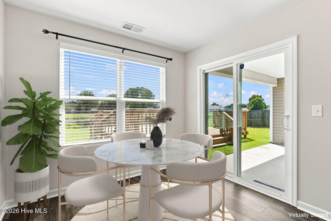
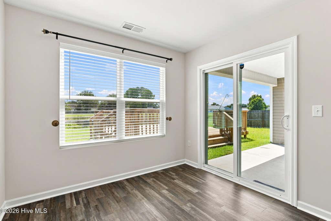
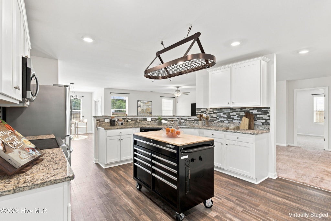
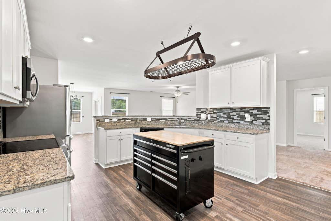
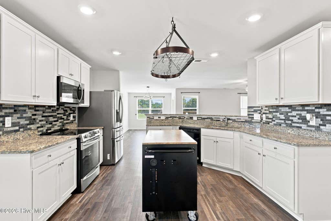
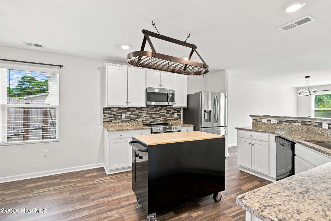
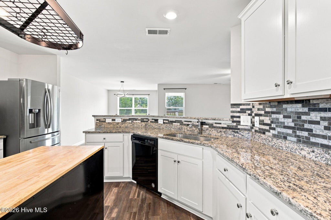
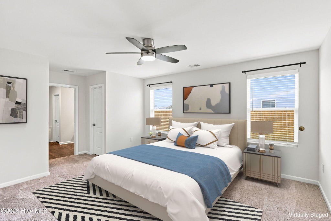
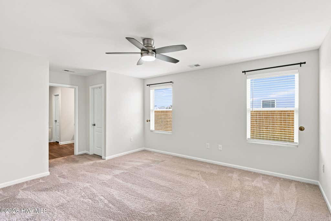
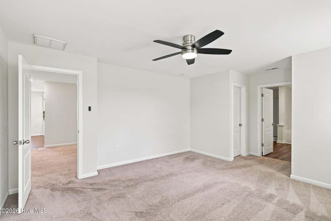
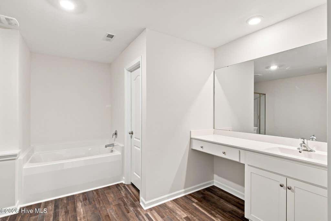
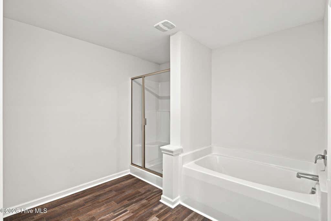
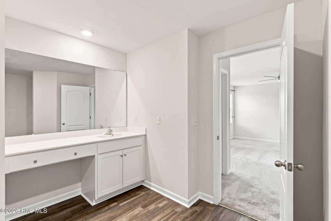
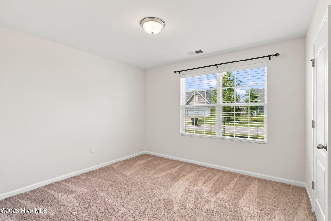
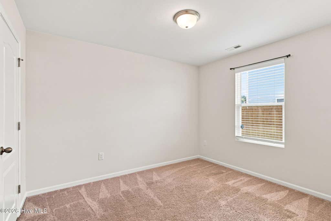
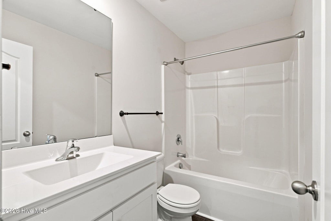
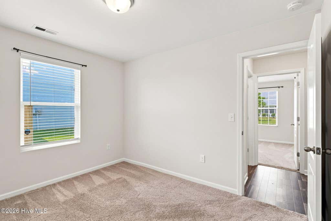
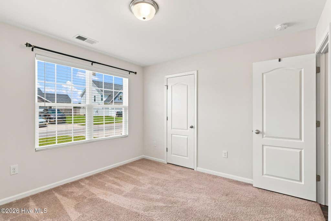
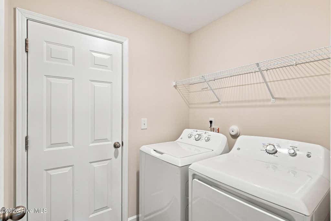
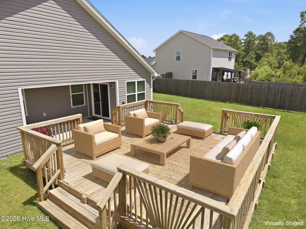
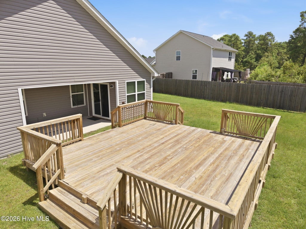
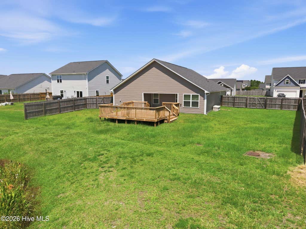
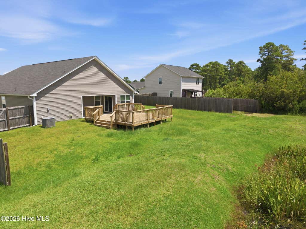
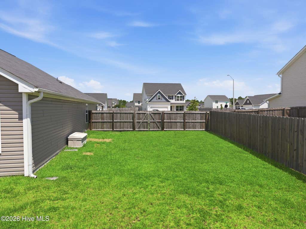
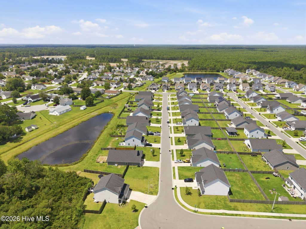
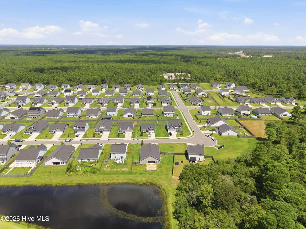
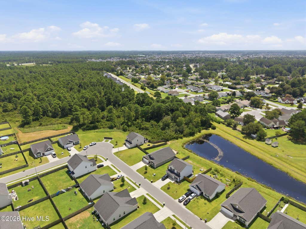
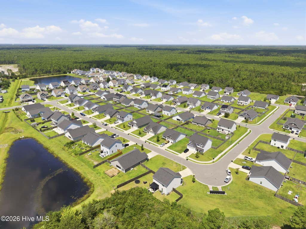
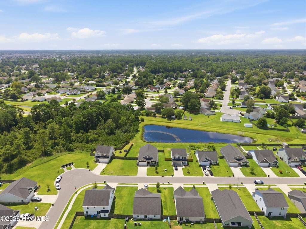
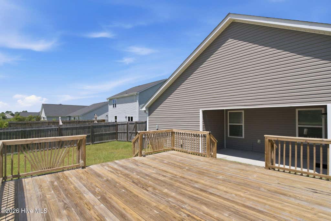
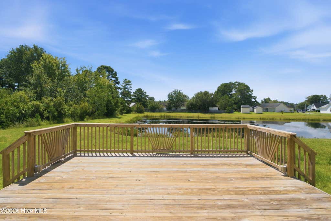
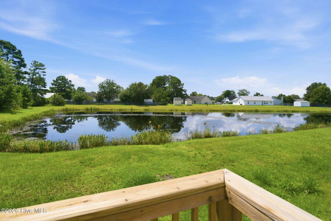
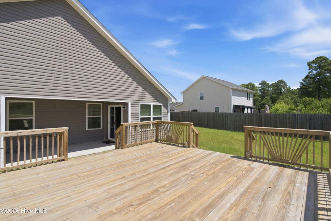
Welcome to 7136 Boykin Spaniel Way, where comfortable living meets a peaceful backyard setting. This well-maintained, newer-construction home offers a desirable single-level layout and a spacious yard that backs directly up to a tranquil pond, providing a beautiful natural backdrop and added privacy. Step outside to the expansive approximately 20' x 20' rear deck overlooking the water -- perfect for morning coffee, outdoor dining, entertaining friends, or simply relaxing while enjoying the pond views. The generous pond-facing backyard offers plenty of room for recreation, gardening, or pets, while the water creates a serene setting that feels tucked away from the everyday. Inside, the home has been thoughtfully cared for and shows true pride of ownership. All appliances convey, making for an easy, move-in-ready transition. An attached two-car garage, attractive curb appeal, and established neighborhood complete the package. Ideally located in the sought-after Murrayville/Ogden area of Wilmington, with quick access to shopping, dining, area beaches, and everyday amenities, this home offers the perfect combination of convenience and a peaceful place to come home to. Don't miss the opportunity to make this pond-side retreat your own!
| DAYS ON MARKET | 32 | LAST UPDATED | 9/16/2026 |
|---|---|---|---|
| TRACT | Cameron Trace | YEAR BUILT | 2021 |
| GARAGE SPACES | 2.0 | COUNTY | New Hanover |
| STATUS | Active | PROPERTY TYPE(S) | Single Family |
| Elementary School | Murrayville |
|---|---|
| Jr. High School | Trask |
| High School | Laney |
| PRICE HISTORY | |
| Prior to Sep 16, '26 | $429,900 |
|---|---|
| Sep 16, '26 - Today | $419,900 |
| ADDITIONAL DETAILS | |
| AIR | Central Air |
|---|---|
| AIR CONDITIONING | Yes |
| APPLIANCES | Dishwasher, Electric Oven, Microwave |
| BASEMENT | None |
| CONSTRUCTION | Frame, Vinyl Siding |
| EXTERIOR | None |
| GARAGE | Yes |
| HEAT | Electric, Forced Air, Heat Pump |
| HOA DUES | 400|Annually |
| INTERIOR | Ceiling Fan(s), Entrance Foyer, Master Downstairs, Pantry, Walk-In Closet(s) |
| LOT | 10454 sq ft |
| LOT DIMENSIONS | 100x122x79x120 |
| PARKING | Off Street, Paved |
| STORIES | 1 |
| SUBDIVISION | Cameron Trace |
| TAXES | 1554.88 |
| UTILITIES | Sewer Connected, Water Connected |
| VIEW | Yes |
| VIEW DESCRIPTION | Pond |
| WATER | Public |
| WATERFRONT | Yes |
| WATERFRONT DESCRIPTION | Pond |
TOTAL MONTHLY PAYMENT
| SATELLITE VIEW |
| / | |
Copyright 2026 Hive MLS. All rights reserved. Hive MLS, provides content displayed here (“provided content”) on an “as is” basis and makes no representations or warranties regarding the provided content, including, but not limited to those of non-infringement, timeliness, accuracy, or completeness. Individuals and companies using information presented are responsible for verification and validation of information they utilize and present to their customers and clients. Hive MLS will not be liable for any damage or loss resulting from use of the provided content or the products available through Portals, IDX, VOW, and/or Syndication. Recipients of this information shall not resell, redistribute, reproduce, modify, or otherwise copy any portion thereof without the expressed written consent of Hive MLS.
This IDX solution is (c) Diverse Solutions 2026.
