
156 Scuppernong Lane, Jacksonville, NC 28546 (MLS # 100597941)


|

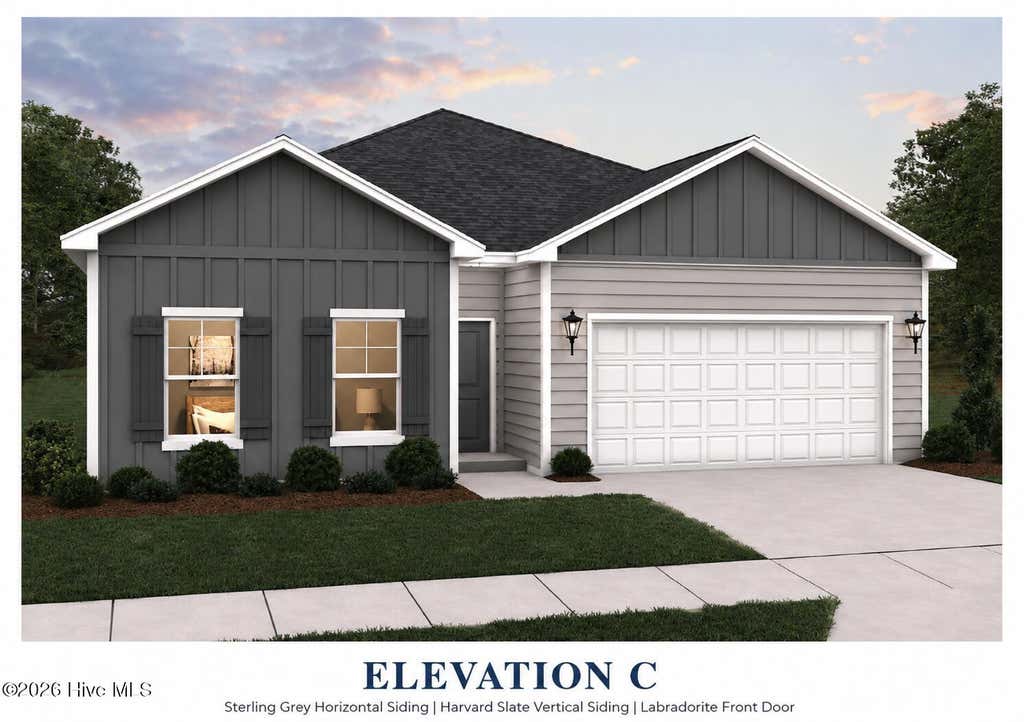
Discover the Burton, where effortless one-story living meets refined modern design. This beautifully appointed 3-bedroom, 2-bath residence offers 1,650 sq. ft. of thoughtfully designed space and a 2-car garage. A gracious foyer welcomes you into an expansive open-concept living area, creating an inviting setting for both everyday living and elegant entertaining. The designer-inspired kitchen showcases wraparound cabinetry, a generous island, spacious pantry, and abundant storage, flowing seamlessly into the casual dining area and bright family room. The private primary suite offers a peaceful retreat with a walk-in closet, while two additional bedrooms provide exceptional flexibility for guests, a home office, or family living. Dual-vanity sinks in every bath add everyday convenience and a polished touch. Optional outdoor enhancements, including a backyard with a covered patio, extend the living space and complete this sophisticated yet functional home. The Burton delivers the space, style, and versatility today's discerning homeowner desires.
| DAYS ON MARKET | 1 | LAST UPDATED | 8/21/2026 |
|---|---|---|---|
| TRACT | Muscadine | YEAR BUILT | 2026 |
| GARAGE SPACES | 2.0 | COUNTY | Onslow |
| STATUS | Active | PROPERTY TYPE(S) | Single Family |
| Elementary School | Jacksonville Commons |
|---|---|
| Jr. High School | Jacksonville Commons |
| High School | White Oak |
| ADDITIONAL DETAILS | |
| AIR | Central Air, Zoned |
|---|---|
| AIR CONDITIONING | Yes |
| APPLIANCES | Dishwasher, Dryer, Electric Oven, Electric Water Heater, Ice Maker, Microwave, Refrigerator, Self Cleaning Oven, Washer |
| BASEMENT | None |
| CONSTRUCTION | Frame, Vinyl Siding |
| GARAGE | Yes |
| HEAT | Electric, Forced Air, Zoned |
| HOA DUES | 275|Annually |
| INTERIOR | High Ceilings, Kitchen Island, Master Downstairs, Walk-In Closet(s) |
| LOT | 10454 sq ft |
| LOT DESCRIPTION | Cul-De-Sac |
| LOT DIMENSIONS | Irregular |
| PARKING | Garage Faces Front, Attached, Garage Door Opener, Off Street, Garage |
| POOL DESCRIPTION | None |
| SEWER | Public Sewer |
| STORIES | 1 |
| SUBDIVISION | Muscadine |
| TAXES | 925.2 |
| UTILITIES | Cable Available, Sewer Connected, Water Connected |
| VIEW | Yes |
| VIEW DESCRIPTION | See Remarks |
| WATER | Public |
| WATERFRONT DESCRIPTION | See Remarks |
TOTAL MONTHLY PAYMENT
| SATELLITE VIEW |
| / | |
Copyright 2026 Hive MLS. All rights reserved. Hive MLS, provides content displayed here (“provided content”) on an “as is” basis and makes no representations or warranties regarding the provided content, including, but not limited to those of non-infringement, timeliness, accuracy, or completeness. Individuals and companies using information presented are responsible for verification and validation of information they utilize and present to their customers and clients. Hive MLS will not be liable for any damage or loss resulting from use of the provided content or the products available through Portals, IDX, VOW, and/or Syndication. Recipients of this information shall not resell, redistribute, reproduce, modify, or otherwise copy any portion thereof without the expressed written consent of Hive MLS.
This IDX solution is (c) Diverse Solutions 2026.
