
751 Hollybriar Loop Road SE #99, Bolivia, NC 28422 (MLS # 100597882)


|

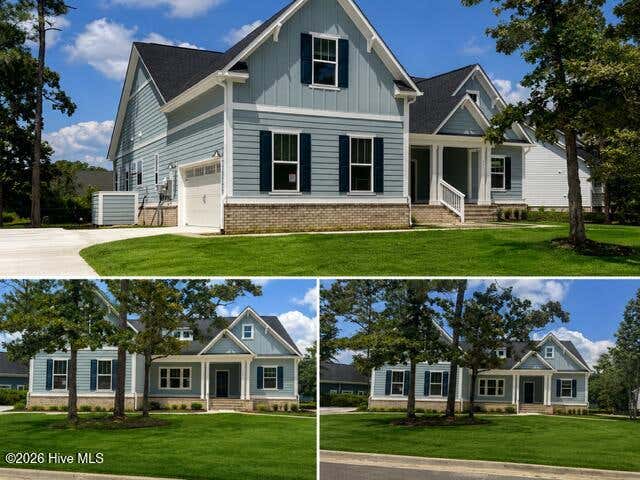
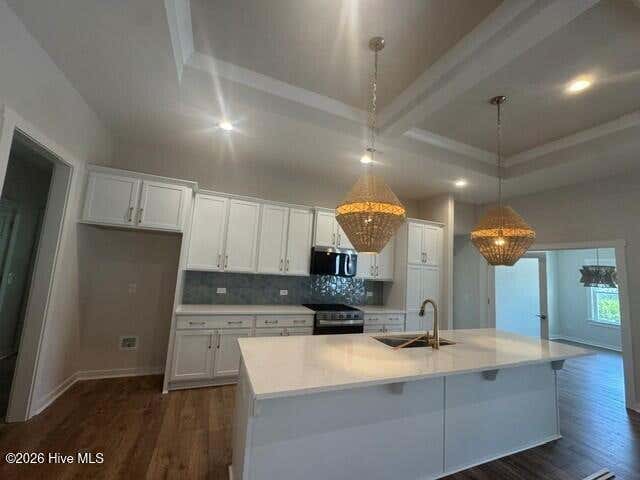
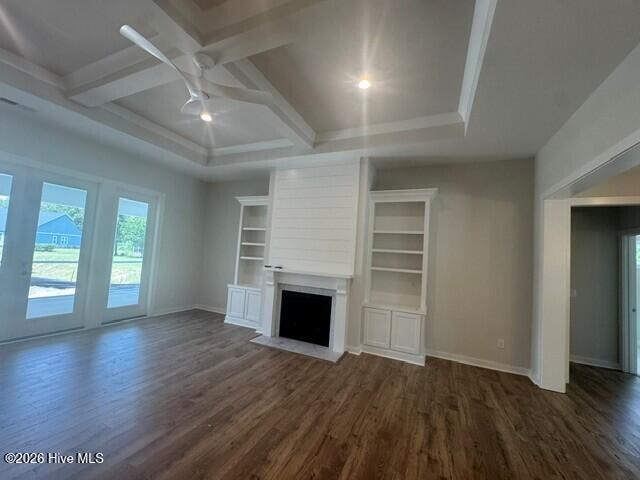
Welcome home to this beautiful 3-bedroom home with a bonus room, offering the perfect blend of style, comfort, and outdoor living. From the moment you step inside, you'll appreciate the thoughtful design and quality finishes throughout. The gorgeous kitchen is a true showstopper, featuring quartz countertops, designer lighting, beautiful ceramic tile, and plenty of space for cooking and entertaining. The spacious layout provides room for everyone, while the bonus room offers endless possibilities for a home office, media room, playroom, or guest space. Step outside to your own backyard retreat! The large screened porch overlooks a peaceful pond and creates the perfect setting for morning coffee, relaxing evenings, or entertaining family and friends. It's an ideal extension of the home and a wonderful place to enjoy the outdoors year-round. Located in a community packed with amenities, residents can enjoy indoor and outdoor pools, a clubhouse, tennis and pickleball courts, walking trails, and a convenient boat launch. Whether you're looking for an active lifestyle or a peaceful place to unwind, this home and community have it all. Come discover the lifestyle you've been dreaming of--this exceptional home is ready to welcome you!
| DAYS ON MARKET | 1 | LAST UPDATED | 8/21/2026 |
|---|---|---|---|
| TRACT | Riversea Plantation | YEAR BUILT | 2026 |
| GARAGE SPACES | 2.0 | COUNTY | Brunswick |
| STATUS | Active | PROPERTY TYPE(S) | Single Family |
| Elementary School | Virginia Williamson |
|---|---|
| Jr. High School | Cedar Grove |
| High School | South Brunswick |
| ADDITIONAL DETAILS | |
| AIR | Central Air |
|---|---|
| AIR CONDITIONING | Yes |
| APPLIANCES | Dishwasher, Electric Water Heater, Gas Range, Microwave |
| BASEMENT | None |
| CONSTRUCTION | Fiber Cement, Frame |
| EXTERIOR | None |
| FIREPLACE | Yes |
| GARAGE | Yes |
| HEAT | Electric, Heat Pump |
| HOA DUES | 1500|Annually |
| INTERIOR | Bookcases, Built-in Features, Entrance Foyer, High Ceilings, Kitchen Island, Master Downstairs, Pantry, Walk-In Closet(s) |
| LOT | 0.39 acre(s) |
| LOT DIMENSIONS | 86.7 x 185.4 x 83.9 x 178.8 |
| PARKING | Garage Faces Side, Concrete, Garage Door Opener, Garage |
| SEWER | Public Sewer |
| STORIES | 2 |
| SUBDIVISION | Riversea Plantation |
| TAXES | 178.69 |
| UTILITIES | Water Available |
| VIEW | Yes |
| VIEW DESCRIPTION | See Remarks |
| WATER | Public |
| WATERFRONT DESCRIPTION | See Remarks |
TOTAL MONTHLY PAYMENT
| SATELLITE VIEW |
| / | |
Copyright 2026 Hive MLS. All rights reserved. Hive MLS, provides content displayed here (“provided content”) on an “as is” basis and makes no representations or warranties regarding the provided content, including, but not limited to those of non-infringement, timeliness, accuracy, or completeness. Individuals and companies using information presented are responsible for verification and validation of information they utilize and present to their customers and clients. Hive MLS will not be liable for any damage or loss resulting from use of the provided content or the products available through Portals, IDX, VOW, and/or Syndication. Recipients of this information shall not resell, redistribute, reproduce, modify, or otherwise copy any portion thereof without the expressed written consent of Hive MLS.
This IDX solution is (c) Diverse Solutions 2026.
