
206 Alexa Place, Jacksonville, NC 28546 (MLS # 100597876)


|
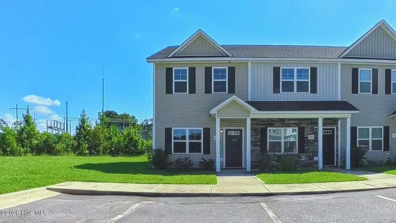
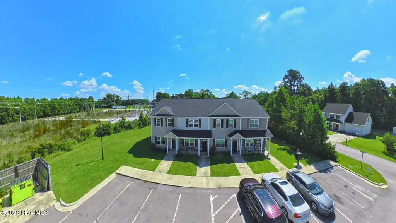
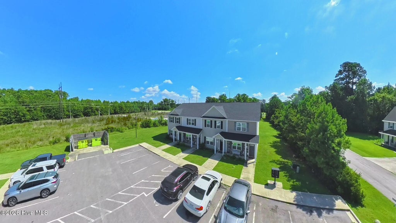
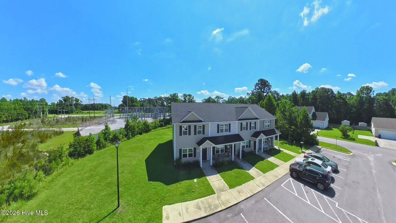
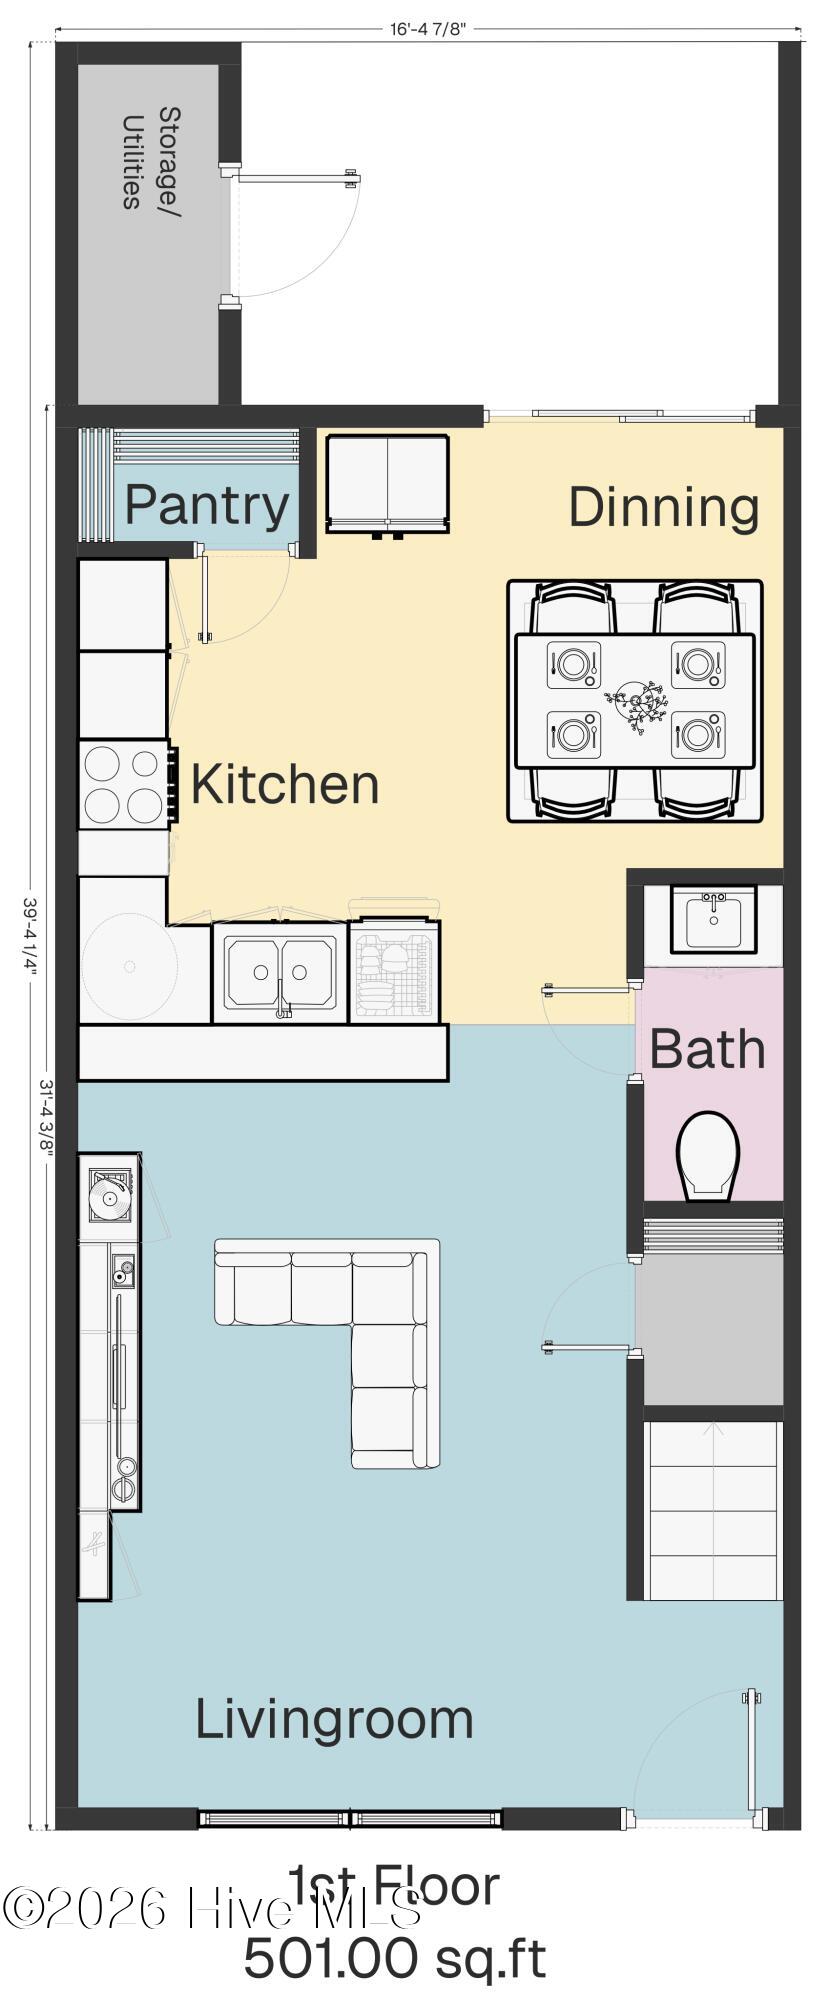
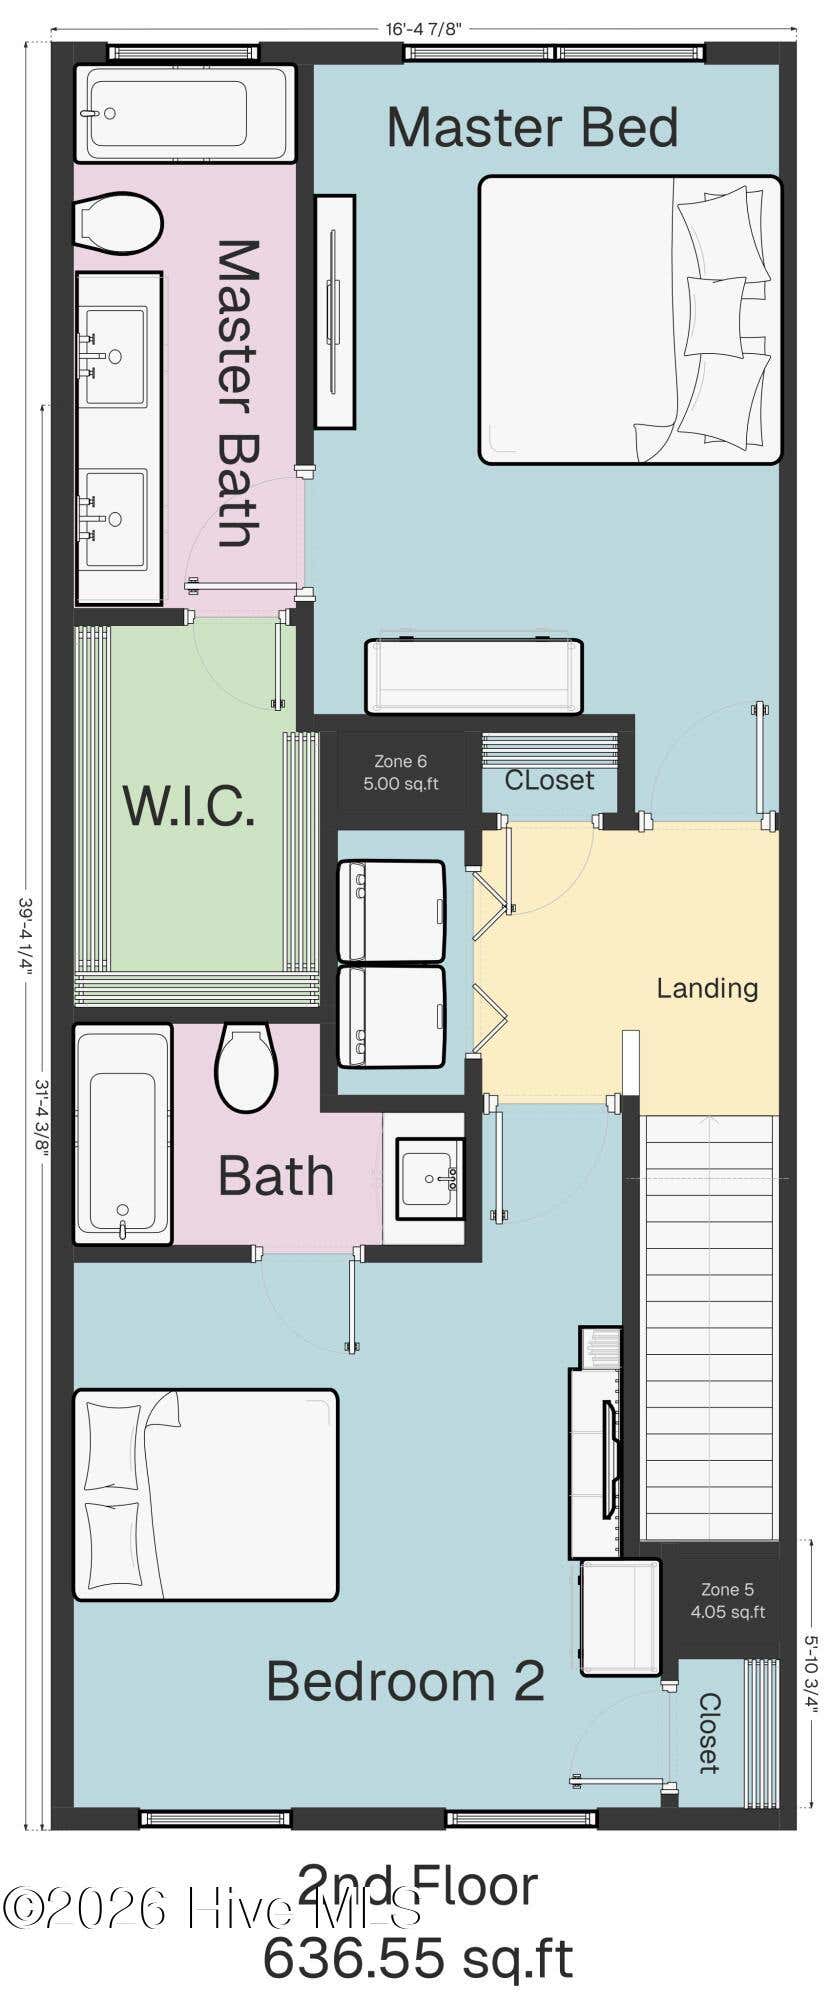
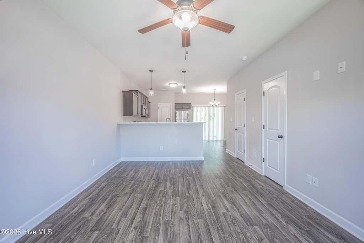
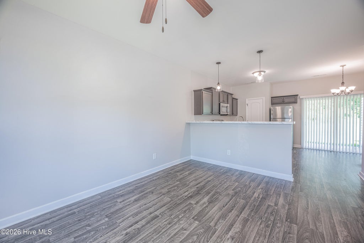
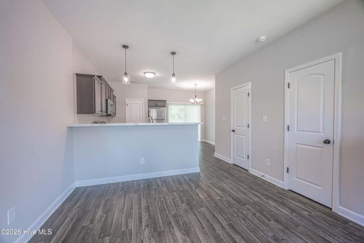
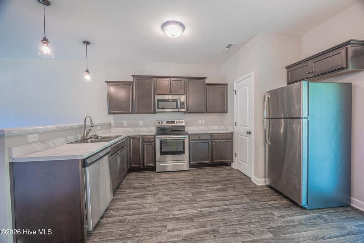
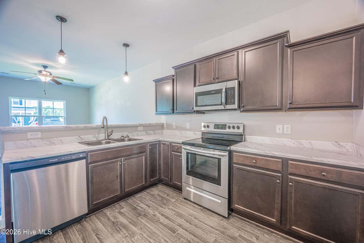

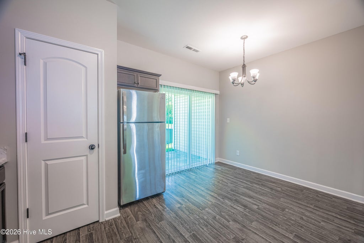
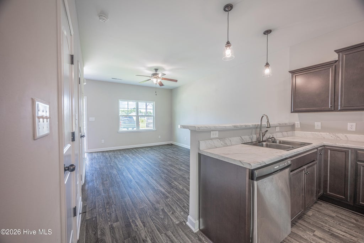
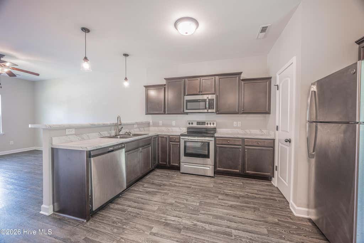
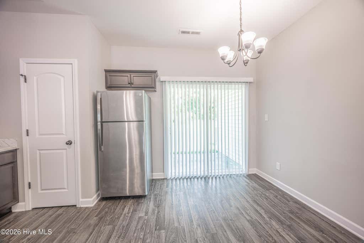
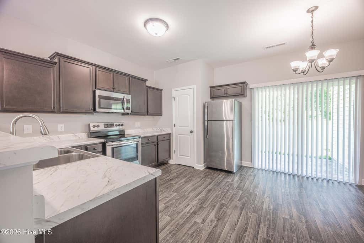
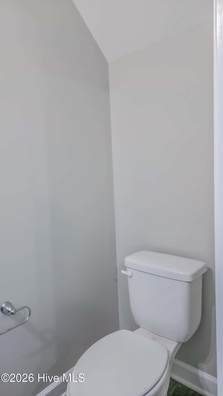
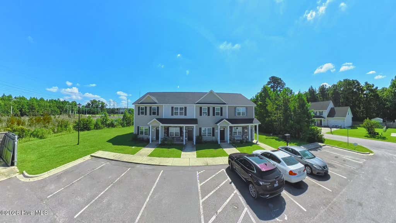
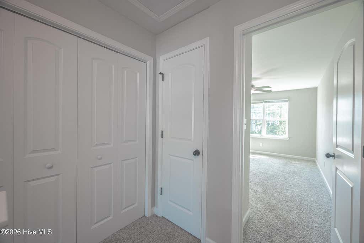
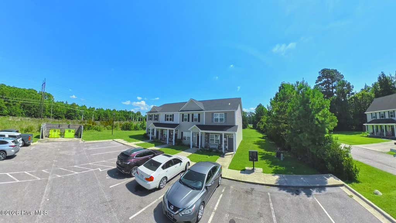
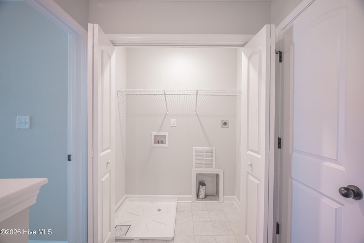
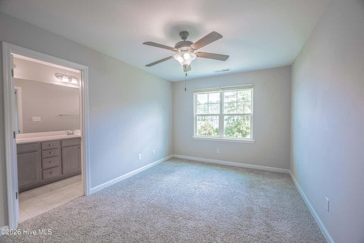
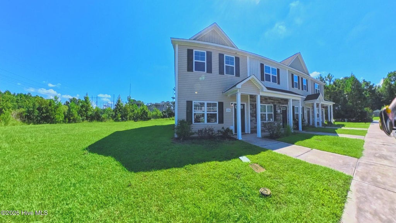
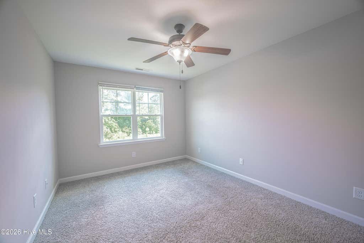
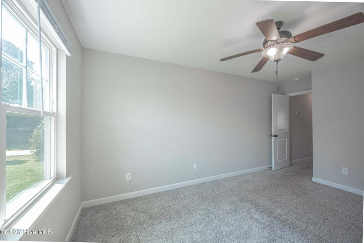
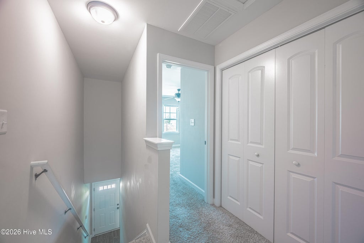
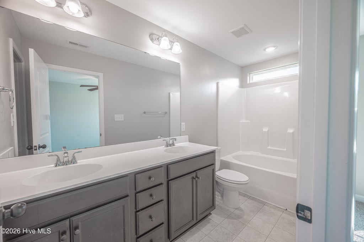
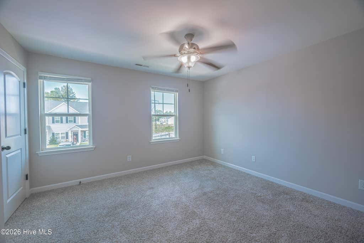
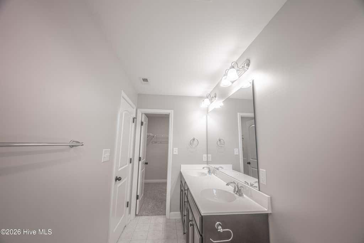
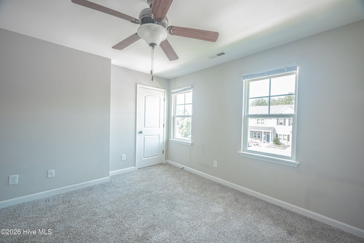
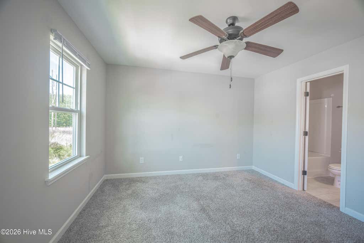
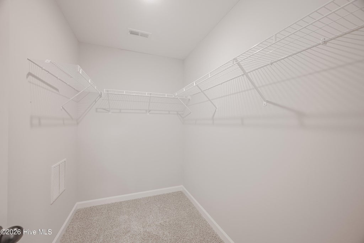
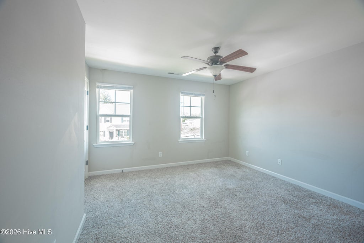

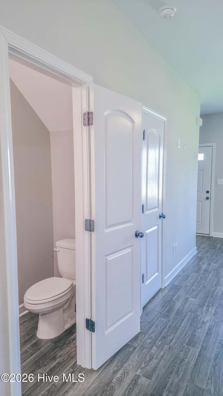
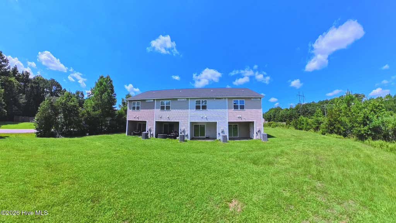
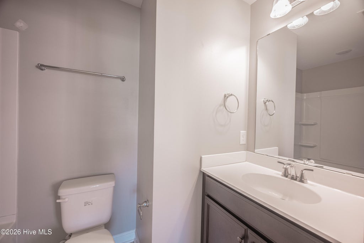
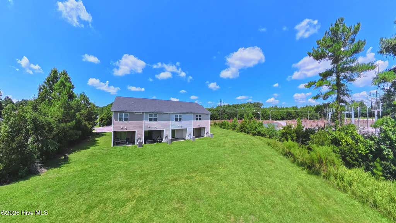
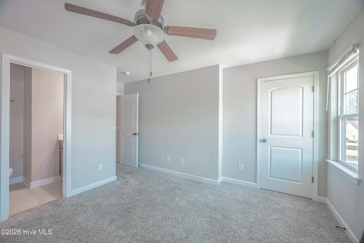
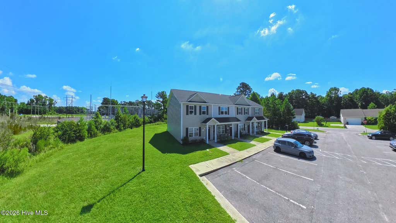
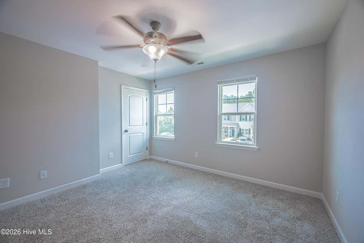
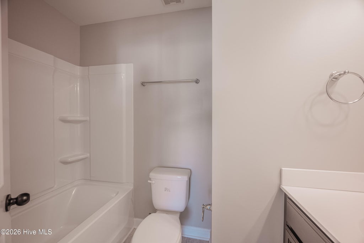

Welcome to 206 Alexa Place in the Marshall Farm community of Jacksonville, NC. This well-maintained 2-bedroom, 2.5-bathroom end-unit townhome offers approximately 1,137 square feet of living space with a functional two-story layout and convenient access to Jacksonville, Camp Lejeune, shopping, dining, and area amenities. The main level features an open-concept living area with the kitchen flowing directly into the living room, creating a comfortable space for everyday living and entertaining. A convenient half bathroom is also located on the main level. Upstairs, both bedrooms offer private full bathrooms and walk-in closet space, providing added privacy and functionality. The home features carpet and vinyl flooring, ceiling fans, central air conditioning, and heat pump heating. The exterior offers dedicated unit parking and a spacious rear patio and porch area and large open community yard, providing an opportunity to enjoy the Carolina weather or create an outdoor seating area. As an end unit, the property provides additional exterior exposure and a practical townhome layout. Built in 2021, the home features vinyl siding, architectural shingle roofing, slab foundation construction, municipal sewer, and electric appliances including a range, dishwasher, and built-in microwave. Located in Marshall Farm, the property provides convenient access to Piney Green Road and Camp Lejeune's Piney Green Gate, along with nearby schools, restaurants, shopping, and entertainment. If you are looking for a newer townhome with two primary-style bedroom suites, an open main-level layout, 2.5 bathrooms, and convenient Jacksonville access, 206 Alexa Place deserves a closer look. Schedule your private showing today.
| DAYS ON MARKET | 1 | LAST UPDATED | 8/20/2026 |
|---|---|---|---|
| TRACT | Marshall Farm | YEAR BUILT | 2021 |
| COUNTY | Onslow | STATUS | Active |
| PROPERTY TYPE(S) | Condo/Townhouse/Co-Op |
| Elementary School | Hunters Creek |
|---|---|
| Jr. High School | Hunters Creek |
| High School | White Oak |
| ADDITIONAL DETAILS | |
| AIR | Ceiling Fan(s), Central Air, Heat Pump |
|---|---|
| AIR CONDITIONING | Yes |
| APPLIANCES | Dishwasher, Electric Water Heater, Microwave, Range, Refrigerator |
| CONSTRUCTION | Vinyl Siding |
| EXTERIOR | None |
| HEAT | Electric, Heat Pump |
| HOA DUES | 700|Annually |
| INTERIOR | Ceiling Fan(s), Pantry, Walk-In Closet(s) |
| LOT | 1307 sq ft |
| LOT DESCRIPTION | Corner Lot, Level |
| LOT DIMENSIONS | 19.33 x 62.40 |
| PARKING | Parking Lot, Additional Parking, On Site, Paved |
| POOL DESCRIPTION | None |
| SEWER | Public Sewer |
| STORIES | 2 |
| STYLE | Patio |
| SUBDIVISION | Marshall Farm |
| TAXES | 1274.94 |
| UTILITIES | Sewer Available, Water Available, Water Connected |
| VIEW | Yes |
| VIEW DESCRIPTION | See Remarks |
| WATER | Public |
| WATERFRONT DESCRIPTION | See Remarks |
TOTAL MONTHLY PAYMENT
| SATELLITE VIEW |
| / | |
Copyright 2026 Hive MLS. All rights reserved. Hive MLS, provides content displayed here (“provided content”) on an “as is” basis and makes no representations or warranties regarding the provided content, including, but not limited to those of non-infringement, timeliness, accuracy, or completeness. Individuals and companies using information presented are responsible for verification and validation of information they utilize and present to their customers and clients. Hive MLS will not be liable for any damage or loss resulting from use of the provided content or the products available through Portals, IDX, VOW, and/or Syndication. Recipients of this information shall not resell, redistribute, reproduce, modify, or otherwise copy any portion thereof without the expressed written consent of Hive MLS.
This IDX solution is (c) Diverse Solutions 2026.
