
221 Rudolph Lane, Hubert, NC 28539 (MLS # 100597836)








|

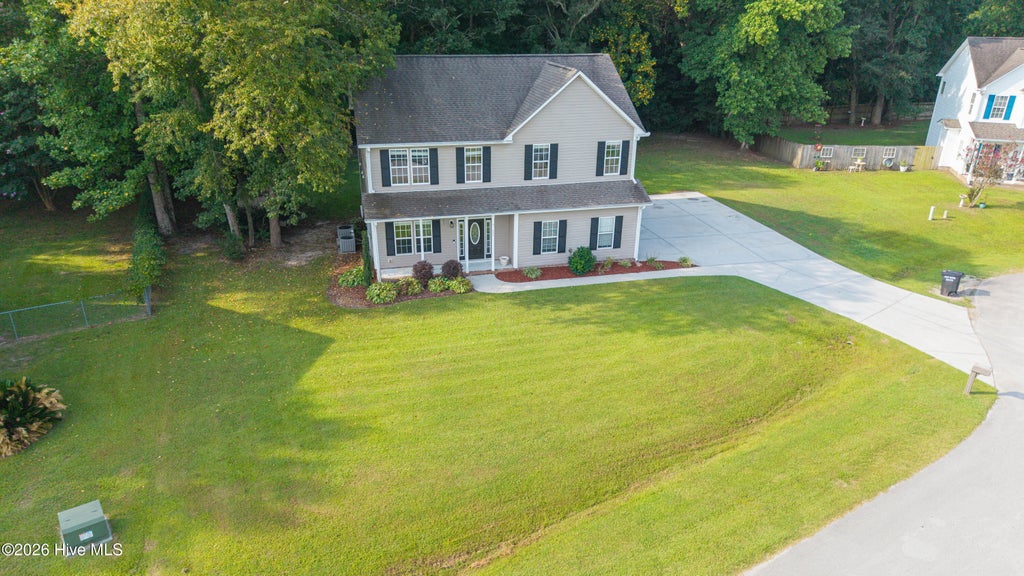
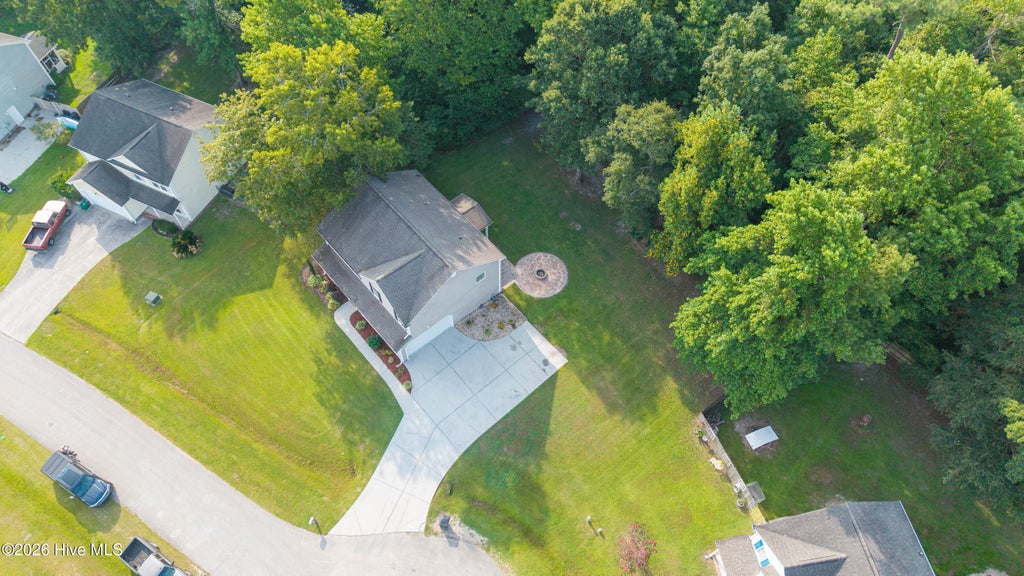
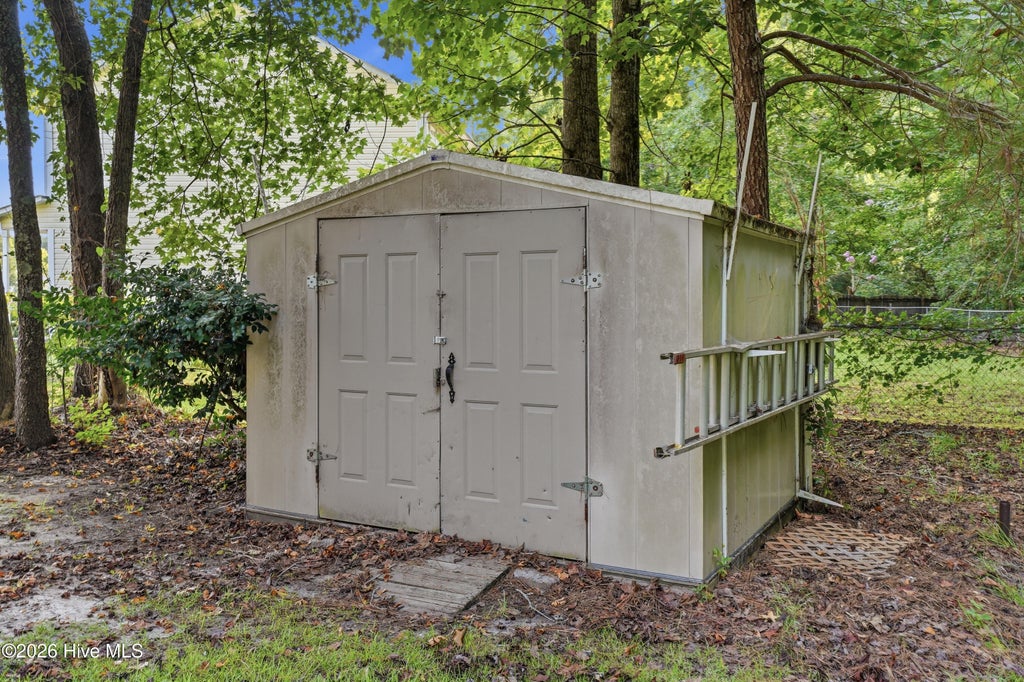
VA ASSUMABLE LOAN AVAILABLE AT A 3.7% INTEREST RATE--SUBJECT TO LENDER APPROVAL, BUYER QUALIFICATION, AND APPLICABLE VA REQUIREMENTS! Welcome to 221 Rudolph Drive in Hubert! This quality-built, semi-custom home by Jerri Builders showcases enduring craftsmanship designed to stand the test of time. Tucked away on a cul-de-sac in a private neighborhood setting, this freshly updated home offers abundant storage, flexible living areas, and convenient access to the coast and Camp Lejeune. A covered Southern-style front porch creates a warm and welcoming entrance. The home has two HVAC units. One unit was replaced in August 2027, while the older unit was serviced in August 2027 and is in good working condition. Additional updates include fresh interior paint, newly painted cabinets, stainless steel appliances, new lighting, and updated ceiling fans. Durable LVP flooring extends throughout the main level. A beautiful refinished hardwood staircase leads to the second floor, where the bedrooms and spacious loft feature carpeting. The upstairs bathrooms have attractive tile flooring. The open-concept kitchen and great room provide an inviting setting for everyday living and entertaining. The kitchen offers an abundance of cabinetry, generous workspace, and a large pantry. The great room features a gas-log fireplace, while 9-foot ceilings enhance the open and airy feel of the main living areas. Upstairs, the spacious loft offers valuable additional living space and can serve as a home office, classroom, study area, playroom, media room, or second family room. All three bedrooms are generously sized, allowing plenty of room for comfortable furniture arrangements and additional seating or workspace. The spacious primary bedroom features a vaulted ceiling and three closets for exceptional storage. The large primary bathroom includes dual vanities, a soaking tub, and a separate shower. Both additional bedrooms have their own walk-in closets, making storage one of this home's standout features. Outside, enjoy multiple areas for relaxing and entertaining, including a covered back patio and an open custom stone patio with a firepit. The exterior has been freshly power-washed and is ready for its new owner. Additional highlights include an oversized, side-load two-car garage, a separate storage shed, and a home warranty already in place for added peace of mind. Located approximately five minutes from the Intracoastal Waterway and a public boat ramp, about 15 minutes from the beautiful Crystal Coast beaches, and just minutes from Camp Lejeune. With lasting quality, thoughtful updates, large bedrooms, excellent storage, flexible living space, and inviting outdoor areas, this home is ready to welcome its next owner!
| DAYS ON MARKET | 3 | LAST UPDATED | 8/20/2026 |
|---|---|---|---|
| TRACT | Waters Edge | YEAR BUILT | 2007 |
| GARAGE SPACES | 2.0 | COUNTY | Onslow |
| STATUS | Active | PROPERTY TYPE(S) | Single Family |
| Elementary School | Queens Creek |
|---|---|
| Jr. High School | Swansboro |
| High School | Swansboro |
| ADDITIONAL DETAILS | |
| AIR | Central Air, Heat Pump |
|---|---|
| AIR CONDITIONING | Yes |
| APPLIANCES | Dishwasher, Electric Range, Electric Water Heater, Microwave, Refrigerator |
| BASEMENT | None |
| CONSTRUCTION | Frame, Vinyl Siding |
| EXTERIOR | None |
| FIREPLACE | Yes |
| GARAGE | Yes |
| HEAT | Electric, Heat Pump |
| INTERIOR | Ceiling Fan(s), High Ceilings, Pantry, Walk-In Closet(s) |
| LOT | 0.39 acre(s) |
| LOT DESCRIPTION | Level |
| LOT DIMENSIONS | IRREGULAR |
| PARKING | Garage Faces Side, Concrete, Paved |
| POOL DESCRIPTION | None |
| SEWER | Septic Tank |
| STORIES | 2 |
| SUBDIVISION | Waters Edge |
| TAXES | 2117.22 |
| UTILITIES | Underground Utilities, Water Connected |
| VIEW | Yes |
| VIEW DESCRIPTION | See Remarks |
| WATER | Public |
| WATERFRONT DESCRIPTION | See Remarks |
TOTAL MONTHLY PAYMENT
| SATELLITE VIEW |
| / | |
Copyright 2026 Hive MLS. All rights reserved. Hive MLS, provides content displayed here (“provided content”) on an “as is” basis and makes no representations or warranties regarding the provided content, including, but not limited to those of non-infringement, timeliness, accuracy, or completeness. Individuals and companies using information presented are responsible for verification and validation of information they utilize and present to their customers and clients. Hive MLS will not be liable for any damage or loss resulting from use of the provided content or the products available through Portals, IDX, VOW, and/or Syndication. Recipients of this information shall not resell, redistribute, reproduce, modify, or otherwise copy any portion thereof without the expressed written consent of Hive MLS.
This IDX solution is (c) Diverse Solutions 2026.
