
624 High Tide Drive, Sneads Ferry, NC 28460 (MLS # 100597762)













|

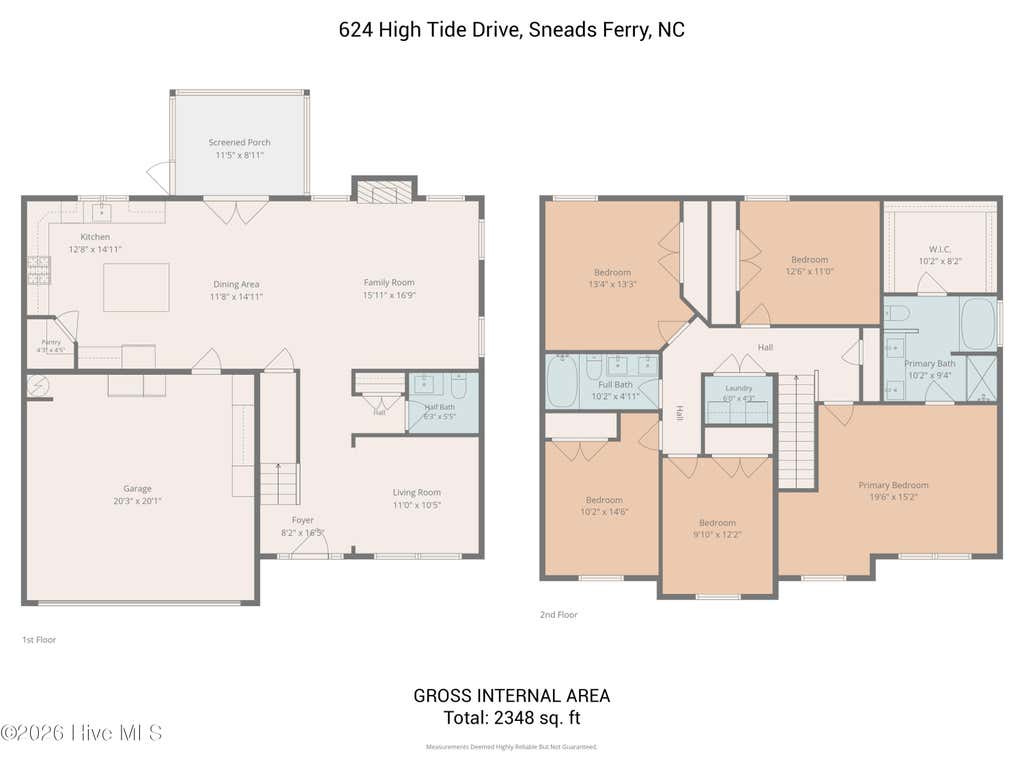
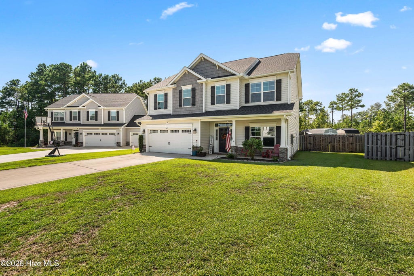
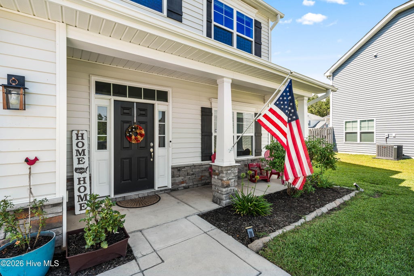
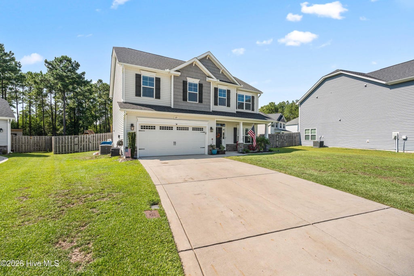
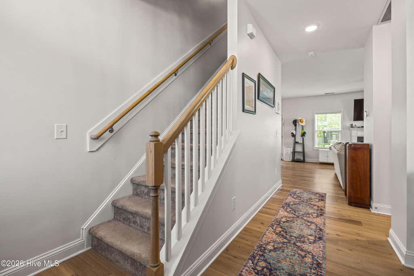
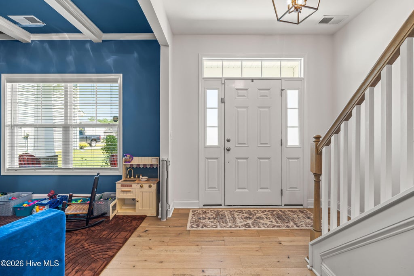
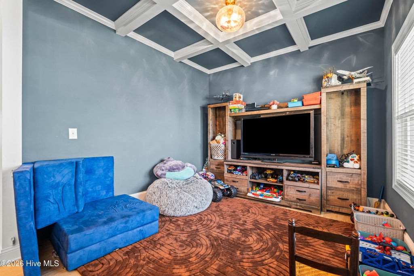
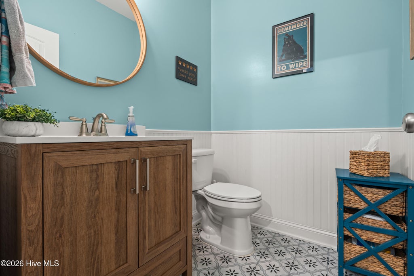
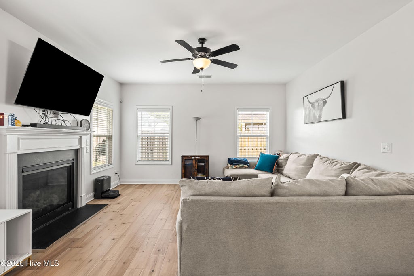
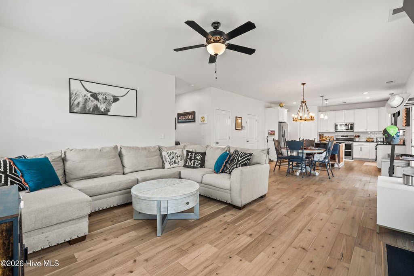
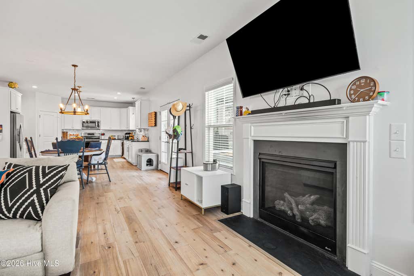
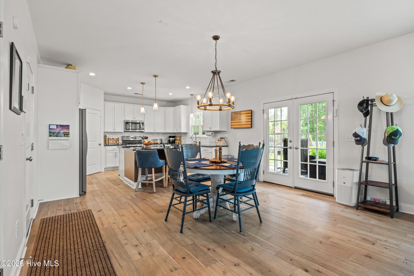
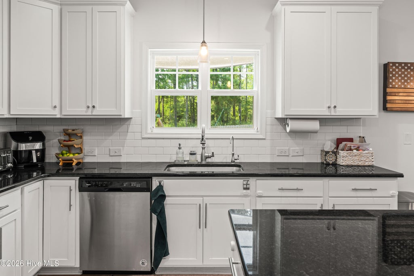
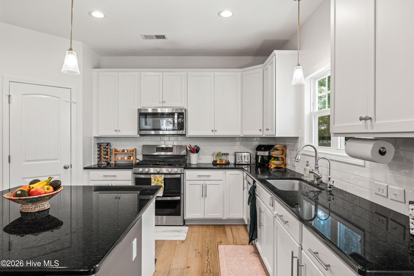
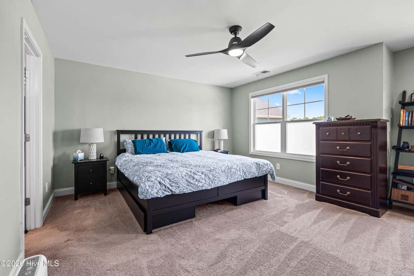
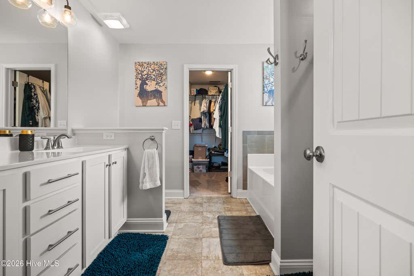
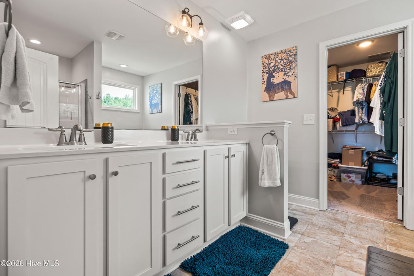
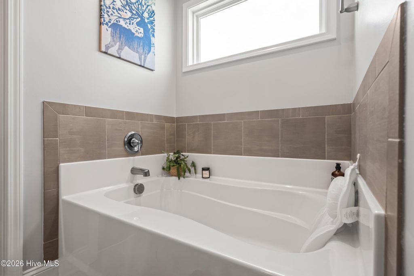
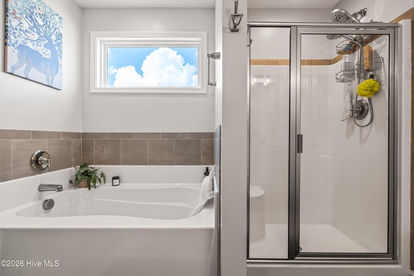
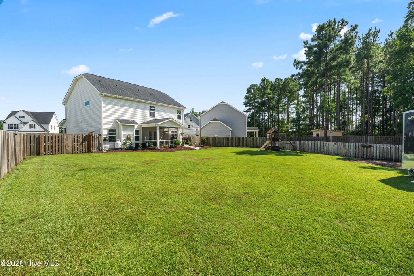
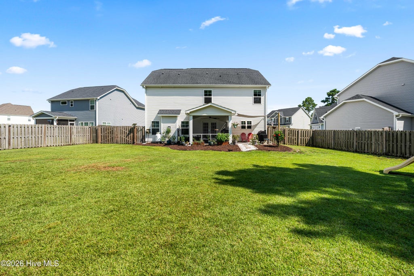
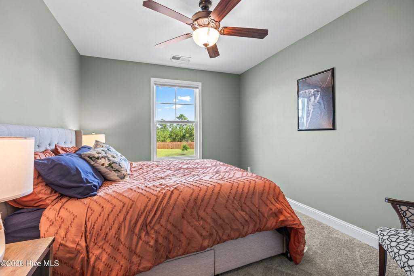
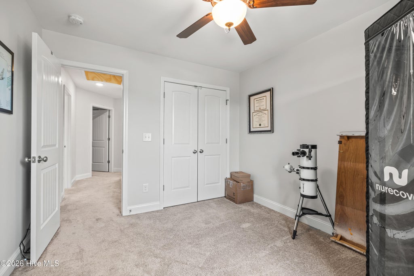
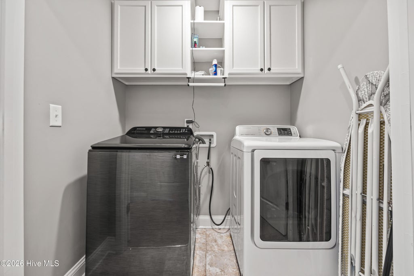
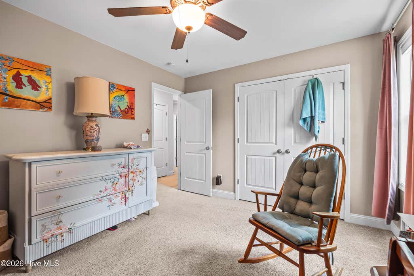
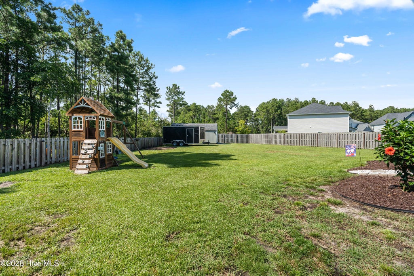
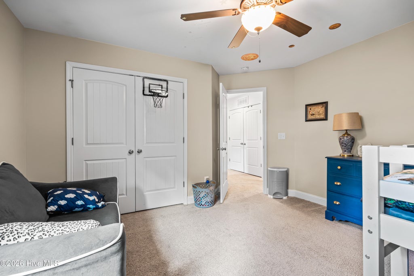
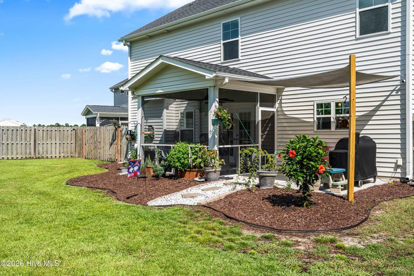
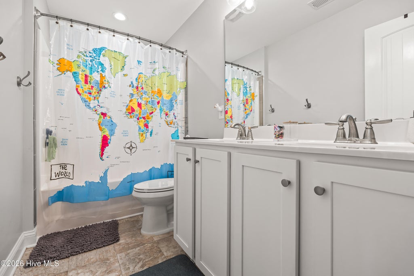
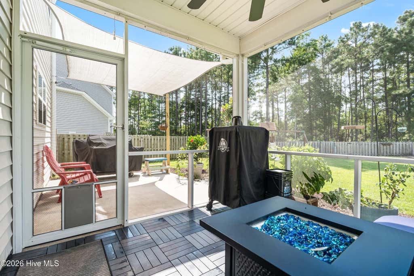
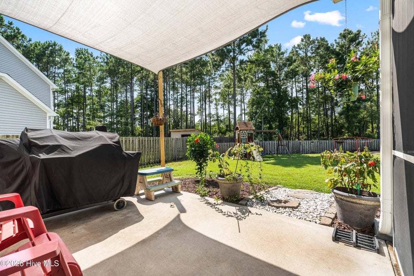
Here's the full-length version restored to include everything from the 4,000-character draft, plus the gas range and cul-de-sac additions: 624 High Tide Drive, Sneads Ferry, NC Welcome home to this beautifully maintained 5-bedroom, 2.5-bath craftsman-style home offering 2,348 sq ft of thoughtfully designed living space on a 0.43-acre, fully fenced lot at the end of a quiet cul-de-sac in the sought-after Oyster Landing community. Ideally located in Sneads Ferry, this home offers easy access to Court House Bay Gate for a quick commute to Camp Lejeune's main side, with beach access less than 15 minutes away -- the best of both worlds for coastal living and convenience. Curb appeal starts strong with stacked-stone accents, a covered front porch, and a two-car garage. Step inside to a striking two-story foyer with coffered ceiling detail and a bold accent wall, setting the tone for the character found throughout. The open-concept main level flows from a family room with gas fireplace into a chef-ready kitchen featuring granite countertops, subway tile backsplash, a gas range, stainless steel appliances, and a spacious center island with seating. A dedicated dining area, additional living room, and screened porch with ceiling fan extend the living and entertaining space outdoors, with a half bath conveniently located on the main floor. Upstairs, the primary suite is a true retreat -- spacious enough for a king bed and sitting area, with a large walk-in closet and a spa-like en-suite bath featuring a garden soaking tub, separate glass-enclosed shower, and dual vanities. Four additional bedrooms offer flexibility for family, guests, or a home office, sharing a full hall bath, with a dedicated upstairs laundry room featuring washer and dryer. Out back, the fully fenced yard offers plenty of room to play, with a barn-style storage shed (wired with exterior lighting) providing extra space for tools, toys, or a workshop. Residents of Oyster Landing enjoy access to a community pool and clubhouse for just $506/year in HOA dues. With wood-look flooring throughout the main level, upgraded lighting fixtures, and architectural details like the coffered ceiling and wainscoting, this home is move-in ready and waiting for its next owner.
| DAYS ON MARKET | 2 | LAST UPDATED | 8/20/2026 |
|---|---|---|---|
| TRACT | Oyster Landing | YEAR BUILT | 2019 |
| GARAGE SPACES | 2.0 | COUNTY | Onslow |
| STATUS | Active | PROPERTY TYPE(S) | Single Family |
| Elementary School | Dixon |
|---|---|
| Jr. High School | Dixon |
| High School | Dixon |
| ADDITIONAL DETAILS | |
| AIR | Central Air |
|---|---|
| AIR CONDITIONING | Yes |
| APPLIANCES | Dishwasher, Electric Water Heater, Gas Cooktop, Refrigerator |
| BASEMENT | None |
| CONSTRUCTION | Frame, Vinyl Siding |
| EXTERIOR | None |
| FIREPLACE | Yes |
| GARAGE | Yes |
| HEAT | Electric, Heat Pump |
| HOA DUES | 506|Annually |
| INTERIOR | Ceiling Fan(s), High Ceilings, Walk-In Closet(s) |
| LOT | 0.43 acre(s) |
| LOT DESCRIPTION | Cul-De-Sac |
| LOT DIMENSIONS | 0000 |
| PARKING | On Site, Paved, Garage |
| POOL | Yes |
| POOL DESCRIPTION | Private |
| STORIES | 2 |
| SUBDIVISION | Oyster Landing |
| TAXES | 2633.19 |
| UTILITIES | Water Available |
| VIEW | Yes |
| VIEW DESCRIPTION | See Remarks |
| WATERFRONT DESCRIPTION | See Remarks |
TOTAL MONTHLY PAYMENT
| SATELLITE VIEW |
| / | |
Copyright 2026 Hive MLS. All rights reserved. Hive MLS, provides content displayed here (“provided content”) on an “as is” basis and makes no representations or warranties regarding the provided content, including, but not limited to those of non-infringement, timeliness, accuracy, or completeness. Individuals and companies using information presented are responsible for verification and validation of information they utilize and present to their customers and clients. Hive MLS will not be liable for any damage or loss resulting from use of the provided content or the products available through Portals, IDX, VOW, and/or Syndication. Recipients of this information shall not resell, redistribute, reproduce, modify, or otherwise copy any portion thereof without the expressed written consent of Hive MLS.
This IDX solution is (c) Diverse Solutions 2026.
