
412 Driftwood Drive #Lot 5, Richlands, NC 28574 (MLS # 100597656)


|
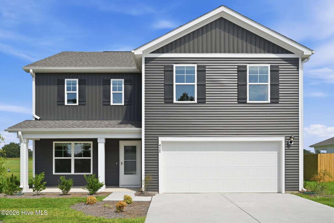
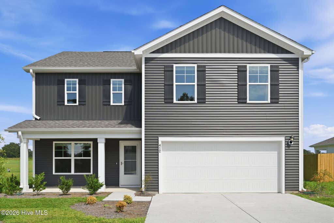
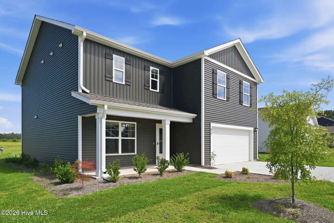
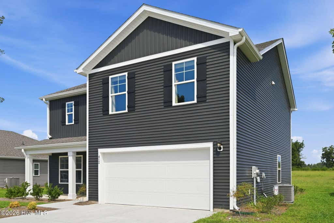
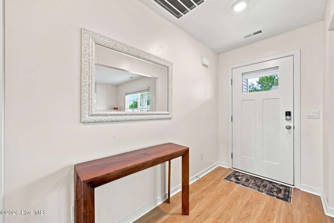
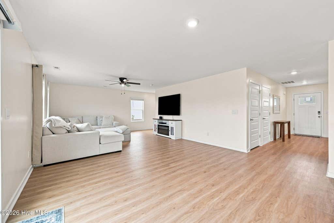
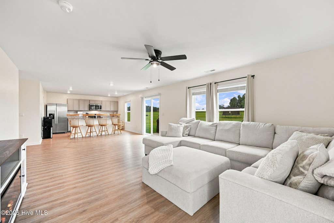
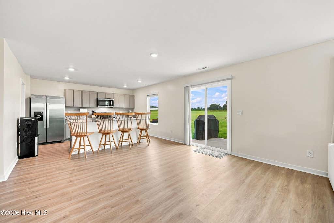
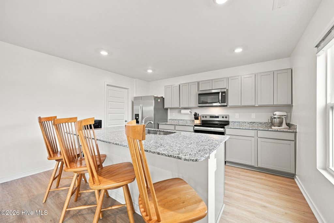
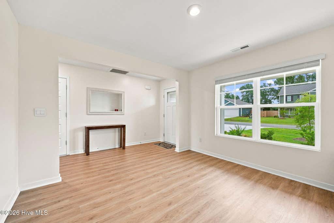
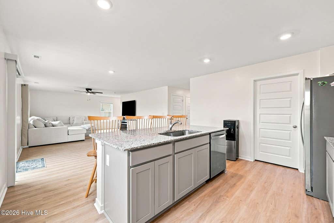
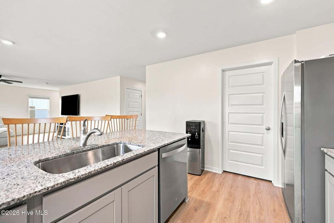
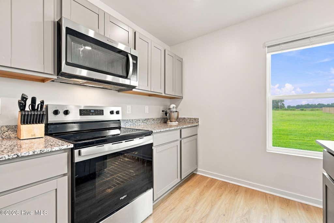
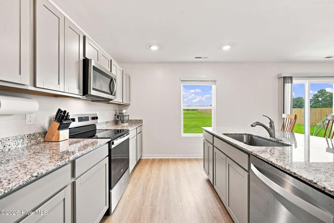
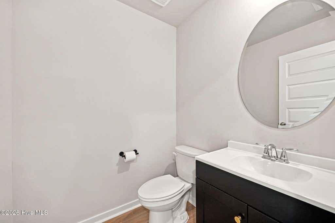
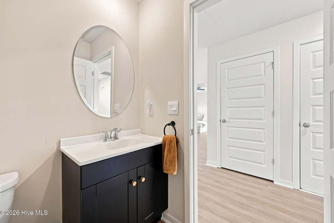
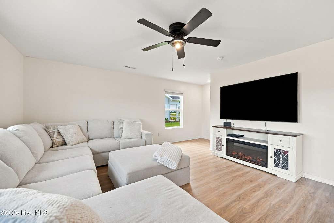
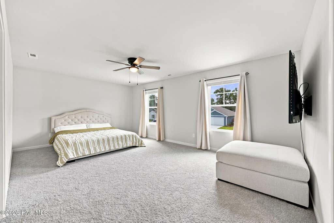
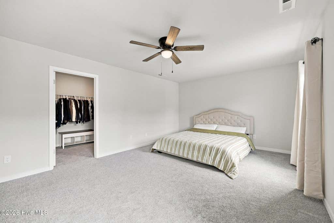
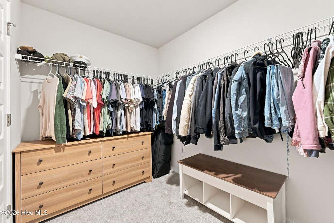
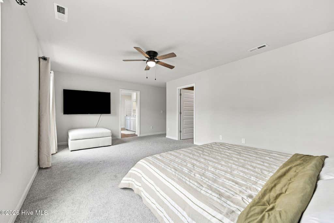
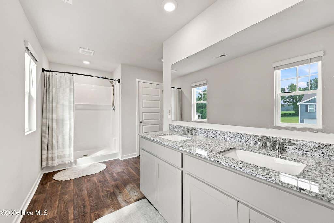
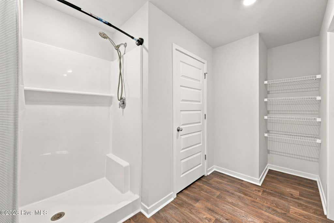
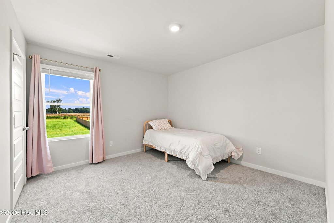
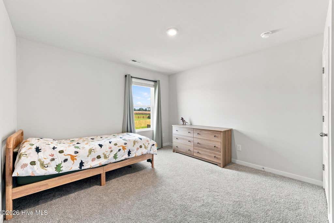
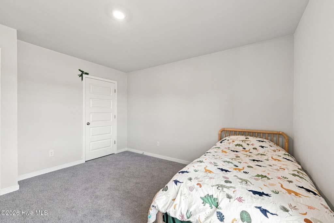
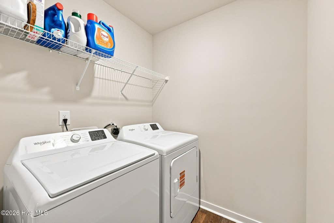
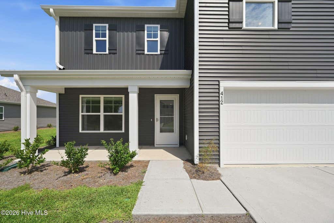
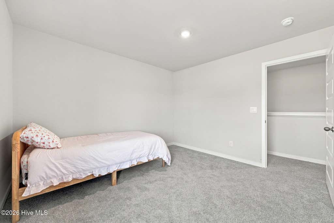
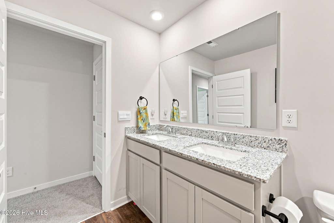
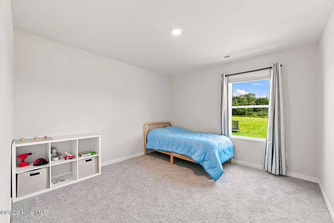
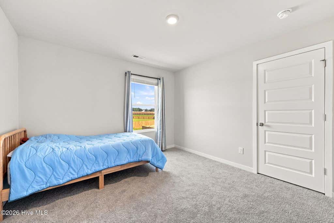
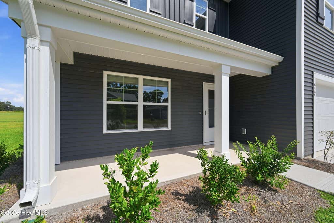
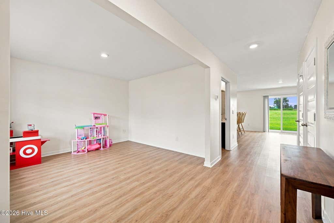
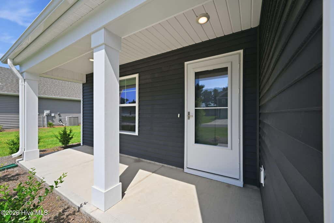
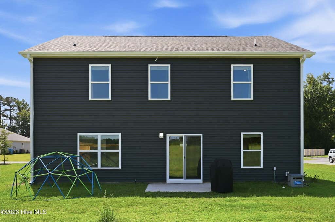
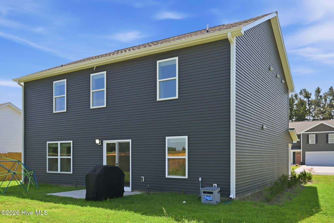
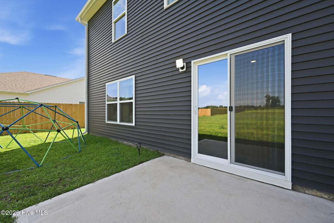
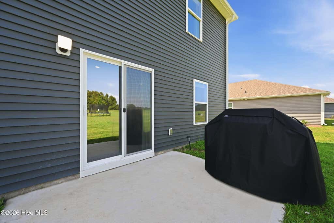
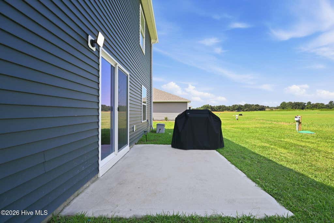
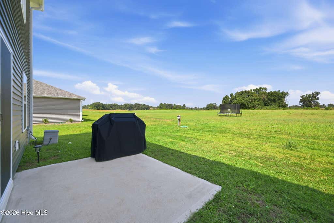
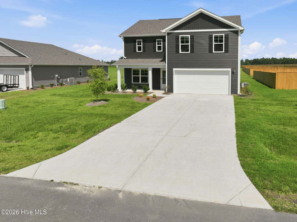
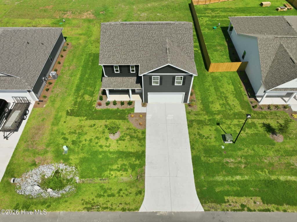
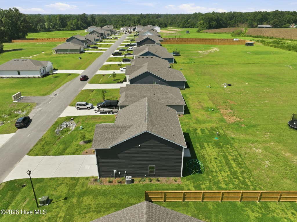
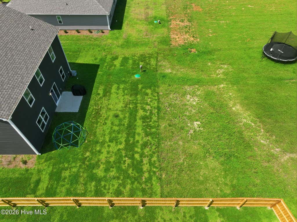
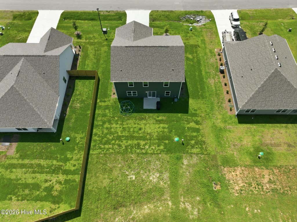
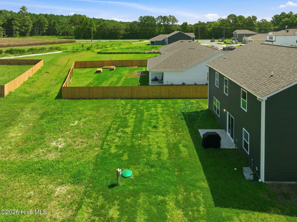
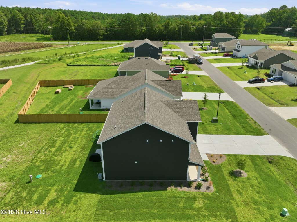
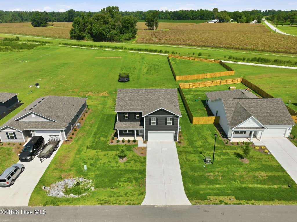
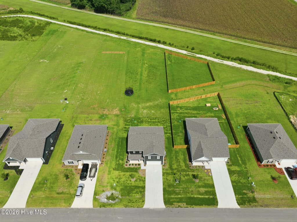
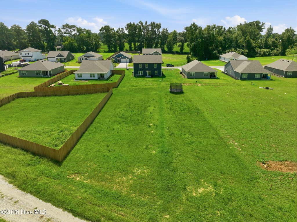
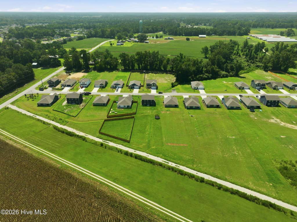
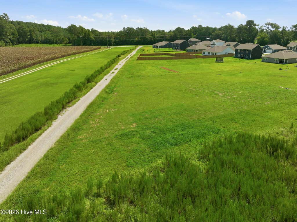
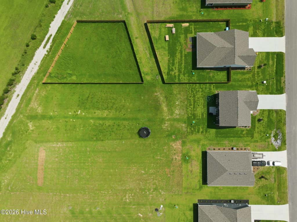

Y'all, this one is a charmer! Built in 2025 and ready for its next owner, this two-story home offers 4 bedrooms, 2.5 baths and 2,338 square feet sitting pretty on just over half an acre in Driftwood. The main level is open and sunny, with the living area spilling right into a kitchen that begs to be hosted in - granite countertops, stainless appliances, a big center island with seating, and a pantry to boot. There's a dining area and a half bath for guests, too. The primary suite is a true retreat with a double-vanity bath, a walk-in shower and a walk-in closet you have to see to believe, and three more bedrooms share a full bath with double sinks. A dedicated laundry room, a welcoming entry foyer and a two-car garage keep everyday life running smooth. Outside, sip your sweet tea on the covered front porch or fire up the grill on the rear patio, with a wide-open backyard and plenty of room to spread out. Heat pump heat and air, carpet and vinyl floors, vinyl siding and an architectural shingle roof. Richlands Elementary, Trexler Middle and Richlands High. The HOA is just $720 a year and covers common area and road maintenance, management and street lights. Come on and take a look before this one is gone!
| DAYS ON MARKET | 2 | LAST UPDATED | 8/20/2026 |
|---|---|---|---|
| TRACT | Driftwood | YEAR BUILT | 2025 |
| GARAGE SPACES | 2.0 | COUNTY | Onslow |
| STATUS | Active | PROPERTY TYPE(S) | Single Family |
| Elementary School | Richlands |
|---|---|
| Jr. High School | Trexler |
| High School | Richlands |
| ADDITIONAL DETAILS | |
| AIR | Heat Pump |
|---|---|
| AIR CONDITIONING | Yes |
| APPLIANCES | Dishwasher, Microwave, Range |
| BASEMENT | None |
| CONSTRUCTION | Frame, Vinyl Siding |
| GARAGE | Yes |
| HEAT | Electric, Heat Pump |
| HOA DUES | 720|Annually |
| INTERIOR | Entrance Foyer, Kitchen Island, Pantry, Walk-In Closet(s) |
| LOT | 0.95 acre(s) |
| LOT DIMENSIONS | 68.48 x 306.96 x 56 x 121.93 x 98.5 x 31 |
| PARKING | Garage Faces Front, Concrete, Off Street |
| SEWER | Septic Tank |
| STORIES | 2 |
| SUBDIVISION | Driftwood |
| TAXES | 1830.16 |
| UTILITIES | Water Available |
| VIEW | Yes |
| VIEW DESCRIPTION | See Remarks |
| WATER | Public |
| WATERFRONT DESCRIPTION | See Remarks |
TOTAL MONTHLY PAYMENT
| SATELLITE VIEW |
| / | |
Copyright 2026 Hive MLS. All rights reserved. Hive MLS, provides content displayed here (“provided content”) on an “as is” basis and makes no representations or warranties regarding the provided content, including, but not limited to those of non-infringement, timeliness, accuracy, or completeness. Individuals and companies using information presented are responsible for verification and validation of information they utilize and present to their customers and clients. Hive MLS will not be liable for any damage or loss resulting from use of the provided content or the products available through Portals, IDX, VOW, and/or Syndication. Recipients of this information shall not resell, redistribute, reproduce, modify, or otherwise copy any portion thereof without the expressed written consent of Hive MLS.
This IDX solution is (c) Diverse Solutions 2026.
