
1121 Highlands Drive, Hampstead, NC 28443 (MLS # 100597565)


|
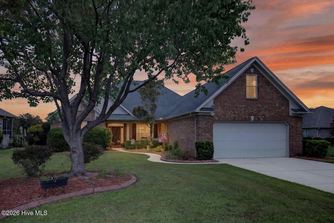
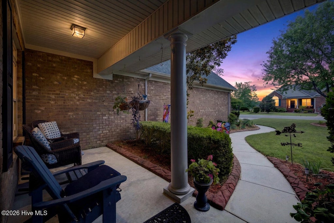

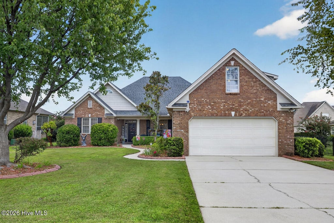
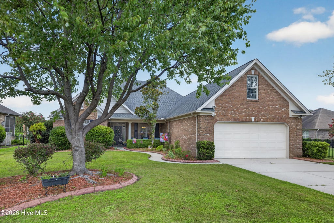
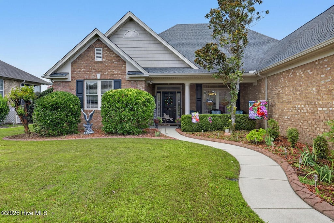
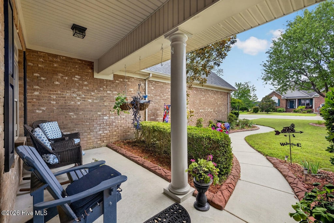
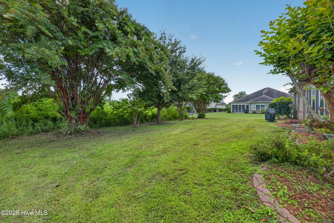
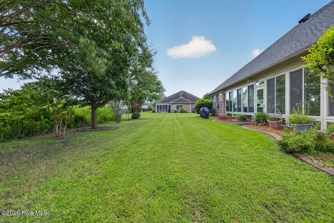
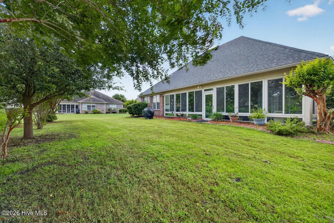
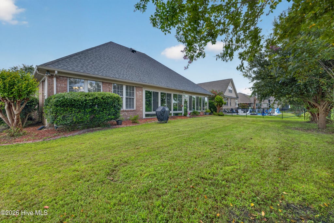
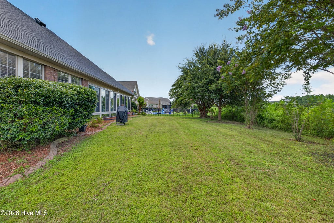
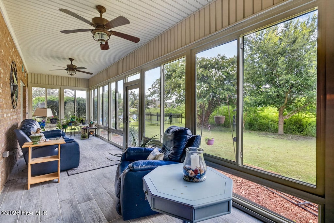
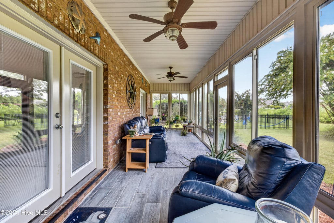
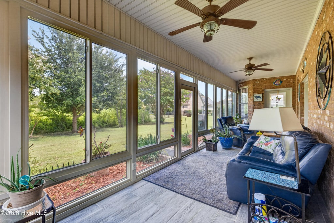
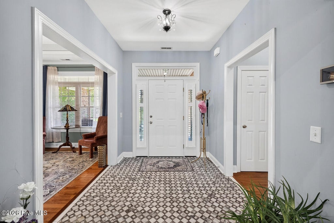


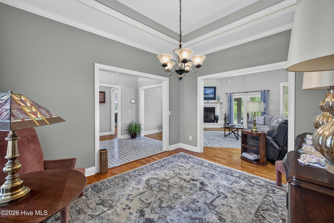
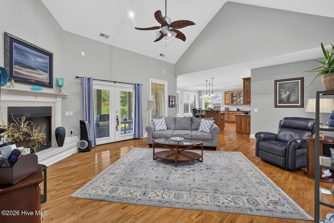
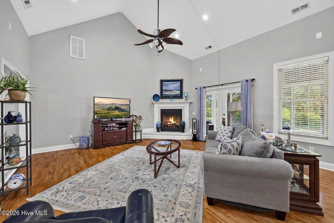


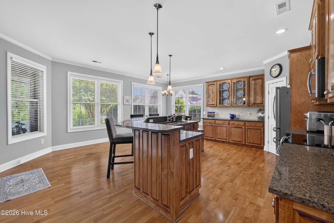
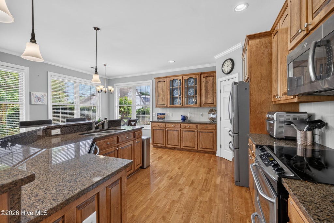
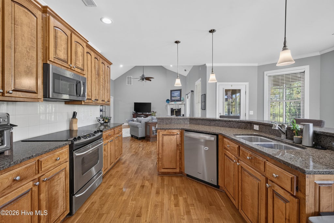
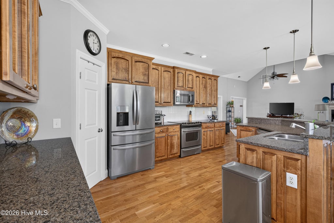
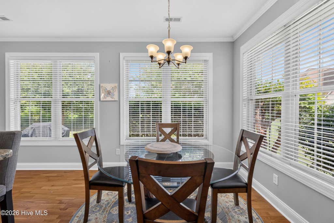
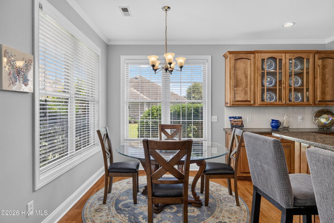

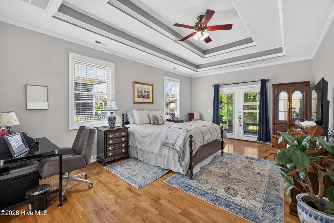
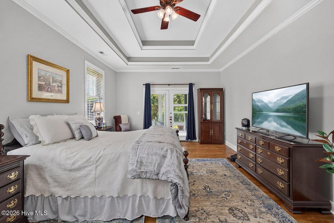
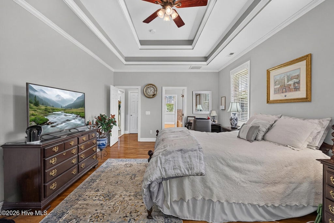


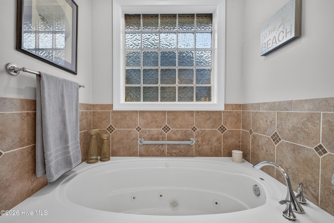
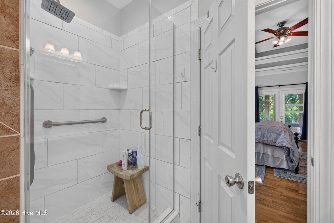
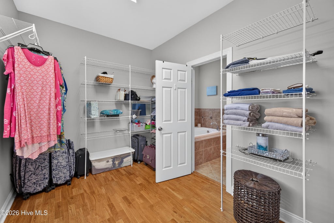

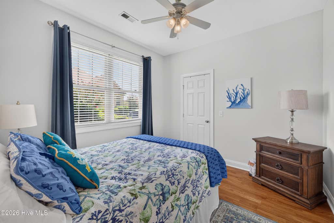
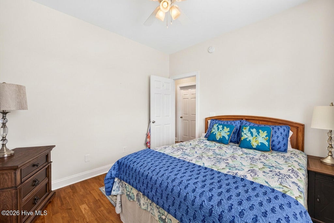
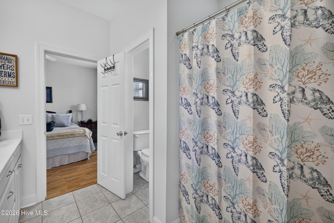
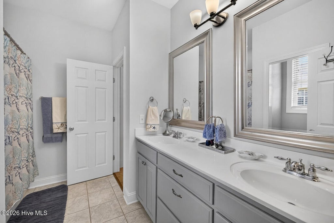

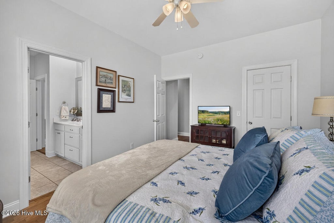

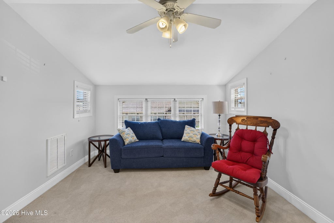
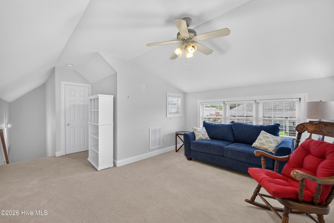

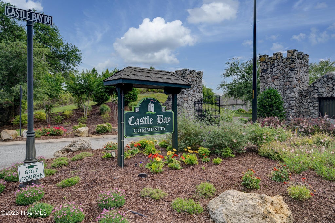
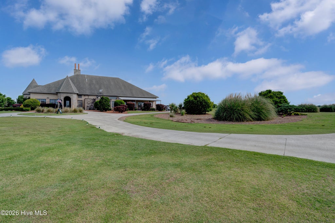

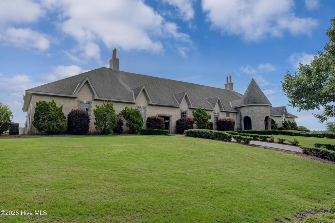
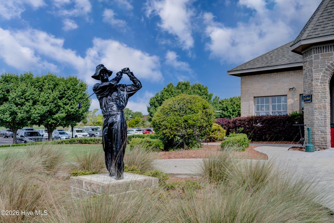
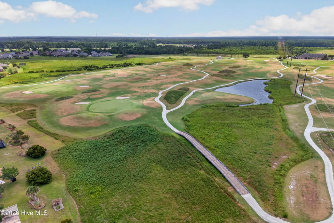
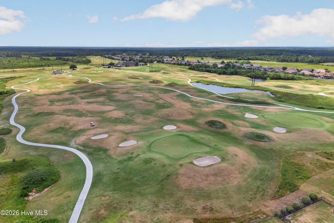


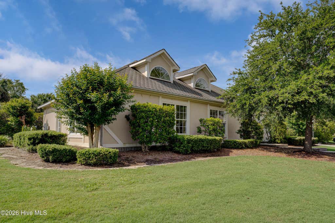
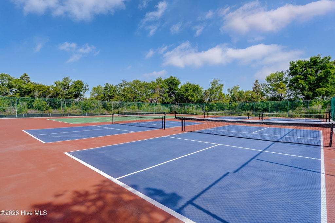
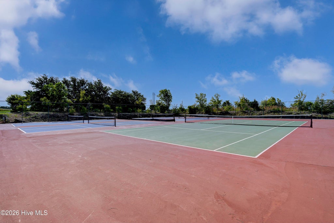

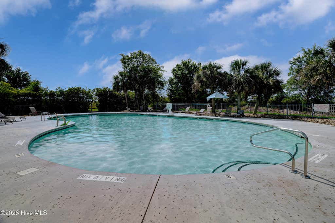
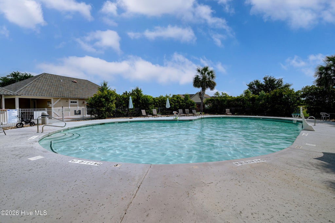
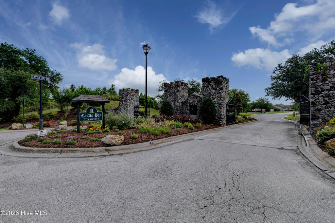
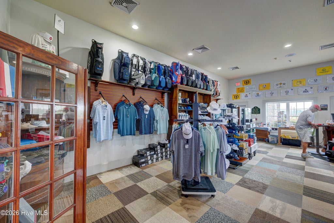
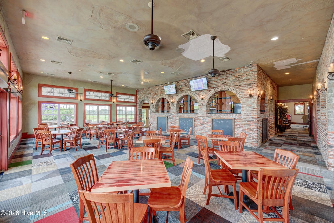
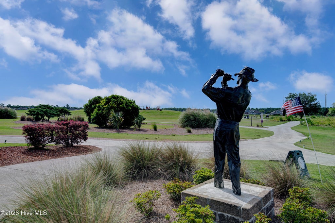

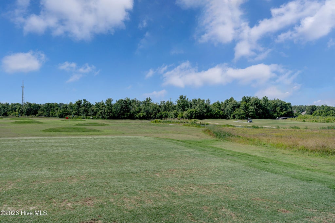
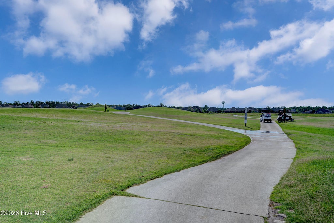

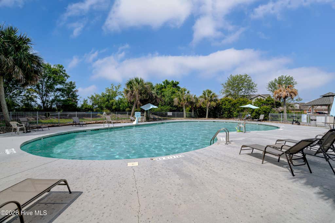
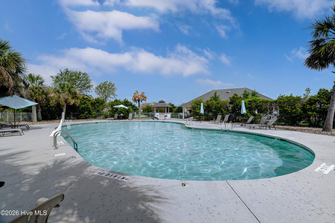
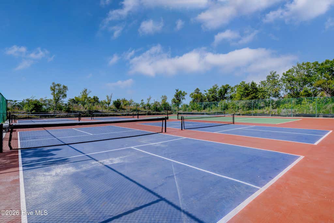


This 3-bedroom, 3-bath brick home in Castle Bay offers comfortable living spaces and a floor plan designed for everyday living. At the heart of the home, the vaulted living room with its gas fireplace creates a welcoming place to gather. Just outside, a spacious three-season room provides additional space to enjoy. The kitchen is well-appointed with warm wood cabinetry, granite countertops and stainless steel appliances, plus a breakfast bar and pantry for everyday convenience. A casual breakfast area sits just off the kitchen, while a separate dining room offers space for more formal dining. The first-floor primary suite is a true retreat, with a walk-in closet, direct access to the three-season room, and a bath featuring dual vanities, a jetted tub and a separate tiled shower. Two additional bedrooms and a full bath complete the main level, along with a laundry room offering cabinetry and a utility sink. Upstairs, a carpeted bonus room with its own full bath adds flexible space for a home office, media room or hobby area. Outside, a covered front porch, brick exterior and established landscaping complete the home. Located in Hampstead, Castle Bay offers proximity to shopping, dining and the coast, with optional access to golf, pool, tennis, pickleball, fitness and clubhouse amenities through Castle Bay Links Golf Course. Membership and applicable fees apply.
| DAYS ON MARKET | 8 | LAST UPDATED | 8/20/2026 |
|---|---|---|---|
| TRACT | Castle Bay Country Club | YEAR BUILT | 2005 |
| GARAGE SPACES | 2.0 | COUNTY | Pender |
| STATUS | Active | PROPERTY TYPE(S) | Single Family |
| Elementary School | South Topsail |
|---|---|
| Jr. High School | Topsail |
| High School | Topsail |
| ADDITIONAL DETAILS | |
| AIR | Heat Pump |
|---|---|
| AIR CONDITIONING | Yes |
| APPLIANCES | Dishwasher, Dryer, Electric Range, Electric Water Heater, Microwave, Washer |
| BASEMENT | None |
| CONSTRUCTION | Brick Veneer, Frame |
| FIREPLACE | Yes |
| GARAGE | Yes |
| HEAT | Electric, Heat Pump |
| HOA DUES | 1040|Annually |
| INTERIOR | Ceiling Fan(s), Entrance Foyer, High Ceilings, Master Downstairs, Pantry, Vaulted Ceiling(s), Walk-In Closet(s) |
| LOT | 0.25 acre(s) |
| LOT DESCRIPTION | Level |
| LOT DIMENSIONS | 74'x145'x78'x145 |
| PARKING | Concrete, Garage |
| POOL DESCRIPTION | None |
| STORIES | 1.5 |
| SUBDIVISION | Castle Bay Country Club |
| TAXES | 2720.16 |
| UTILITIES | Sewer Connected, Water Connected |
| VIEW | Yes |
| VIEW DESCRIPTION | See Remarks |
| WATERFRONT DESCRIPTION | See Remarks |
TOTAL MONTHLY PAYMENT
| SATELLITE VIEW |
| / | |
Copyright 2026 Hive MLS. All rights reserved. Hive MLS, provides content displayed here (“provided content”) on an “as is” basis and makes no representations or warranties regarding the provided content, including, but not limited to those of non-infringement, timeliness, accuracy, or completeness. Individuals and companies using information presented are responsible for verification and validation of information they utilize and present to their customers and clients. Hive MLS will not be liable for any damage or loss resulting from use of the provided content or the products available through Portals, IDX, VOW, and/or Syndication. Recipients of this information shall not resell, redistribute, reproduce, modify, or otherwise copy any portion thereof without the expressed written consent of Hive MLS.
This IDX solution is (c) Diverse Solutions 2026.
