
331 NW Wildwood Street NW, Shallotte, NC 28470 (MLS # 100597559)











|

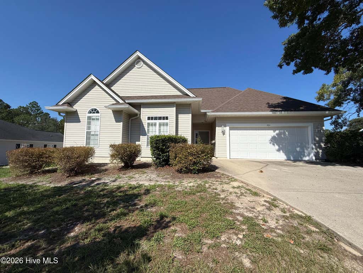
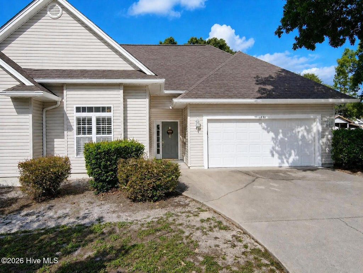
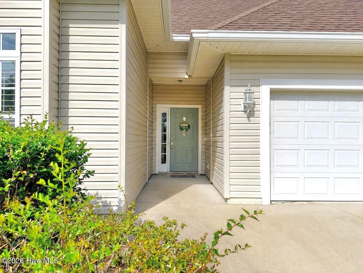
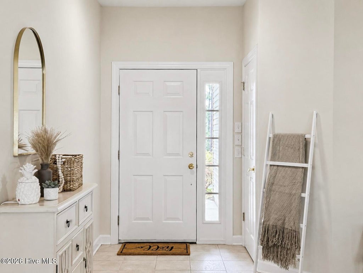
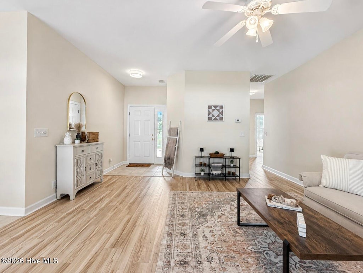
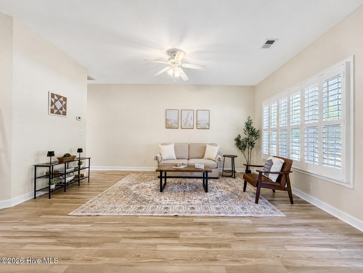
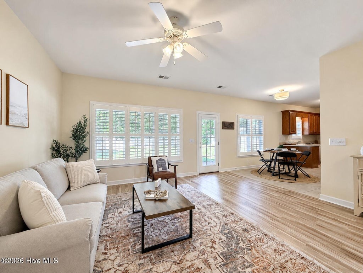
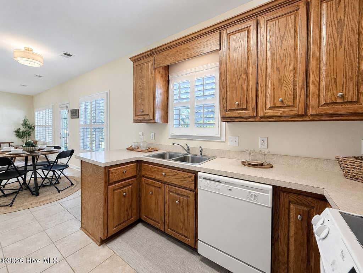
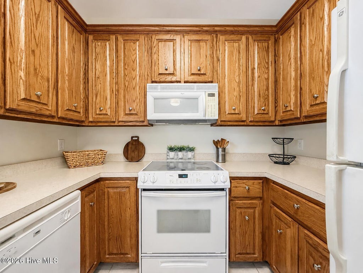
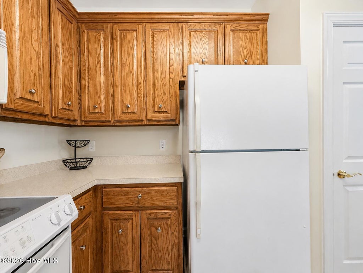
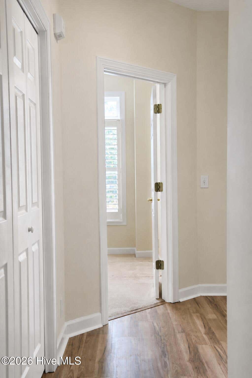
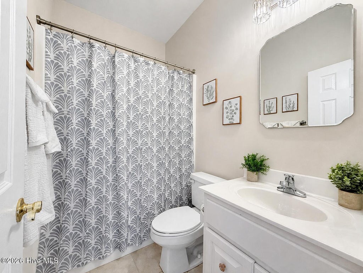
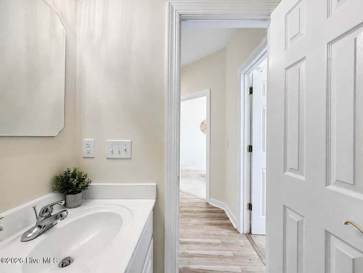
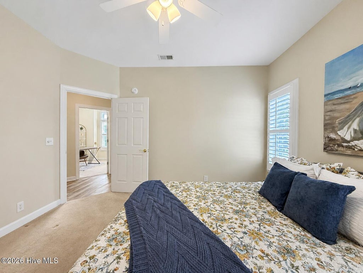
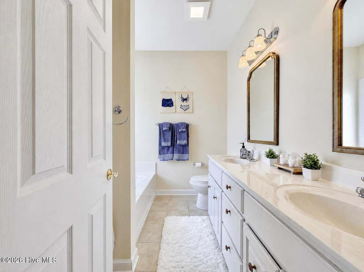
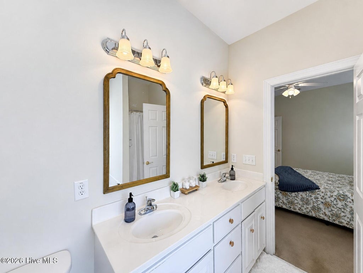
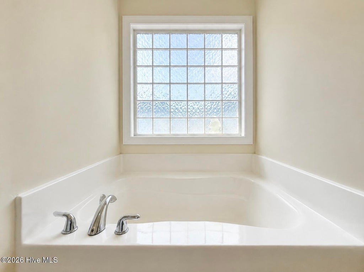
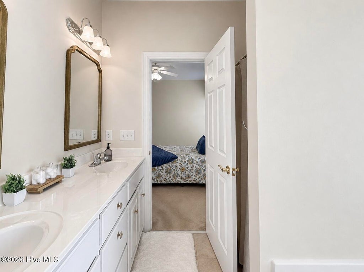
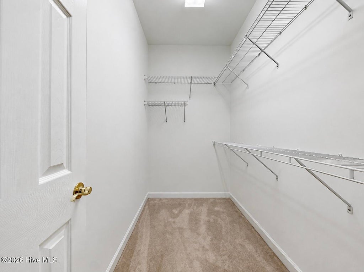
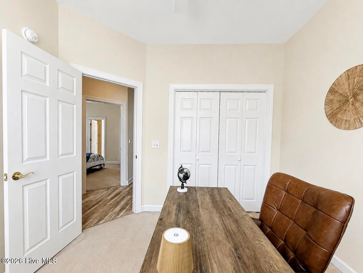
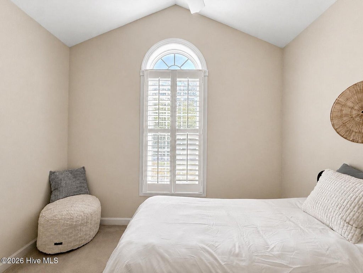
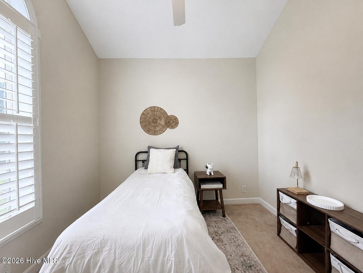
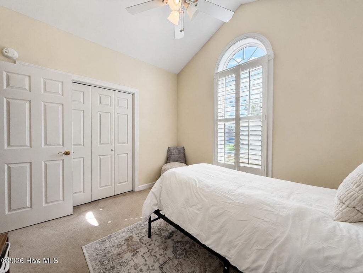
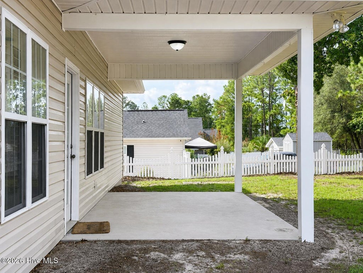
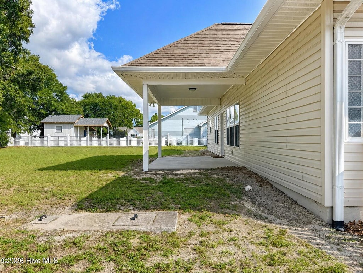
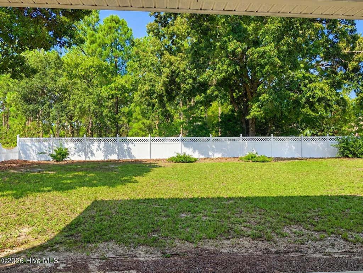
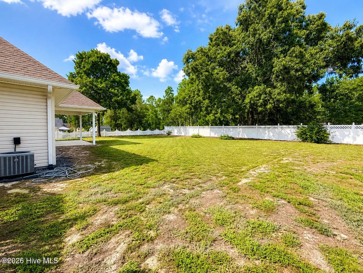
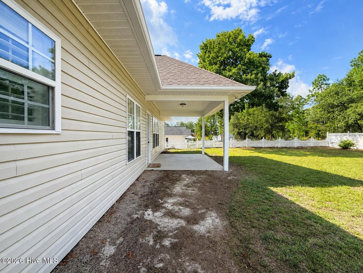
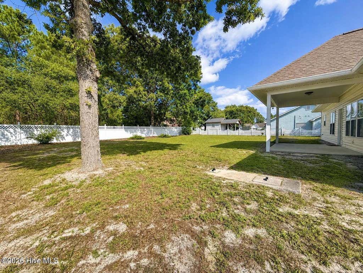
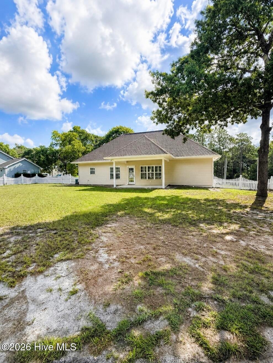
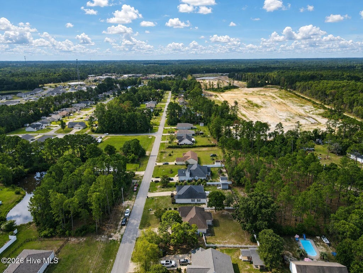
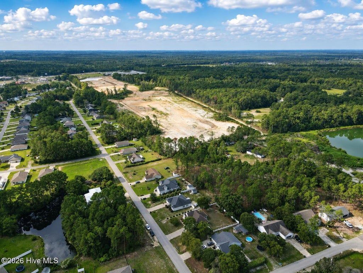
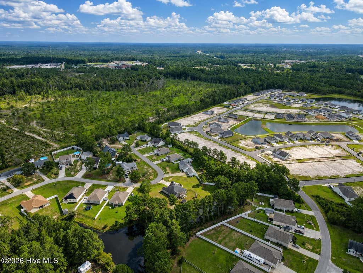
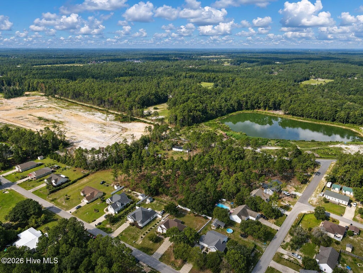
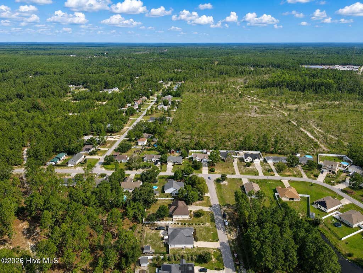
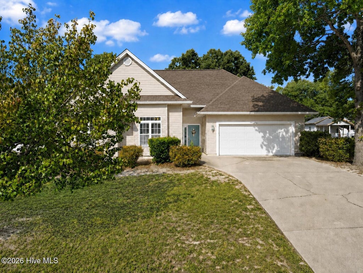
Tucked in the heart of Wildwood Village, this beautifully maintained 3-bed, 2-bath ranch offers the kind of space, quality, and character that's hard to find. Sitting on a generous .34-acre lot with mature landscaping, covered back patio, and a fully fenced in backyard, this home gives you room to relax, garden, unwind, or just enjoy some peace and quiet, all while being just minutes from beaches and the Intracoastal Waterway. Inside, enter into the living area with newly installed laminate wood flooring and neutral paint throughout. Real wood cabinetry brings warmth and quality craftsmanship to the kitchen along with ceramic tile flooring and an eat-in kitchen. The home features a spacious primary suite with a walk-in closet and ensuite featuring a shower and garden tub with ample light. One of the best parts of this home is that it features plantation shutters throughout for a traditional touch that feels warm and timeless. The 2-car garage adds everyday convenience and extra storage that's not always a given in this price range. This home has one-level living that is easy, practical, and comfortable with no wasted space. Whether you're downsizing, simplifying, or just looking for a well cared for and loved home in a location that puts you close to everything the coast has to offer, this one checks the boxes: solid finishes, a spacious lot, and a location that's hard to beat. Only a short drive to Wilmington and SC beaches, and minutes to the water. Come see it for yourself. Homes like this don't come around often.
| DAYS ON MARKET | 0 | LAST UPDATED | 8/22/2026 |
|---|---|---|---|
| TRACT | Wildwood Village | YEAR BUILT | 2003 |
| GARAGE SPACES | 2.0 | COUNTY | Brunswick |
| STATUS | Active | PROPERTY TYPE(S) | Single Family |
| Elementary School | Union |
|---|---|
| Jr. High School | Shallotte Middle |
| High School | West Brunswick |
| ADDITIONAL DETAILS | |
| AIR | Ceiling Fan(s), Central Air, Heat Pump |
|---|---|
| AIR CONDITIONING | Yes |
| APPLIANCES | Dishwasher, Disposal, Electric Range, Electric Water Heater, Microwave, Refrigerator |
| CONSTRUCTION | Frame, Vinyl Siding |
| GARAGE | Yes |
| HEAT | Electric, Forced Air, Heat Pump |
| INTERIOR | Eat-in Kitchen, Entrance Foyer, Pantry, Walk-In Closet(s) |
| LOT | 0.34 acre(s) |
| LOT DIMENSIONS | 100 x 148x 100 x 149 |
| PARKING | Garage Faces Front, Concrete |
| SEWER | Septic Tank |
| STORIES | 1 |
| SUBDIVISION | Wildwood Village |
| TAXES | 1802.09 |
| UTILITIES | Cable Available, Water Connected |
| VIEW | Yes |
| VIEW DESCRIPTION | See Remarks |
| WATERFRONT DESCRIPTION | See Remarks |
TOTAL MONTHLY PAYMENT
| SATELLITE VIEW |
| / | |
Copyright 2026 Hive MLS. All rights reserved. Hive MLS, provides content displayed here (“provided content”) on an “as is” basis and makes no representations or warranties regarding the provided content, including, but not limited to those of non-infringement, timeliness, accuracy, or completeness. Individuals and companies using information presented are responsible for verification and validation of information they utilize and present to their customers and clients. Hive MLS will not be liable for any damage or loss resulting from use of the provided content or the products available through Portals, IDX, VOW, and/or Syndication. Recipients of this information shall not resell, redistribute, reproduce, modify, or otherwise copy any portion thereof without the expressed written consent of Hive MLS.
This IDX solution is (c) Diverse Solutions 2026.
