
6048 Sand Ridge Avenue, Wilmington, NC 28409 (MLS # 100597464)



















|

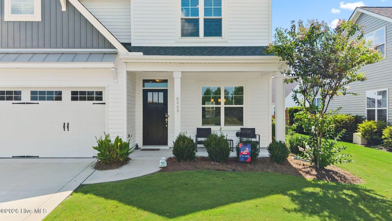
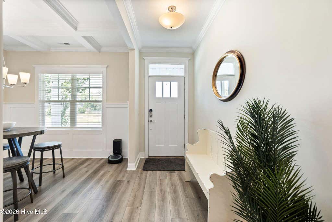
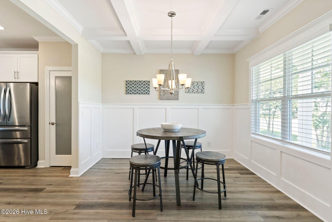
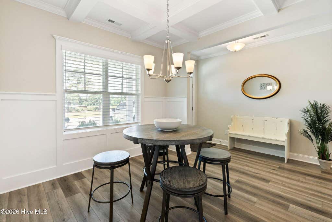
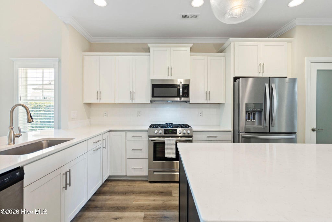
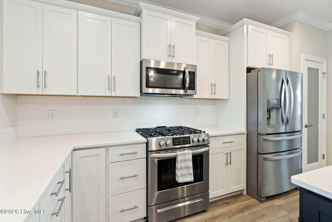
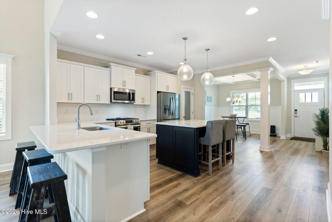
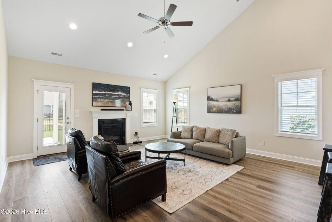
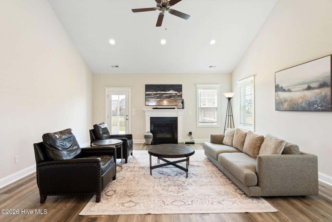
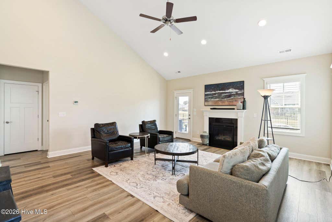
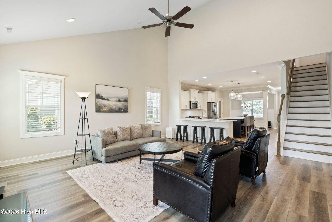
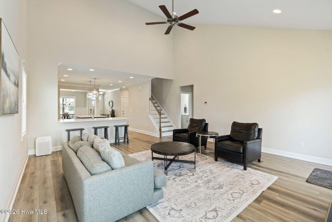
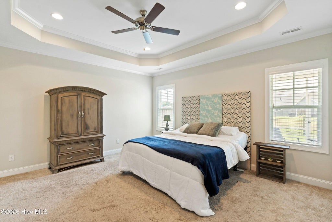
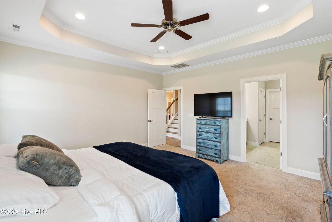
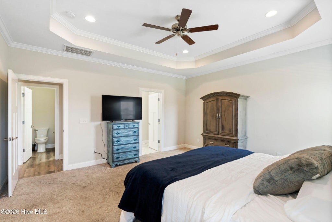
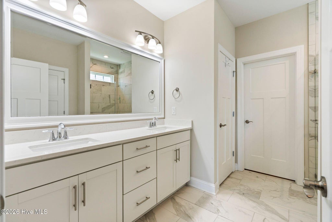
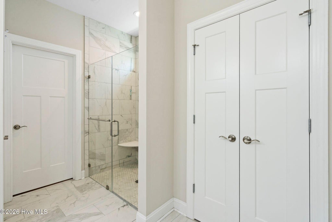
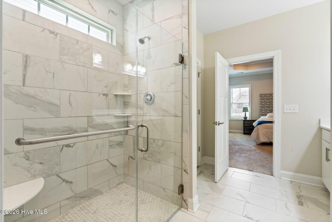
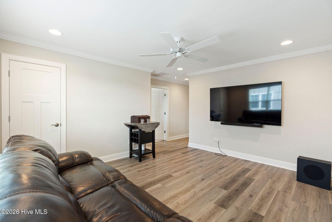
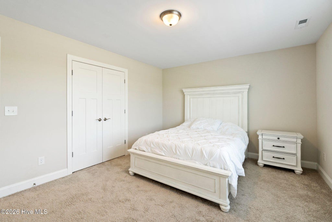
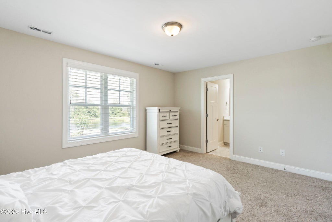
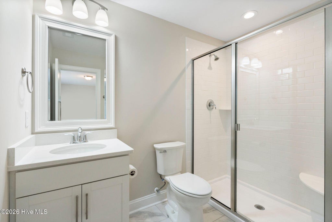
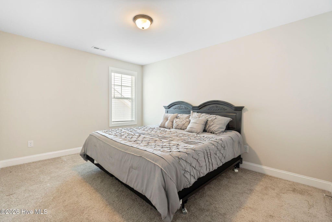
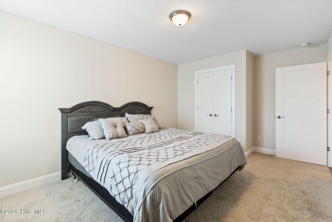
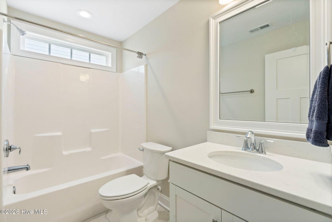
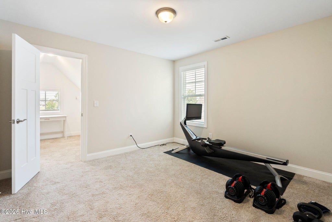
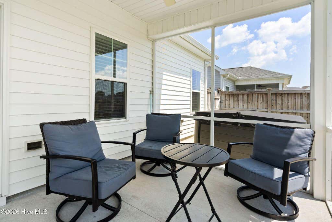
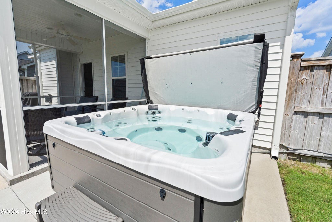
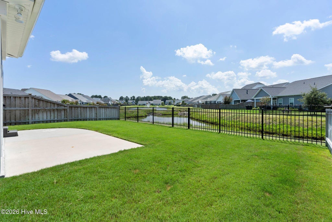
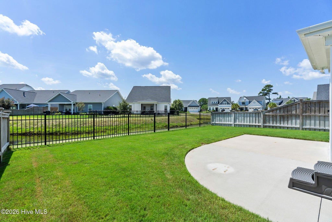
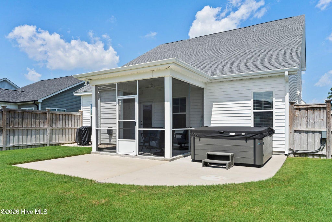
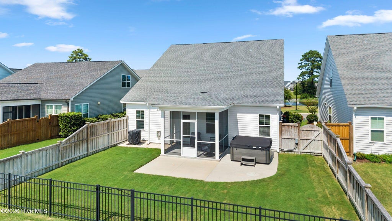
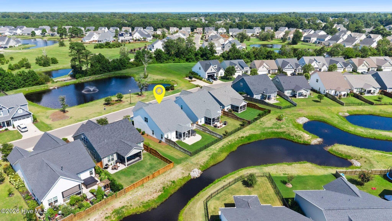
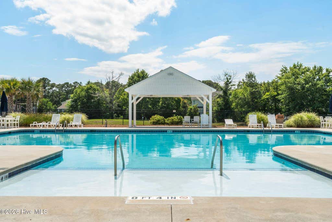
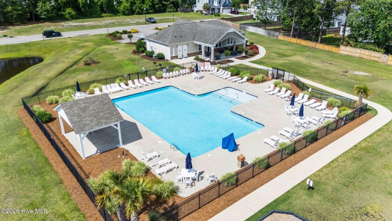
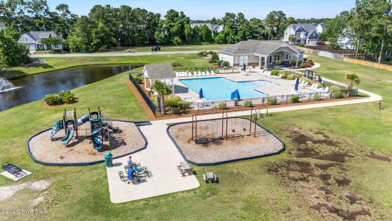
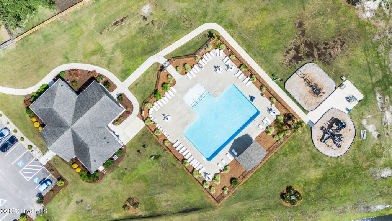
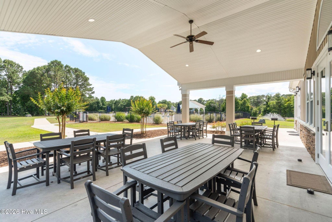
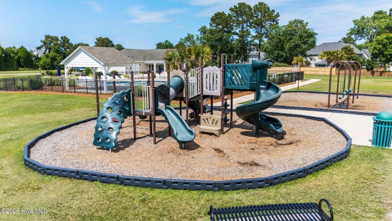
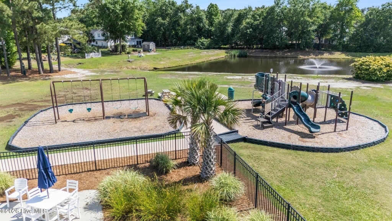
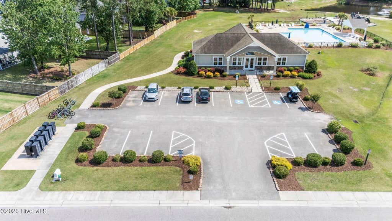
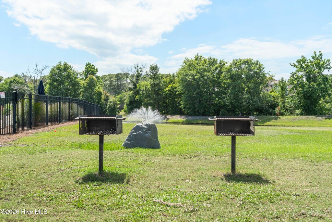
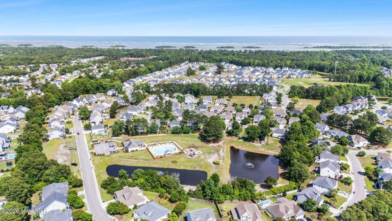
Welcome to 6048 Sand Ridge Ave, a beautifully appointed home in the highly desirable Tarin Woods community of Wilmington. Built in 2021 and offering 2,529 square feet, this spacious four-bedroom, four-bath home combines thoughtful design, stylish finishes, and comfortable coastal living. A welcoming covered front porch sets the tone as you step inside to a bright and inviting interior featuring LVP flooring throughout the main living areas, vaulted ceilings in the living room, and an abundance of natural light. The gourmet kitchen is the heart of the home, showcasing quartz countertops, a large island with ample seating, a gas range, custom backsplash, and plenty of cabinetry. The adjoining formal dining room is beautifully accented with judges paneling and an elegant coffered ceiling. The expansive primary suite provides a peaceful retreat with a generous walk-in closet, while the well-appointed laundry room offers additional cabinetry for convenient storage. Natural gas, a cozy fireplace, and quality finishes throughout add both comfort and efficiency to this exceptional home. Step outside and enjoy the privacy and beauty of the fenced backyard, complete with a water view, screened-in porch, and grilling patio--perfect for relaxing or entertaining. An irrigation system helps keep the landscaping looking its best, while the oversized two-car garage provides plenty of room for vehicles, storage, and beach or recreational gear. With no homes directly across the street, the front of the home enjoys an open and spacious feel. Tarin Woods offers an outstanding lifestyle with resort-style amenities including a community pool, clubhouse, fitness center, basketball courts, and pickleball courts. Conveniently located near shopping, dining, area beaches, and everything Wilmington has to offer, 6048 Sand Ridge Ave is a wonderful opportunity to enjoy modern living in one of the area's sought-after communities.
| DAYS ON MARKET | 33 | LAST UPDATED | 8/19/2026 |
|---|---|---|---|
| TRACT | Tarin Woods | YEAR BUILT | 2021 |
| GARAGE SPACES | 2.0 | COUNTY | New Hanover |
| STATUS | Active | PROPERTY TYPE(S) | Single Family |
| Elementary School | Bellamy |
|---|---|
| Jr. High School | Murray |
| High School | Ashley |
| ADDITIONAL DETAILS | |
| AIR | Ceiling Fan(s), Central Air, Heat Pump, Zoned |
|---|---|
| AIR CONDITIONING | Yes |
| APPLIANCES | Dishwasher, Disposal, Gas Oven, Gas Water Heater, Microwave, Range, Refrigerator |
| BASEMENT | None |
| CONSTRUCTION | Frame, Vinyl Siding |
| FIREPLACE | Yes |
| GARAGE | Yes |
| HEAT | Electric, Forced Air, Heat Pump, Zoned |
| HOA DUES | 1188|Annually |
| INTERIOR | Ceiling Fan(s), Eat-in Kitchen, High Ceilings, Kitchen Island, Pantry, Tray Ceiling(s), Vaulted Ceiling(s), Walk-In Closet(s) |
| LOT | 6098 sq ft |
| LOT DESCRIPTION | Landscaped, Sprinklers In Front |
| LOT DIMENSIONS | 55x110 |
| PARKING | Garage Faces Front, Attached, Concrete, Lighted, Off Street, On Site, Paved, Garage |
| STORIES | 2 |
| SUBDIVISION | Tarin Woods |
| TAXES | 2289.93 |
| UTILITIES | Natural Gas Connected, Sewer Connected, Water Connected |
| VIEW | Yes |
| VIEW DESCRIPTION | Pond, Water |
| WATER | Public |
| WATERFRONT | Yes |
| WATERFRONT DESCRIPTION | Pond |
TOTAL MONTHLY PAYMENT
| SATELLITE VIEW |
| / | |
Copyright 2026 Hive MLS. All rights reserved. Hive MLS, provides content displayed here (“provided content”) on an “as is” basis and makes no representations or warranties regarding the provided content, including, but not limited to those of non-infringement, timeliness, accuracy, or completeness. Individuals and companies using information presented are responsible for verification and validation of information they utilize and present to their customers and clients. Hive MLS will not be liable for any damage or loss resulting from use of the provided content or the products available through Portals, IDX, VOW, and/or Syndication. Recipients of this information shall not resell, redistribute, reproduce, modify, or otherwise copy any portion thereof without the expressed written consent of Hive MLS.
This IDX solution is (c) Diverse Solutions 2026.
