
2306 Foundry Court, Wilmington, NC 28412 (MLS # 100597444)


|

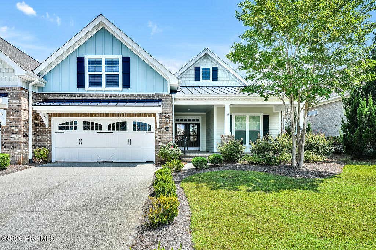
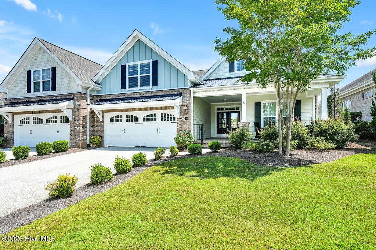
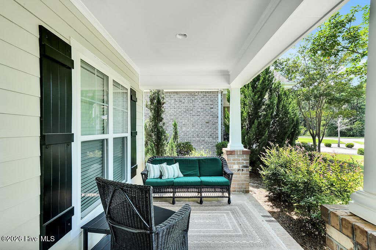
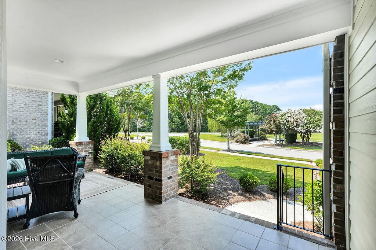
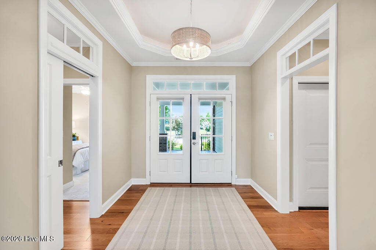
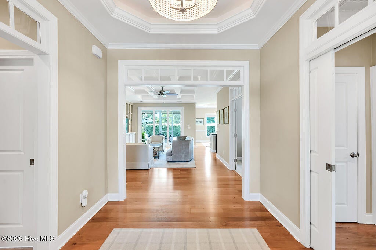
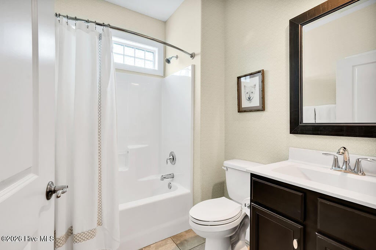
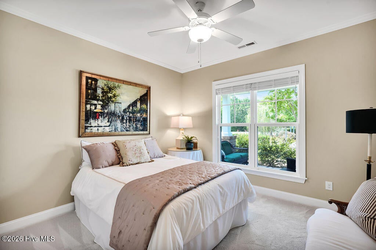
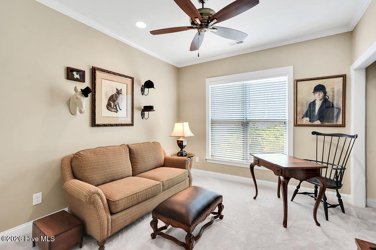
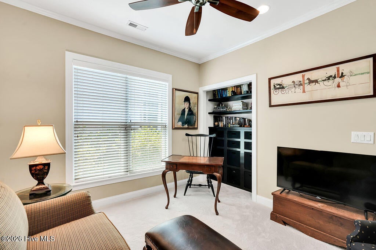
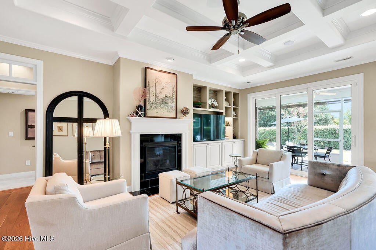
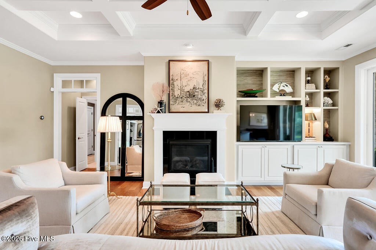
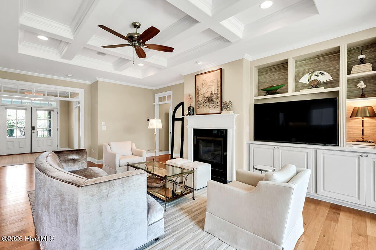
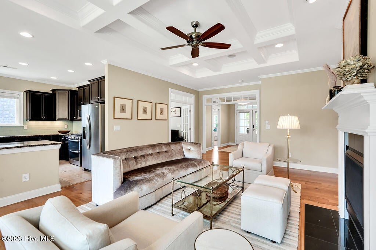
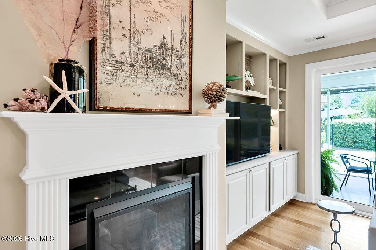
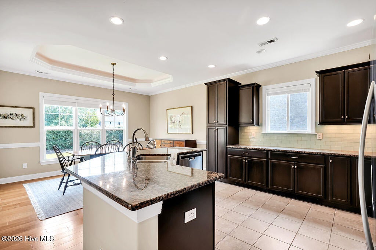
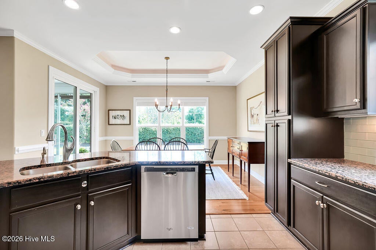
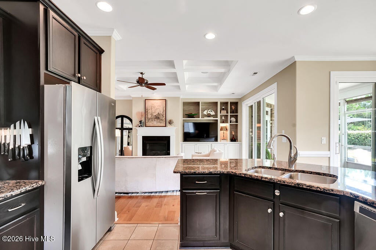
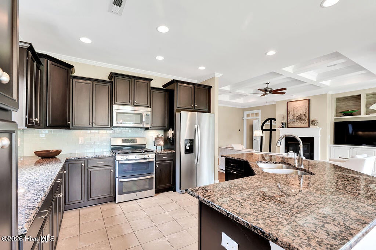
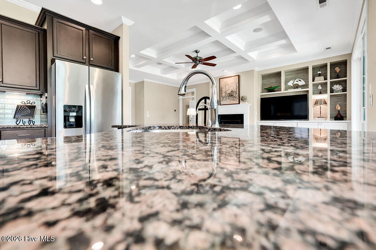
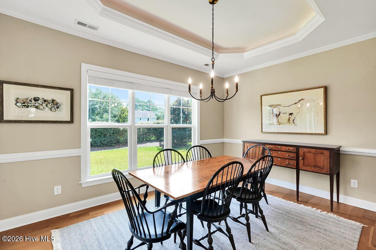
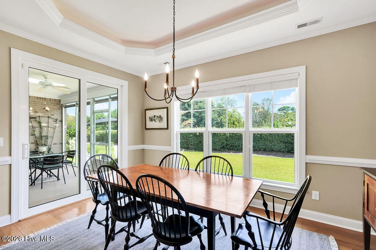
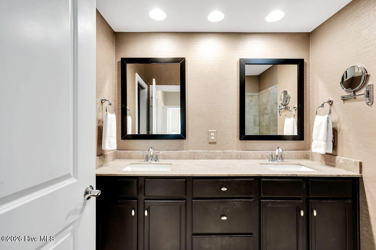
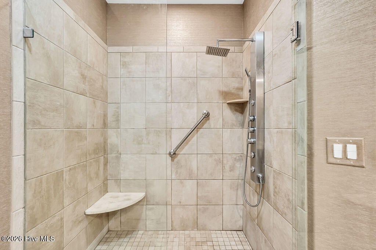
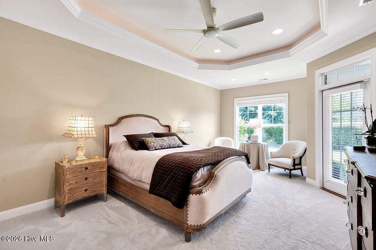
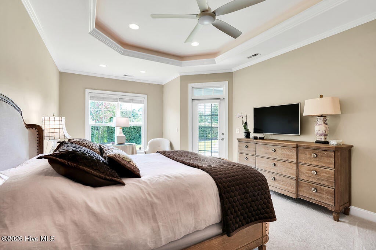
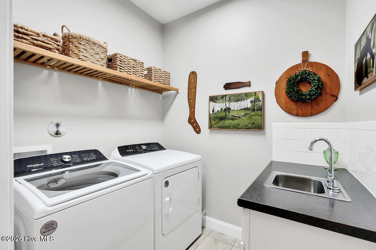
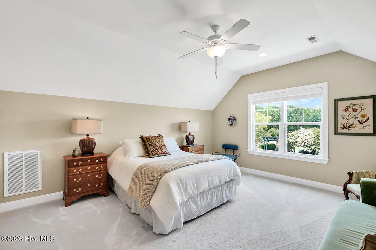
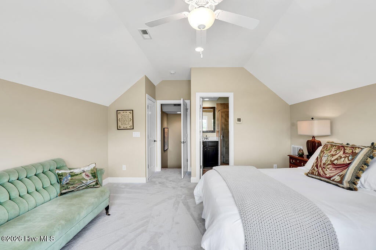
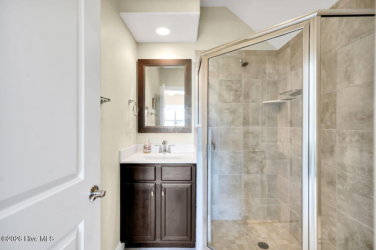
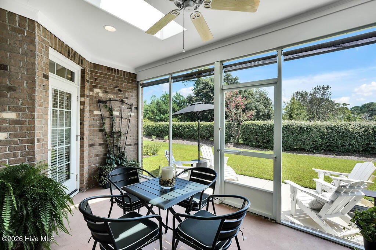
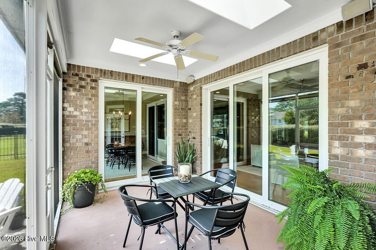
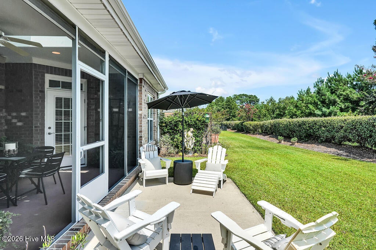
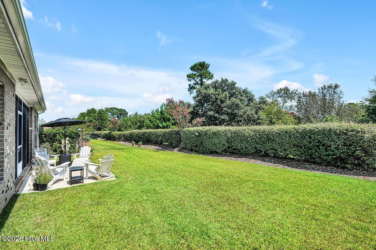
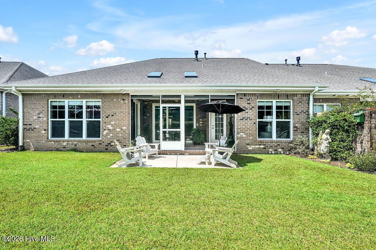
Refined elegance meets effortless living in this exceptional brick residence situated in the prestigious Forks at Barclay - one of Midtown Wilmington's most coveted communities. Thoughtfully designed with mostly first floor living, this home offers exceptional comfort and accessibility, with the only upstairs space being a spacious bonus room with a full bath--perfect for guests, a private home office, or media room. At the heart of the home is a beautifully appointed gourmet kitchen featuring granite countertops, rich custom cabinetry, a gas cooktop with double ovens, a timeless subway tile backsplash, pendant lighting, and tile flooring. The open-concept design flows effortlessly into the dining and living areas, creating an inviting space for both everyday living and entertaining. Beautiful hardwood floors extend through the foyer, living room, and dining room, while abundant natural light fills the home. The living room is highlighted by a gas fireplace framed with custom built-in bookshelves and telescoping sliding glass doors that open to the screened porch, seamlessly blending indoor and outdoor living. Elegant architectural details, including illuminated coffered and tray ceilings and transom windows, add character and sophistication throughout. The spacious primary suite is a true retreat, offering a sitting area, two walk-in closets, and a luxurious spa-inspired bath complete with a high-performance shower tower, seamless glass enclosure, designer tile, and grab bars for added convenience. Two additional bedrooms are located on the main level, including one currently serving as a home office with custom closet shelving. Additional features include built-in speakers throughout the home and screened porch, Cat 5 Ethernet wiring, ventilated closet shelving, a walk-in floored attic for exceptional storage, and an oversized two-car garage with an epoxy-coated floor. Enjoy the ease of low maintenance living with HOA provided lawn care and irrigation. Ideally located within walking distance of Cameron Art Museum, Halyburton Park, Cross City Trail, and The Pointe at Barclay's shopping, dining, and entertainment. Plus, you're just minutes from Wrightsville Beach and Wilmington's Historic Downtown. Located in the highly regarded School districts, this exceptional home offers the perfect blend of luxury, convenience, and an unbeatable Midtown location.
| DAYS ON MARKET | 13 | LAST UPDATED | 8/19/2026 |
|---|---|---|---|
| TRACT | The Forks at Barclay | YEAR BUILT | 2016 |
| GARAGE SPACES | 2.0 | COUNTY | New Hanover |
| STATUS | Active | PROPERTY TYPE(S) | Condo/Townhouse/Co-Op |
| Elementary School | Pine Valley |
|---|---|
| Jr. High School | Roland Grise |
| High School | Hoggard |
| ADDITIONAL DETAILS | |
| AIR | Central Air |
|---|---|
| AIR CONDITIONING | Yes |
| APPLIANCES | Dishwasher, Disposal, Dryer, Gas Range, Microwave, Refrigerator, Washer |
| CONSTRUCTION | Brick Veneer, Frame, Wood Siding |
| FIREPLACE | Yes |
| GARAGE | Yes |
| HEAT | Electric, Heat Pump, Natural Gas |
| HOA DUES | 7404|Annually |
| INTERIOR | Bookcases, Built-in Features, Ceiling Fan(s), Entrance Foyer, Master Downstairs, Tray Ceiling(s), Walk-In Closet(s) |
| LOT | 6970 sq ft |
| LOT DIMENSIONS | 49x143x48x139 |
| PARKING | Garage Faces Front, Concrete, Off Street, Paved |
| STORIES | 1.5 |
| SUBDIVISION | The Forks at Barclay |
| TAXES | 3285.6 |
| UTILITIES | Natural Gas Connected, Sewer Connected, Water Connected |
| VIEW | Yes |
| VIEW DESCRIPTION | See Remarks |
| WATER | Public |
| WATERFRONT DESCRIPTION | See Remarks |
TOTAL MONTHLY PAYMENT
| SATELLITE VIEW |
| / | |
Copyright 2026 Hive MLS. All rights reserved. Hive MLS, provides content displayed here (“provided content”) on an “as is” basis and makes no representations or warranties regarding the provided content, including, but not limited to those of non-infringement, timeliness, accuracy, or completeness. Individuals and companies using information presented are responsible for verification and validation of information they utilize and present to their customers and clients. Hive MLS will not be liable for any damage or loss resulting from use of the provided content or the products available through Portals, IDX, VOW, and/or Syndication. Recipients of this information shall not resell, redistribute, reproduce, modify, or otherwise copy any portion thereof without the expressed written consent of Hive MLS.
This IDX solution is (c) Diverse Solutions 2026.
