
100 Daylight Drive, Hampstead, NC 28443 (MLS # 100597302)


|

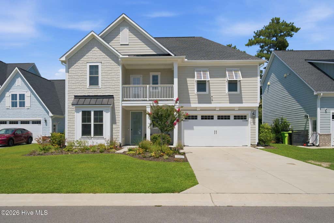
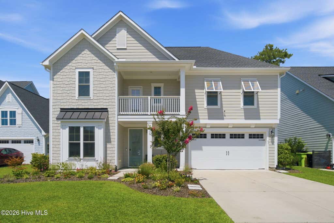
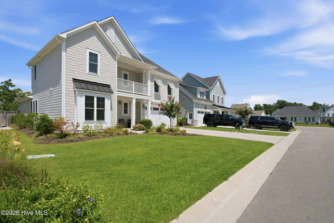
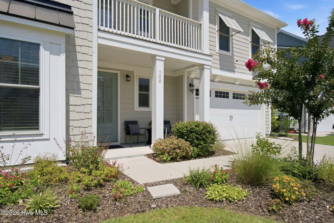
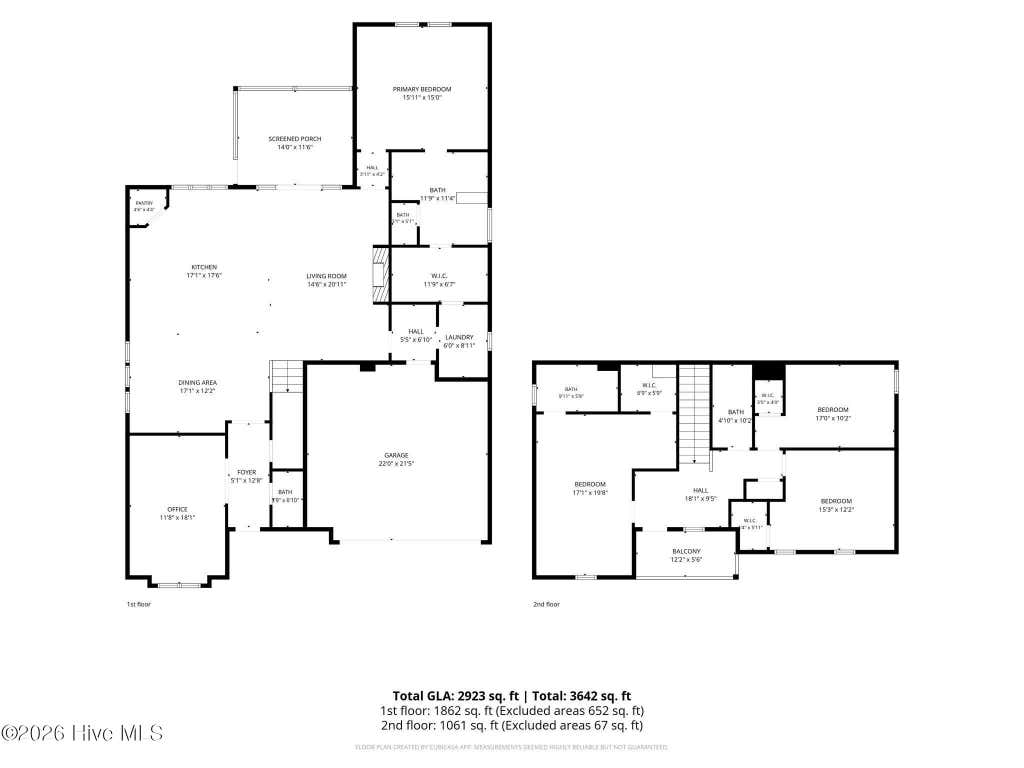
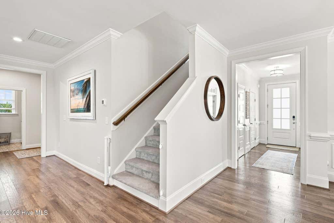
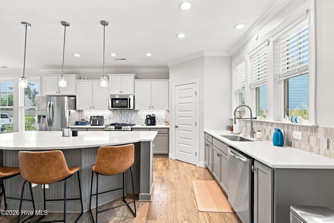
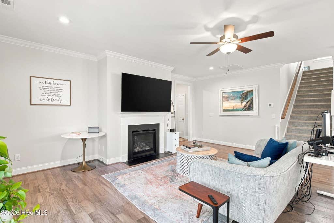
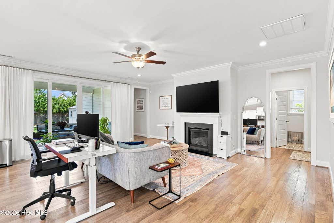
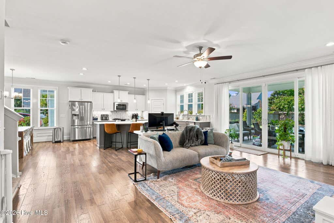
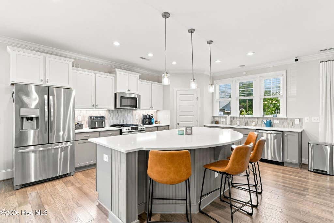
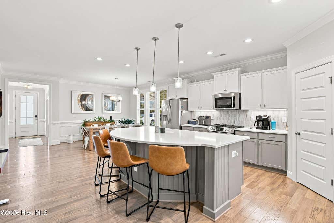
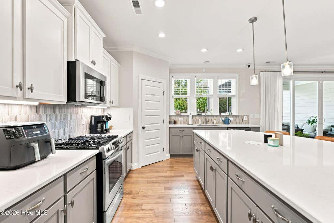
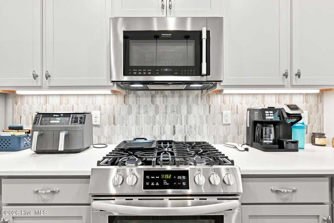
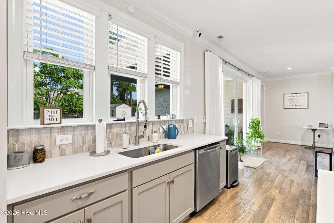
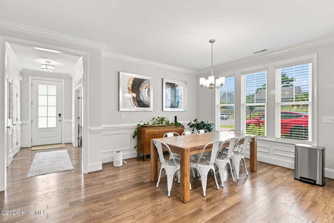
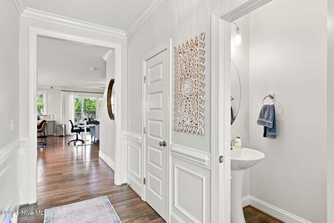
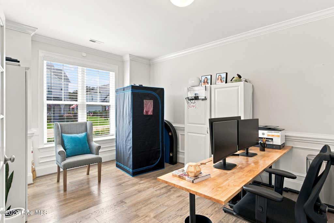
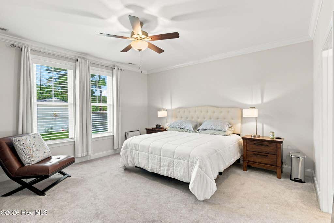
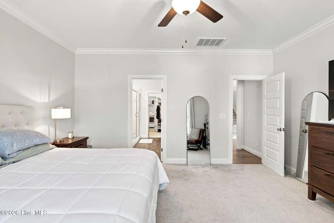
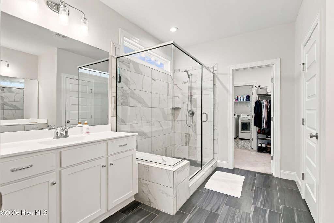
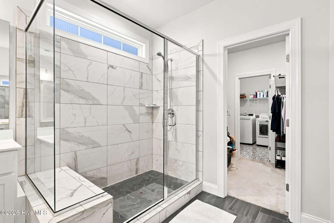
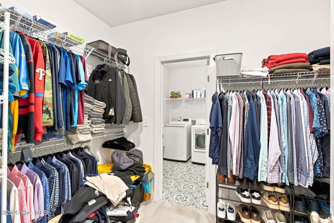
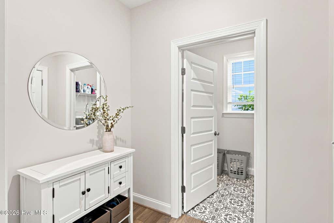
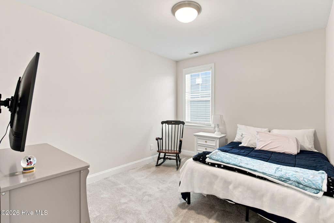
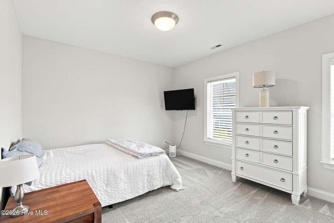
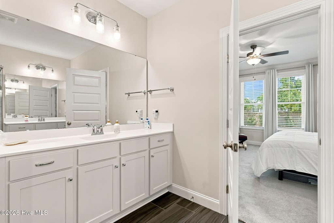
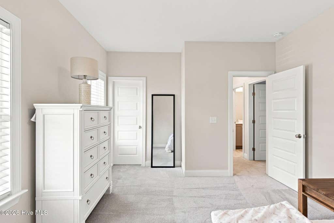
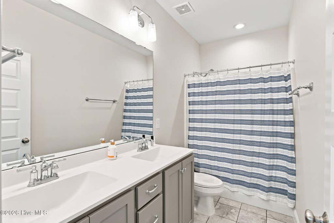
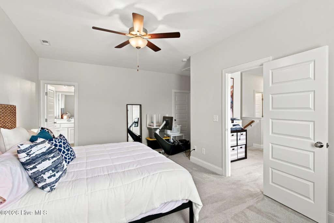
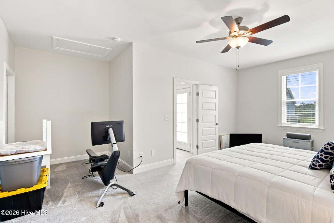
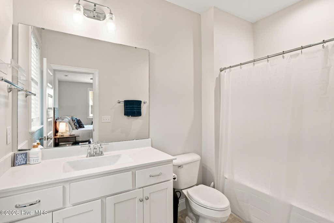
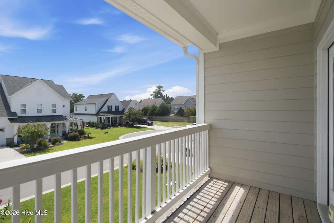
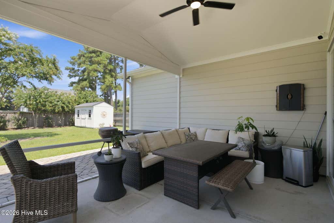
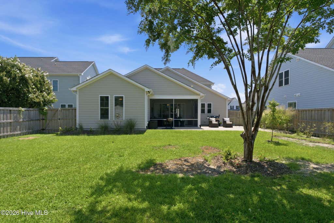
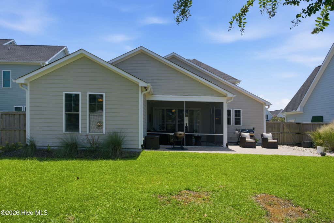
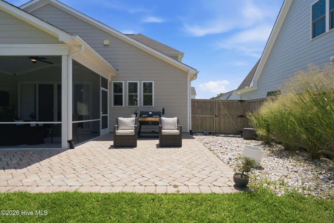
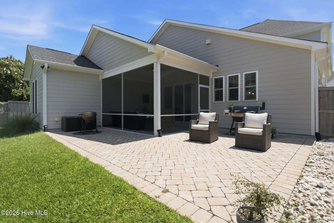
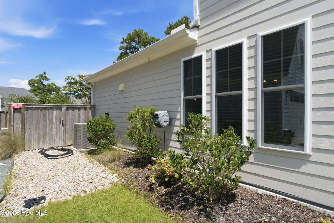
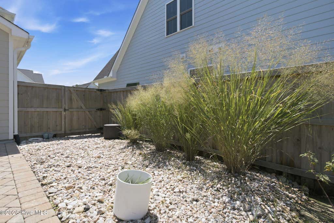
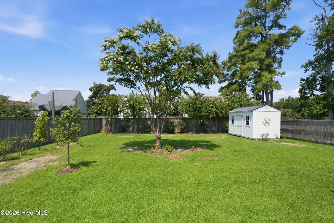
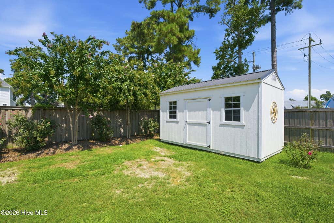
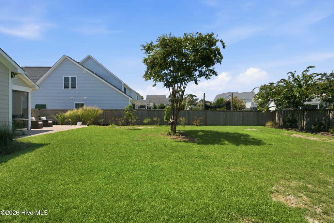
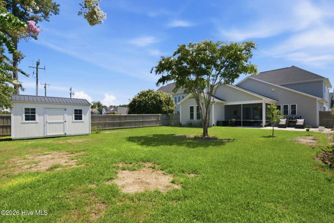
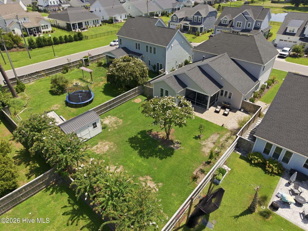
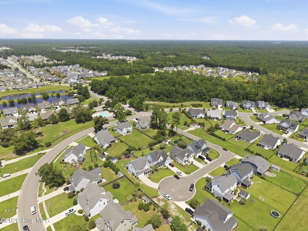
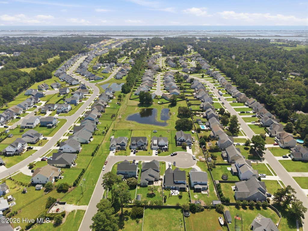
Welcome to this 4-bedroom, 3.5-bath home nestled near the end of a cul-de-sac in the sought-after Wyndwater community. The open floor plan features a large kitchen island with a rounded end, creating a great space for entertaining while cooking. The first floor includes crown molding, upgraded pantry shelving, an upgraded front door entry, and a flexible room that can be used as an office. The spacious first-floor primary suite features an en suite with a walk-in shower and a walk-in closet with upgraded shelving. Enjoy the front porch and balcony, along with the screened-in back porch overlooking a fenced backyard with a large paver patio, shed, and established trees and bushes. Additional features include security cameras, a myQ garage door system, and a whole-home water softener system. Wyndwater offers miles of sidewalks and a community pool, all while providing a convenient neighborhood setting.
| DAYS ON MARKET | 8 | LAST UPDATED | 8/19/2026 |
|---|---|---|---|
| TRACT | Wyndwater | YEAR BUILT | 2021 |
| GARAGE SPACES | 2.0 | COUNTY | Pender |
| STATUS | Active | PROPERTY TYPE(S) | Single Family |
| Elementary School | North Topsail |
|---|---|
| Jr. High School | Surf City |
| High School | Topsail |
| ADDITIONAL DETAILS | |
| AIR | Central Air, Heat Pump |
|---|---|
| AIR CONDITIONING | Yes |
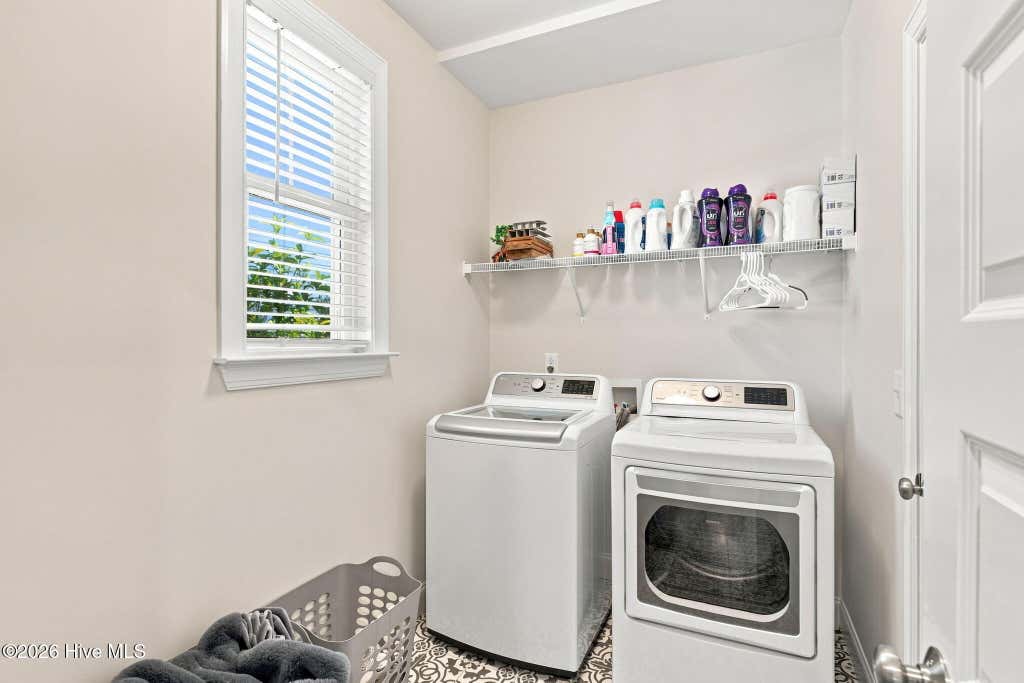
| APPLIANCES | Dishwasher, Disposal, Dryer, Electric Water Heater, Gas Oven, Microwave, Refrigerator, Washer, Water Softener |
| CONSTRUCTION | Frame, Vinyl Siding |
| EXTERIOR | Balcony |
| FIREPLACE | Yes |
| GARAGE | Yes |
| HEAT | Electric, Heat Pump |
| HOA DUES | 1020|Annually |
| INTERIOR | Ceiling Fan(s), Kitchen Island, Master Downstairs, Pantry, Walk-In Closet(s) |
| LOT | 10019 sq ft |
| LOT DESCRIPTION | Cul-De-Sac |
| LOT DIMENSIONS | 65 x 160 x 65 x 161 |
| PARKING | Concrete |
| STORIES | 2 |
| SUBDIVISION | Wyndwater |
| TAXES | 2911.14 |
| UTILITIES | Sewer Connected, Water Connected |
| VIEW | Yes |
| VIEW DESCRIPTION | See Remarks |
| WATER | Public |
| WATERFRONT DESCRIPTION | See Remarks |
TOTAL MONTHLY PAYMENT
| SATELLITE VIEW |
| / | |
Copyright 2026 Hive MLS. All rights reserved. Hive MLS, provides content displayed here (“provided content”) on an “as is” basis and makes no representations or warranties regarding the provided content, including, but not limited to those of non-infringement, timeliness, accuracy, or completeness. Individuals and companies using information presented are responsible for verification and validation of information they utilize and present to their customers and clients. Hive MLS will not be liable for any damage or loss resulting from use of the provided content or the products available through Portals, IDX, VOW, and/or Syndication. Recipients of this information shall not resell, redistribute, reproduce, modify, or otherwise copy any portion thereof without the expressed written consent of Hive MLS.
This IDX solution is (c) Diverse Solutions 2026.
