
5533 Coral Tide Avenue, Wilmington, NC 28412 (MLS # 100597232)


|


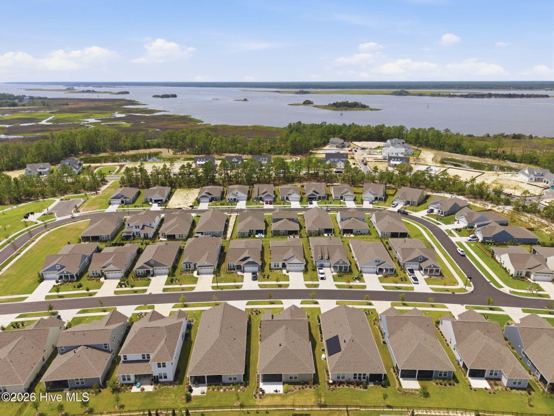

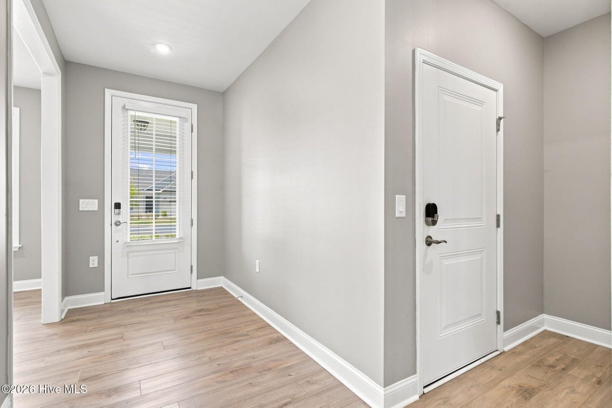
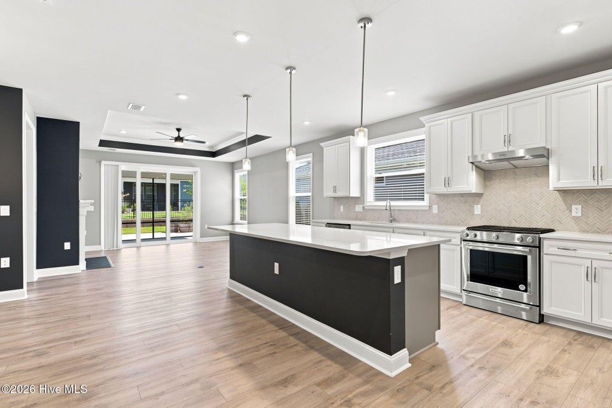
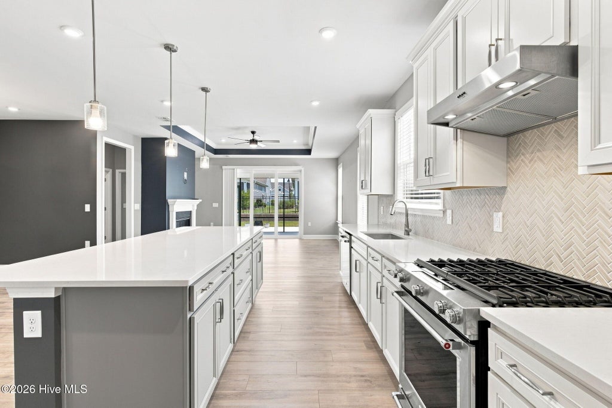


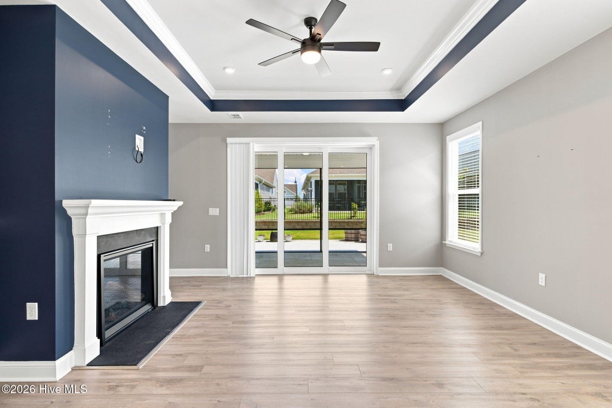


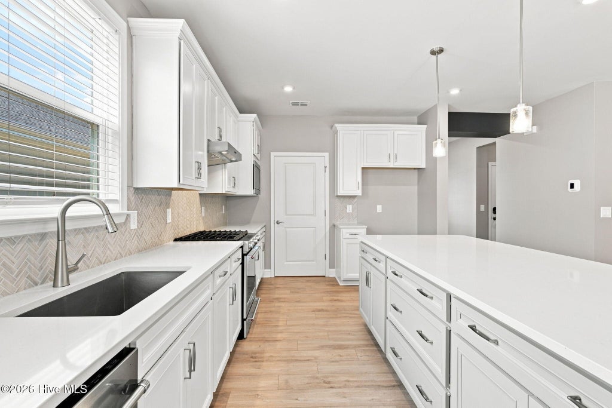
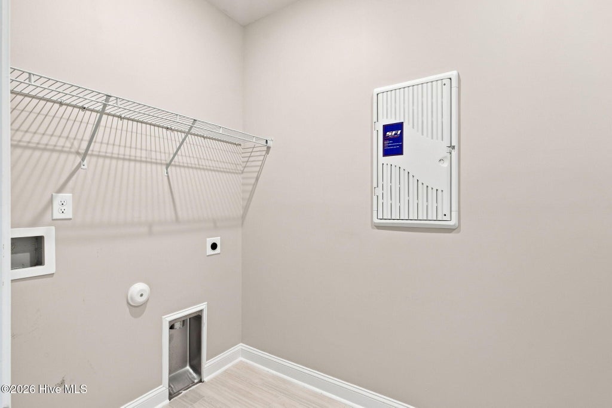


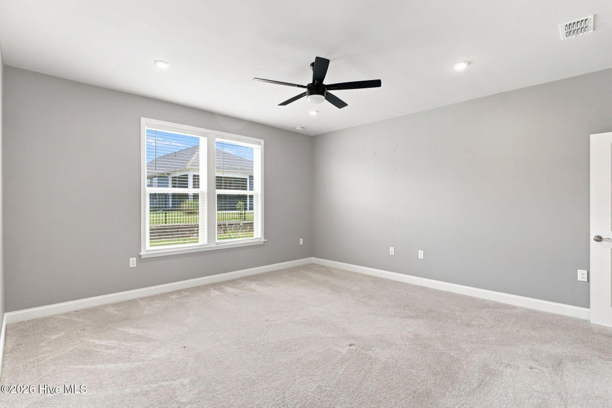
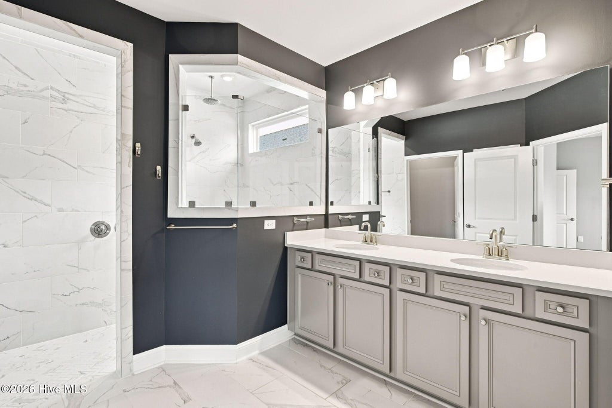
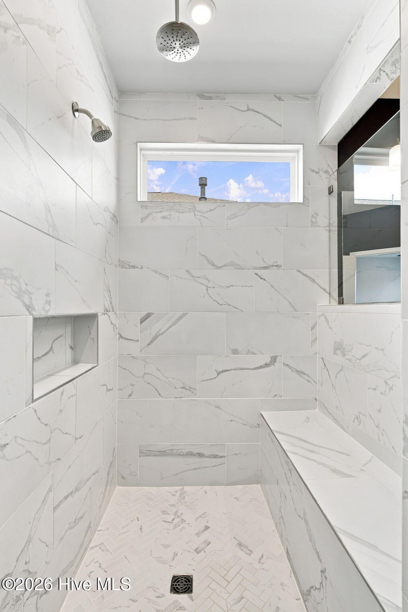
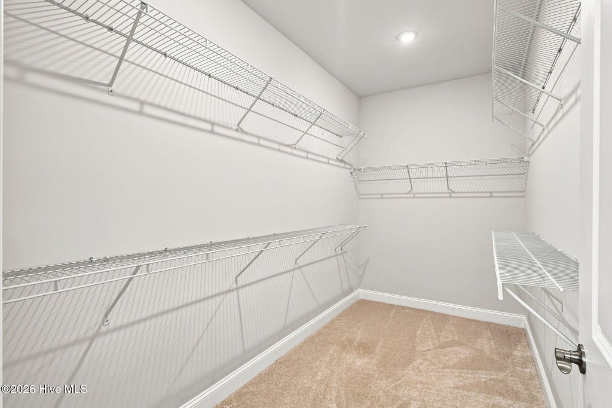


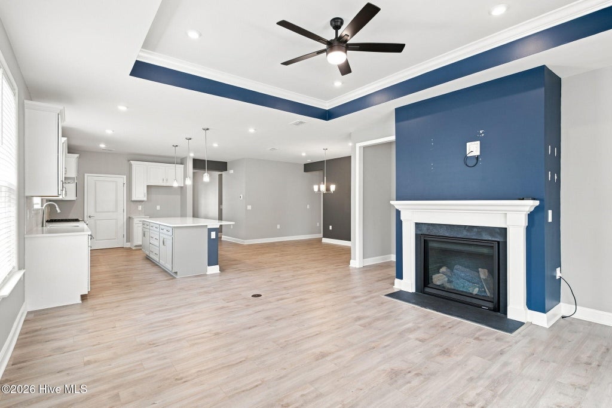
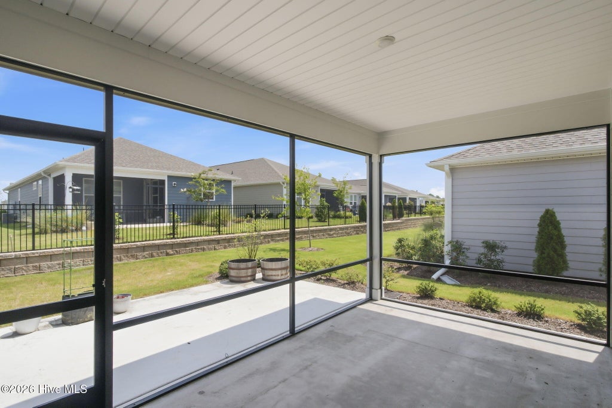


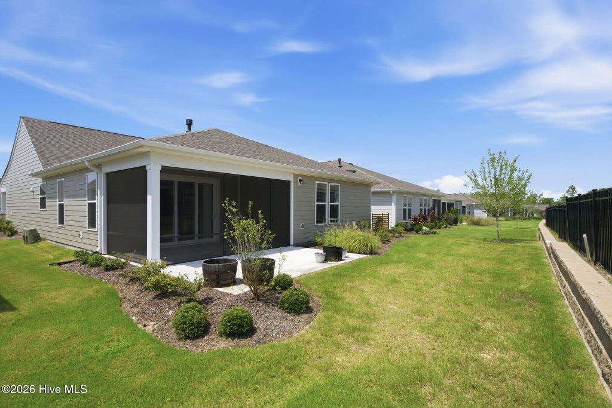


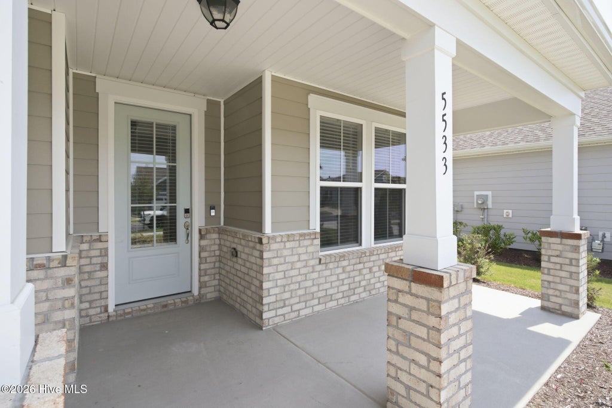


Welcome to The Haven at Riverlights. This one-owner, almost-new Mainstay floor plan by Pulte Homes is move-in ready and built for single-level living, with three bedrooms and two baths across 2,014 square feet. An eat-in kitchen rounds out the plan, along with a flex room off the foyer that works well as an office, den, or quiet retreat. The living room serves as the heart of the home, with a tray ceiling, a slate-surround gas fireplace, and a wall of sliding glass that opens to a screened porch and an open patio beyond. It's a space made for slow coastal Carolina evenings with the family. The kitchen carries the same intention: two-tone cabinetry in crisp white and stone gray, quartz countertops, a tile backsplash, a walk-in pantry, and KitchenAid stainless appliances, all anchored by a generous island with pendant lighting. The owner's suite sits privately at the back of the home, with a walk-in closet, dual vanities, an oversized tiled walk-in shower, and a laundry room connected directly to the suite. Two additional bedrooms share a full bath with a tub. The thoughtful details set it apart: a brick and board-and-batten exterior, an upgraded front door, luxury vinyl plank flooring, a two-car garage, and a smart-home setup with a Ring doorbell and smart thermostat. Riverlights is a waterfront community stretching along three miles of the Cape Fear River, with a clubhouse, pool, fitness center, dog park, pickleball, and miles of trails, just minutes from downtown Wilmington, River Road, and the beaches.
| DAYS ON MARKET | 1 | LAST UPDATED | 8/19/2026 |
|---|---|---|---|
| TRACT | Riverlights | YEAR BUILT | 2024 |
| GARAGE SPACES | 2.0 | COUNTY | New Hanover |
| STATUS | Active | PROPERTY TYPE(S) | Single Family |
| Elementary School | Williams |
|---|---|
| Jr. High School | Myrtle Grove |
| High School | New Hanover |
| ADDITIONAL DETAILS | |
| AIR | Central Air |
|---|---|
| AIR CONDITIONING | Yes |
| APPLIANCES | Dishwasher, Disposal, ENERGY STAR Qualified Appliances, Gas Oven, Gas Water Heater, Microwave, Tankless Water Heater |
| BASEMENT | None |
| CONSTRUCTION | Fiber Cement, Frame, Vinyl Siding |
| FIREPLACE | Yes |
| GARAGE | Yes |
| HEAT | Forced Air, Natural Gas |
| HOA DUES | 2820|Annually |
| INTERIOR | Entrance Foyer, High Ceilings, Kitchen Island, Pantry, Tray Ceiling(s), Walk-In Closet(s) |
| LOT | 6098 sq ft |
| LOT DIMENSIONS | 120.12x32.47 |
| PARKING | Attached, Garage |
| STORIES | 1 |
| SUBDIVISION | Riverlights |
| TAXES | 3337.39 |
| UTILITIES | Natural Gas Connected, Water Available |
| VIEW | Yes |
| VIEW DESCRIPTION | See Remarks |
| WATER | Public |
| WATERFRONT DESCRIPTION | See Remarks |
TOTAL MONTHLY PAYMENT
| SATELLITE VIEW |
| / | |
Copyright 2026 Hive MLS. All rights reserved. Hive MLS, provides content displayed here (“provided content”) on an “as is” basis and makes no representations or warranties regarding the provided content, including, but not limited to those of non-infringement, timeliness, accuracy, or completeness. Individuals and companies using information presented are responsible for verification and validation of information they utilize and present to their customers and clients. Hive MLS will not be liable for any damage or loss resulting from use of the provided content or the products available through Portals, IDX, VOW, and/or Syndication. Recipients of this information shall not resell, redistribute, reproduce, modify, or otherwise copy any portion thereof without the expressed written consent of Hive MLS.
This IDX solution is (c) Diverse Solutions 2026.
