
104 Mistiflower Court, Wilmington, NC 28412 (MLS # 100597100)


















|

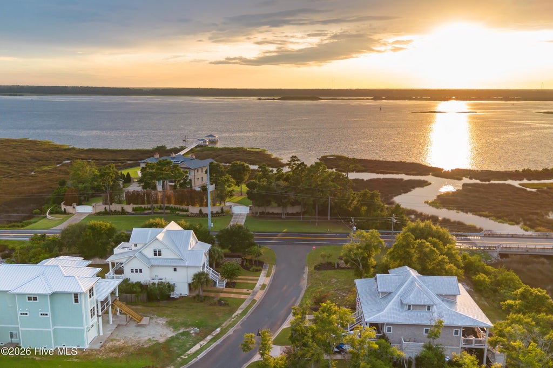
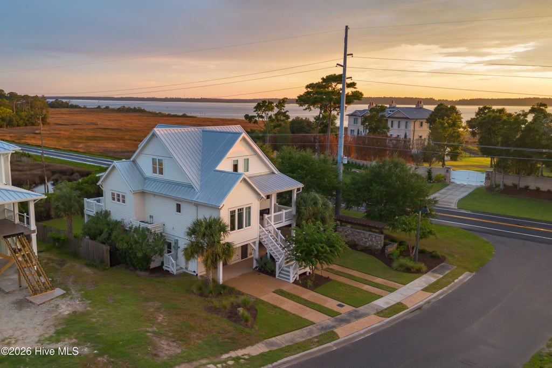
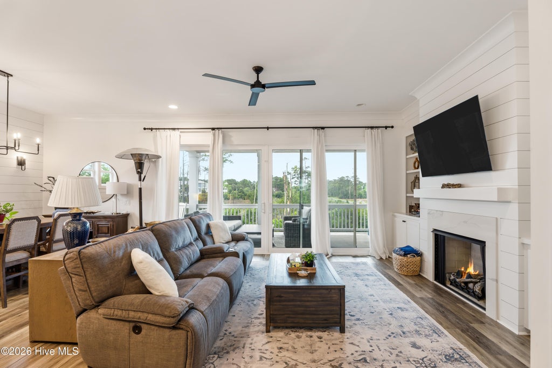
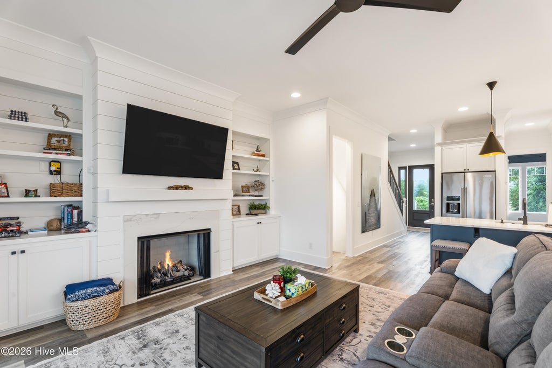
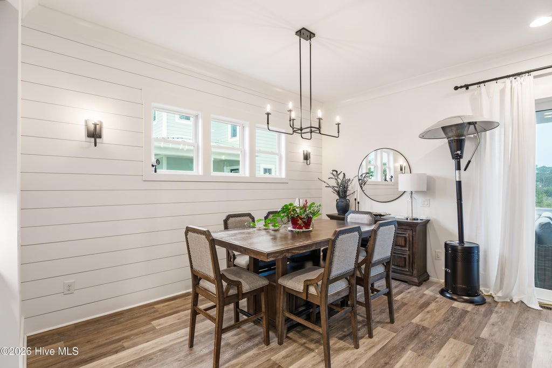
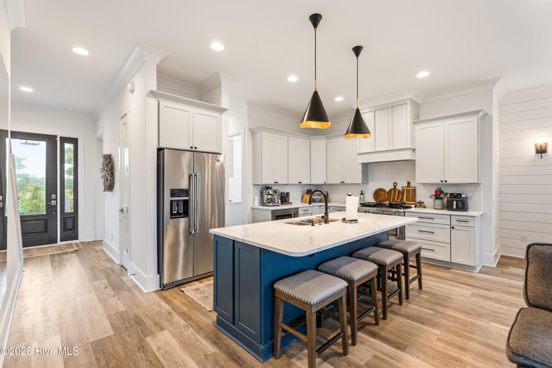
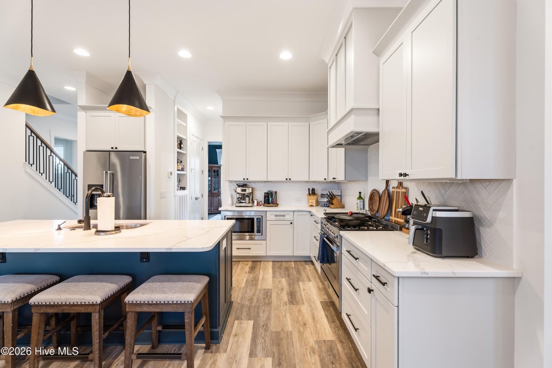
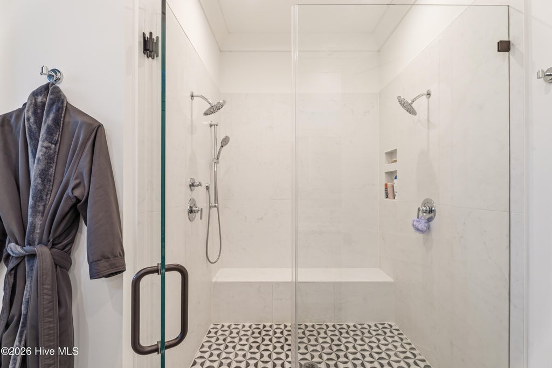
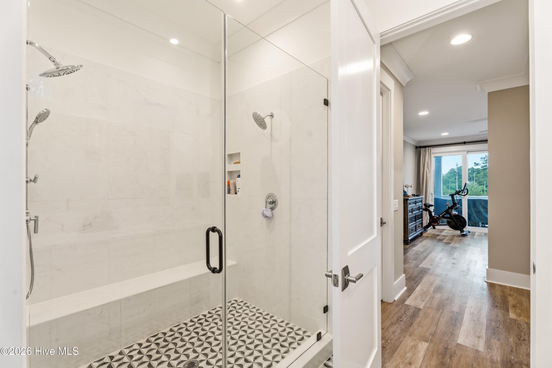
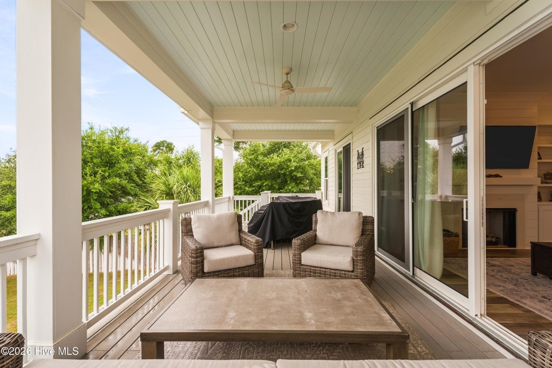
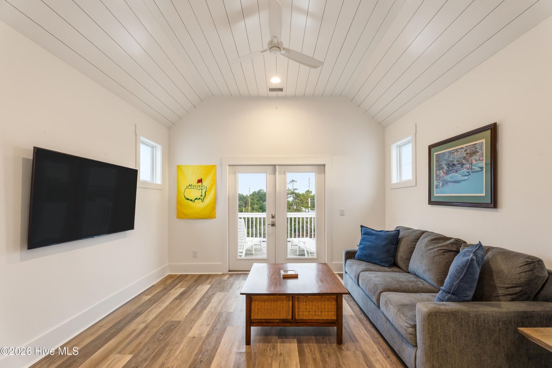
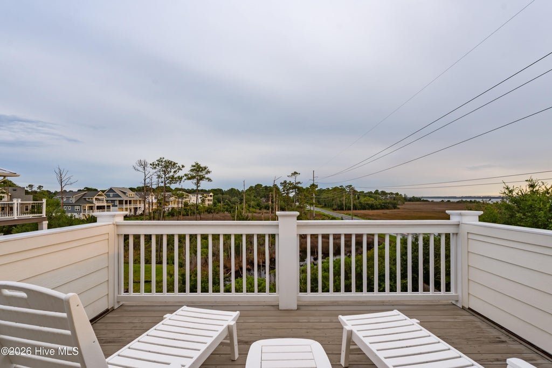
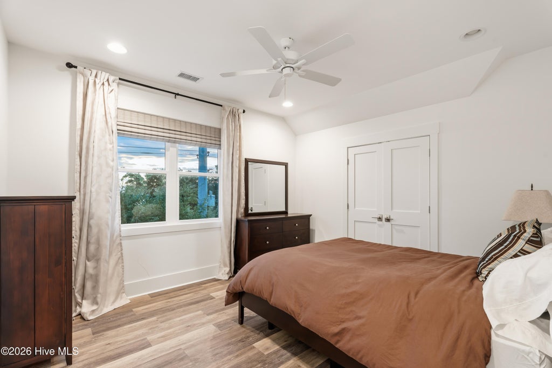
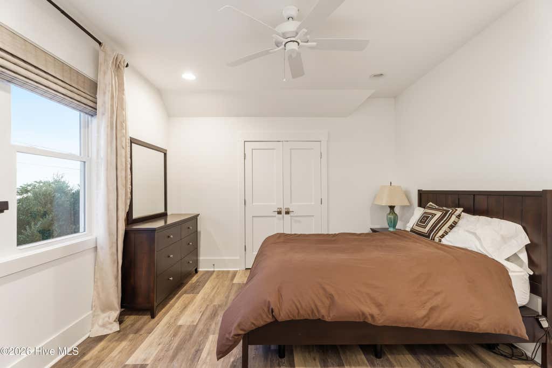
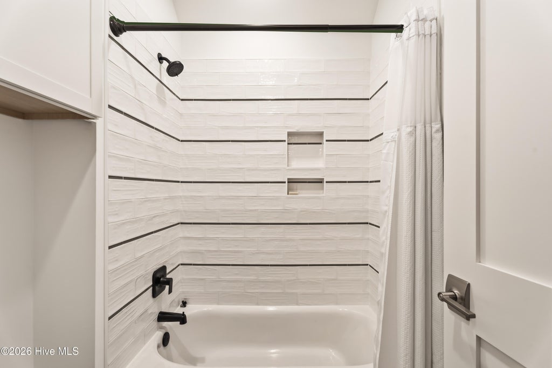
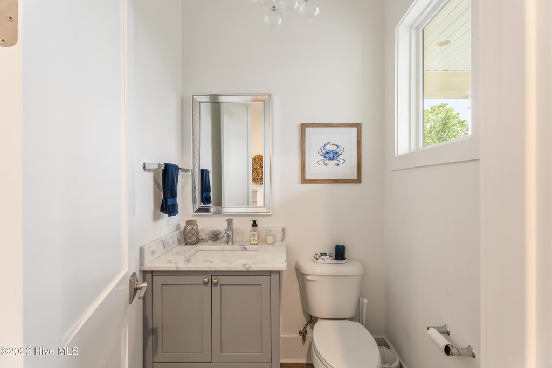
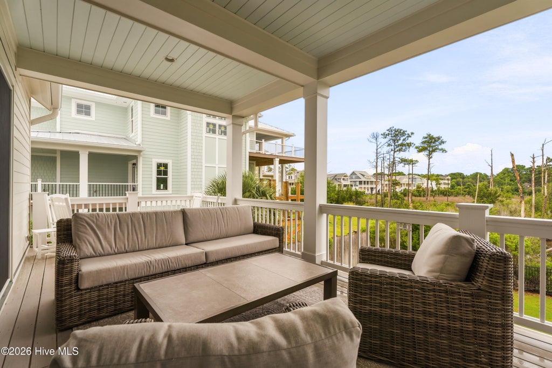
Welcome to 104 Mistiflower Court, where timeless elegance, thoughtful design, and effortless coastal living come together in one exceptional home. From the moment you arrive, this stunning residence makes an impression. Step inside to discover beautifully appointed interiors, abundant natural light, and sophisticated finishes that create a space that feels both elevated and inviting. The open, flowing layout is designed for the way you live today equally suited for relaxed everyday living and unforgettable entertaining. At the heart of the home, the kitchen and main living areas come together seamlessly, creating a warm and welcoming gathering space. Generous room sizes, refined details, and carefully considered updates add to the home's polished feel, while the private spaces offer a peaceful retreat at the end of the day. Outside, enjoy your own setting for morning coffee, evening cocktails, and laid-back coastal Carolina living. Every detail of 104 Mistiflower Court has been designed to make home feel like a destination. Ideally located in Wilmington, you'll enjoy convenient access to the area's beaches, dining, shopping, and everything that makes this part of the coast so desirable. 104 Mistiflower Court isn't simply a beautiful home it's an opportunity to live the Wilmington lifestyle you've been waiting for.
| DAYS ON MARKET | 33 | LAST UPDATED | 8/21/2026 |
|---|---|---|---|
| TRACT | Lookout Pointe at River Oaks | YEAR BUILT | 2020 |
| GARAGE SPACES | 3.0 | COUNTY | New Hanover |
| STATUS | Active | PROPERTY TYPE(S) | Single Family |
| Elementary School | Anderson |
|---|---|
| Jr. High School | Murray |
| High School | Ashley |
| ADDITIONAL DETAILS | |
| AIR | Heat Pump |
|---|---|
| AIR CONDITIONING | Yes |
| APPLIANCES | Dishwasher, Disposal, Dryer, Electric Water Heater, Gas Oven, Microwave, Refrigerator, Vented Exhaust Fan, Washer |
| CONSTRUCTION | Fiber Cement, Frame |
| FIREPLACE | Yes |
| GARAGE | Yes |
| HEAT | Electric, Heat Pump |
| HOA DUES | 1250|Annually |
| INTERIOR | Bookcases, Ceiling Fan(s), Entrance Foyer, High Ceilings, Kitchen Island, Pantry, Vaulted Ceiling(s), Walk-In Closet(s) |
| LOT | 10454 sq ft |
| LOT DESCRIPTION | Cul-De-Sac |
| LOT DIMENSIONS | 30x43x13x151x60x11x170 |
| PARKING | Attached, Garage Door Opener, Off Street, Tandem |
| STORIES | 3+ |
| SUBDIVISION | Lookout Pointe at River Oaks |
| TAXES | 3298.25 |
| UTILITIES | Water Available |
| VIEW | Yes |
| VIEW DESCRIPTION | River, Water |
| WATERFRONT | Yes |
TOTAL MONTHLY PAYMENT
| SATELLITE VIEW |
| / | |
Copyright 2026 Hive MLS. All rights reserved. Hive MLS, provides content displayed here (“provided content”) on an “as is” basis and makes no representations or warranties regarding the provided content, including, but not limited to those of non-infringement, timeliness, accuracy, or completeness. Individuals and companies using information presented are responsible for verification and validation of information they utilize and present to their customers and clients. Hive MLS will not be liable for any damage or loss resulting from use of the provided content or the products available through Portals, IDX, VOW, and/or Syndication. Recipients of this information shall not resell, redistribute, reproduce, modify, or otherwise copy any portion thereof without the expressed written consent of Hive MLS.
This IDX solution is (c) Diverse Solutions 2026.
