
1304 Monarch Court, Leland, NC 28479 (MLS # 100596916)









|

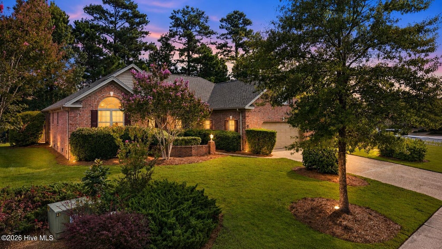
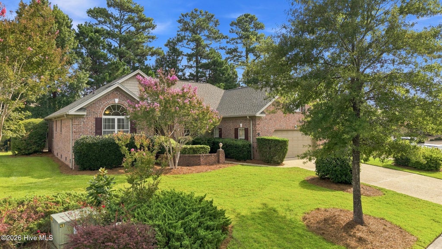
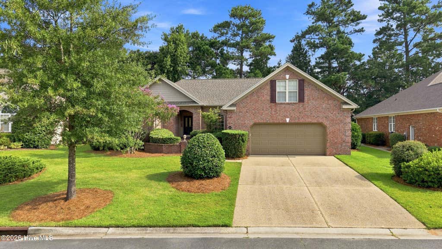
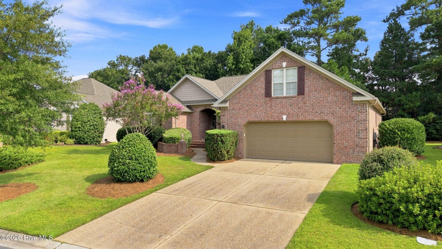
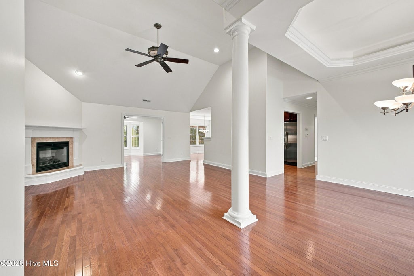
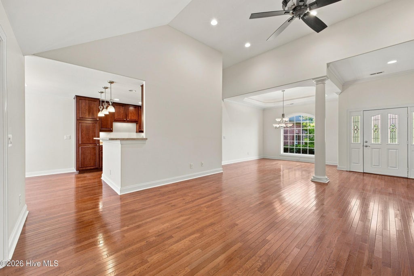
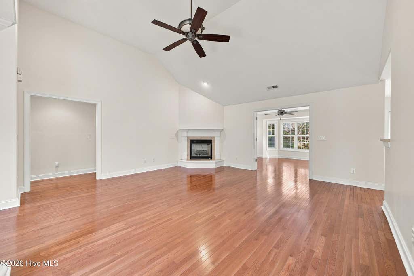
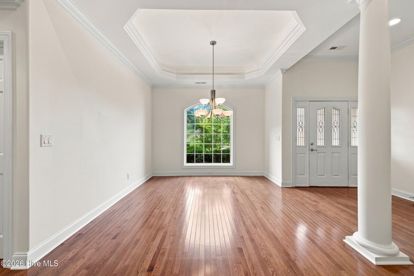
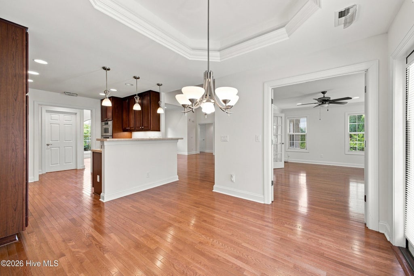
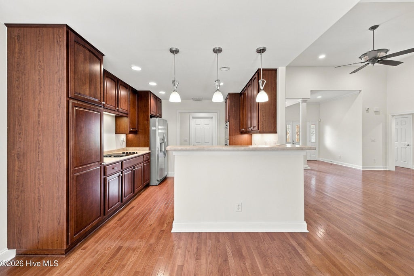
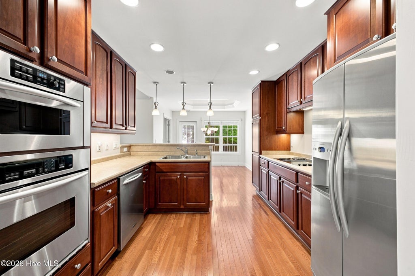
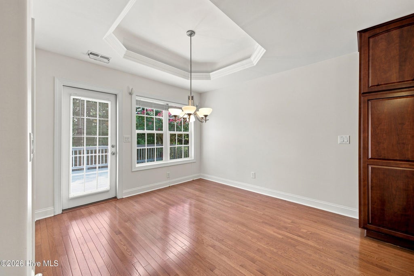
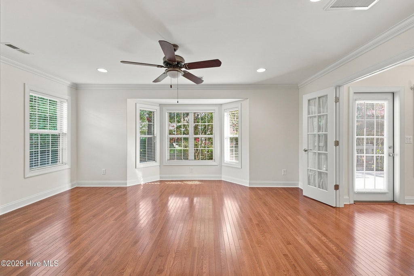
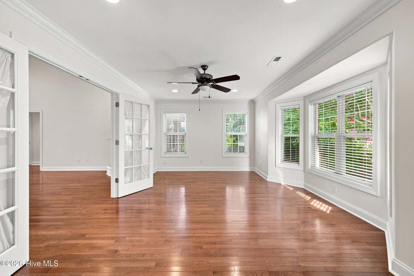
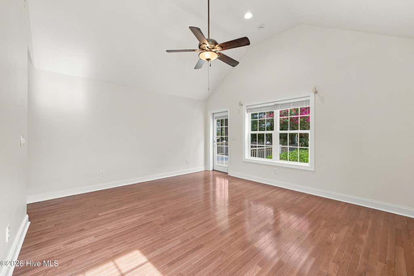
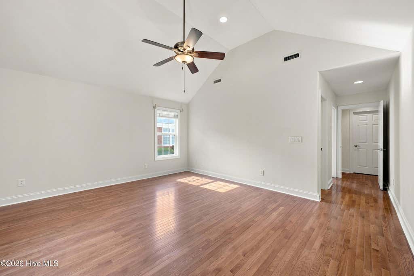
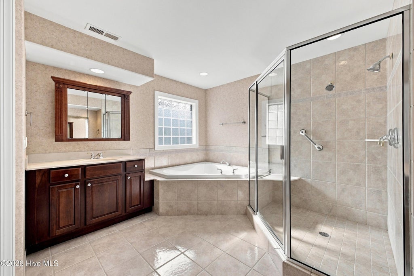
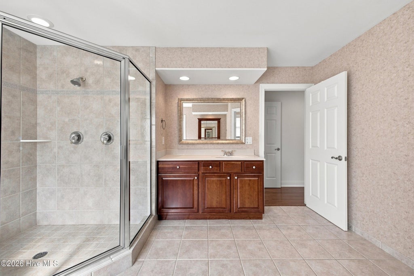
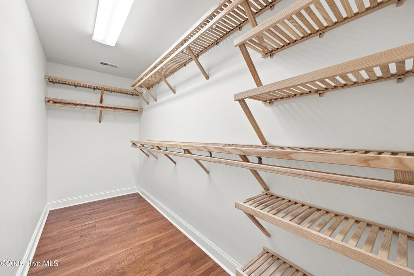
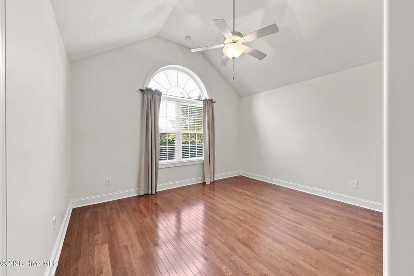
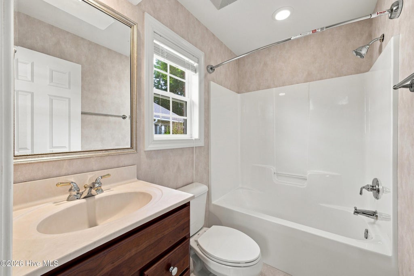
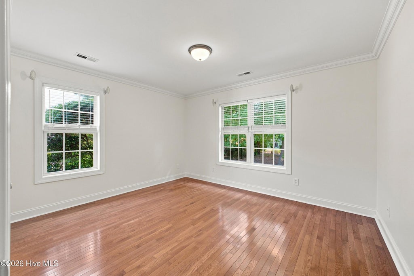
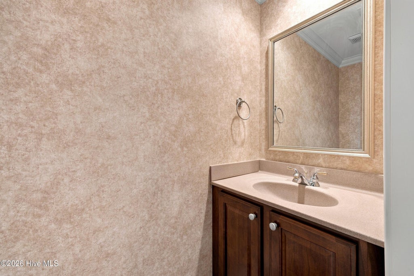
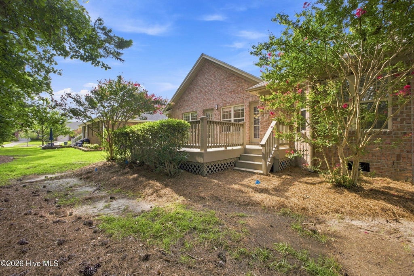
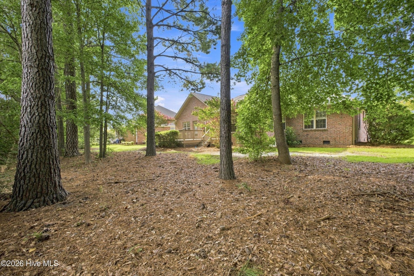
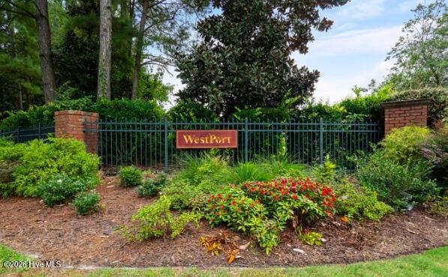
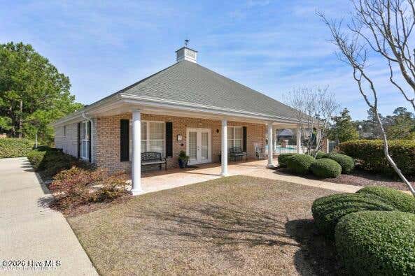
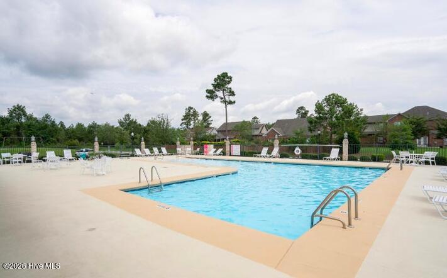
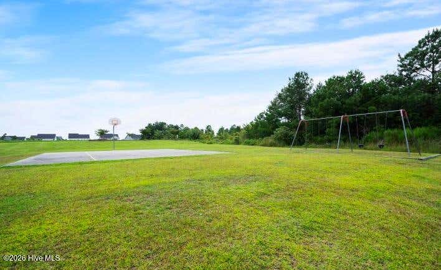
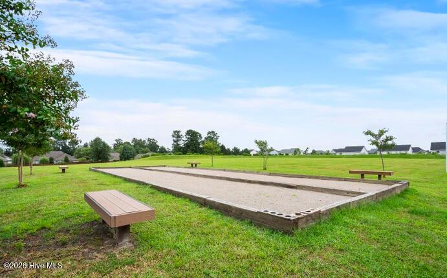
Custom built and lovingly maintained by its original owner, this all-brick, all-one-level home offers 2,496 square feet on a beautiful cul-de-sac lot in Westport. Every bedroom has its own full bath -- a layout you rarely find at this price point. Inside, wood floors and crown molding run throughout. The kitchen features upgraded cherry Merillat cabinetry and KitchenAid appliances. A sun-filled flex room with French doors was used as an office but designed for versatility -- a den, guest retreat or entertaining space. The gas fireplace anchors the living room (never used; propane not currently connected). No pets have ever lived in this home, a meaningful detail for allergy sufferers. The lot sets this one apart: mature trees surround the home with a wooded buffer at the rear, offering shade and privacy you simply won't find on a clear-cut new-construction lot. New roof in December 2024, HVAC replaced in 2018, new water heater in July 2026, crawlspace dehumidifier serviced this summer, and a continuous 10-year termite bond -- the maintenance is done. Westport residents enjoy two pools, a clubhouse, basketball and bocce courts, playground and sidewalks. Minutes to Leland, ~15 to downtown Wilmington, short drive to the beaches.
| DAYS ON MARKET | 7 | LAST UPDATED | 8/17/2026 |
|---|---|---|---|
| TRACT | Westport | YEAR BUILT | 2006 |
| GARAGE SPACES | 2.0 | COUNTY | Brunswick |
| STATUS | Active | PROPERTY TYPE(S) | Single Family |
| Elementary School | Belville |
|---|---|
| Jr. High School | Leland |
| High School | North Brunswick |
| ADDITIONAL DETAILS | |
| AIR | Central Air, Heat Pump |
|---|---|
| AIR CONDITIONING | Yes |
| APPLIANCES | Built-In Electric Oven, Dishwasher, Disposal, Dryer, Electric Range, Electric Water Heater, Microwave, Refrigerator, Washer |
| BASEMENT | Crawl Space |
| CONSTRUCTION | Brick Veneer, Frame |
| EXTERIOR | None |
| FIREPLACE | Yes |
| GARAGE | Yes |
| HEAT | Electric, Forced Air, Heat Pump |
| HOA DUES | 1924|Annually |
| INTERIOR | Ceiling Fan(s), Eat-in Kitchen, Entrance Foyer, High Ceilings, Master Downstairs, Tray Ceiling(s), Vaulted Ceiling(s), Walk-In Closet(s) |
| LOT | 10019 sq ft |
| LOT DESCRIPTION | Cul-De-Sac |
| LOT DIMENSIONS | 50x130x85x129x22 |
| PARKING | Garage Faces Front, Concrete, Garage |
| STORIES | 1 |
| SUBDIVISION | Westport |
| TAXES | 3021.74 |
| UTILITIES | Other |
| VIEW | Yes |
| VIEW DESCRIPTION | See Remarks |
| WATER | Public |
| WATERFRONT DESCRIPTION | See Remarks |
TOTAL MONTHLY PAYMENT
| SATELLITE VIEW |
| / | |
Copyright 2026 Hive MLS. All rights reserved. Hive MLS, provides content displayed here (“provided content”) on an “as is” basis and makes no representations or warranties regarding the provided content, including, but not limited to those of non-infringement, timeliness, accuracy, or completeness. Individuals and companies using information presented are responsible for verification and validation of information they utilize and present to their customers and clients. Hive MLS will not be liable for any damage or loss resulting from use of the provided content or the products available through Portals, IDX, VOW, and/or Syndication. Recipients of this information shall not resell, redistribute, reproduce, modify, or otherwise copy any portion thereof without the expressed written consent of Hive MLS.
This IDX solution is (c) Diverse Solutions 2026.
