
1393 Noble Oak Place #Lot 21, Leland, NC 28451 (MLS # 100596904)


|

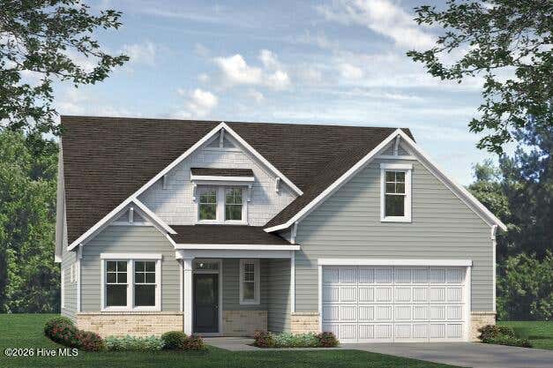
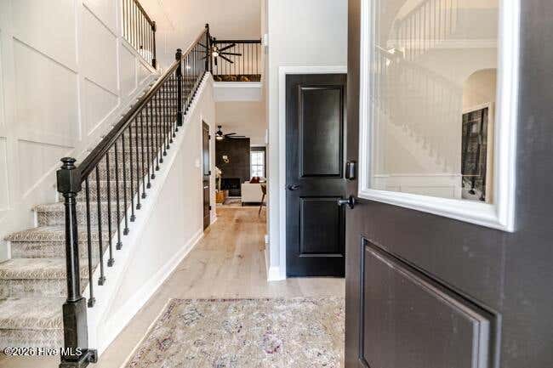
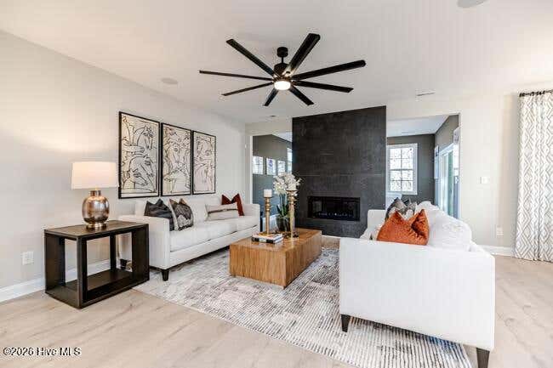
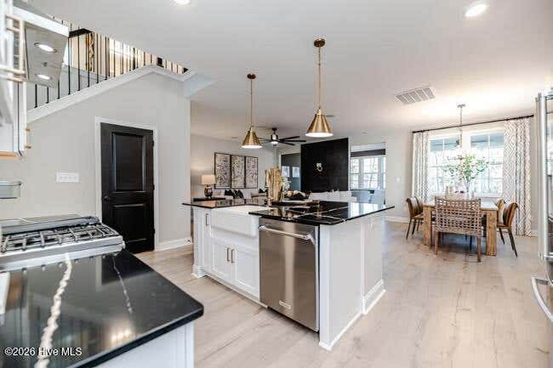
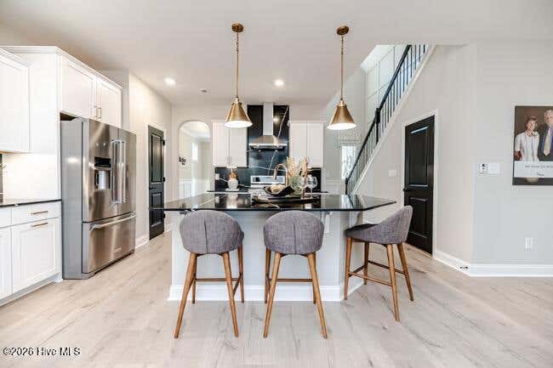
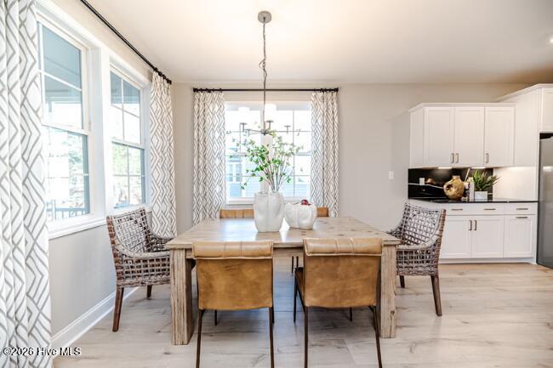
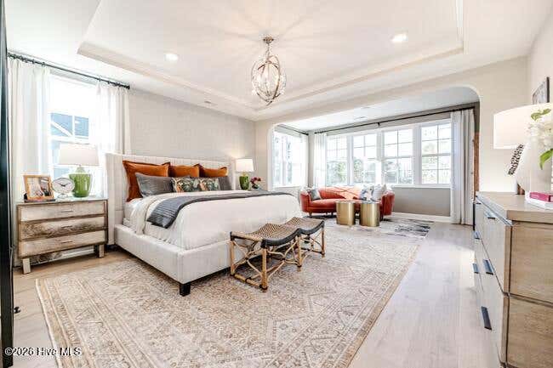
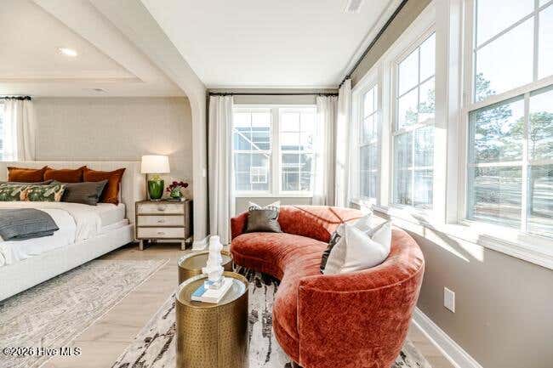
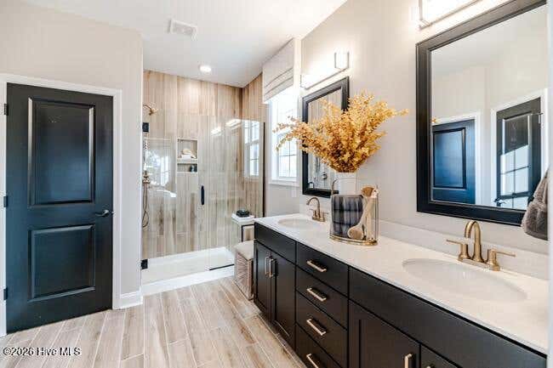
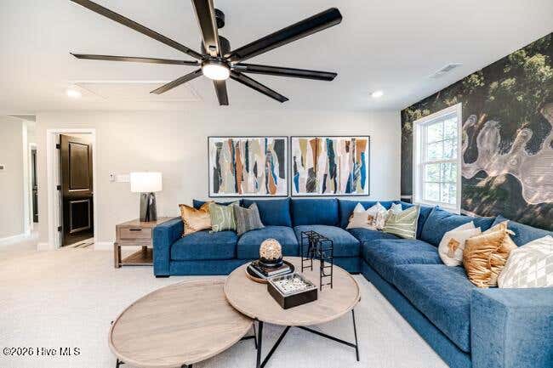
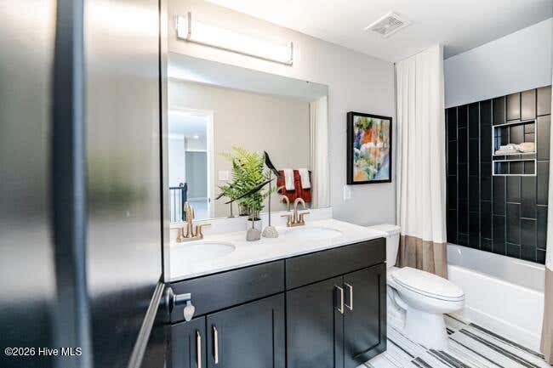
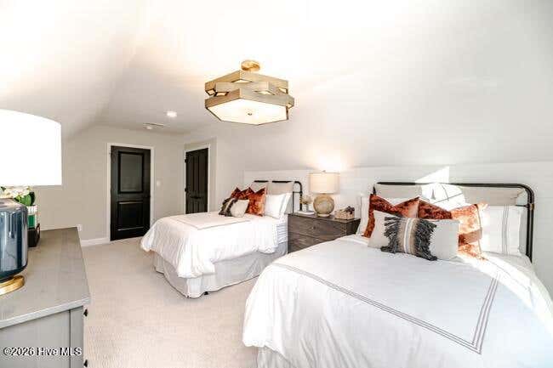
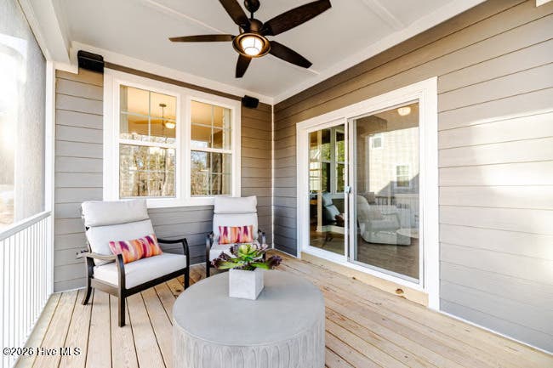
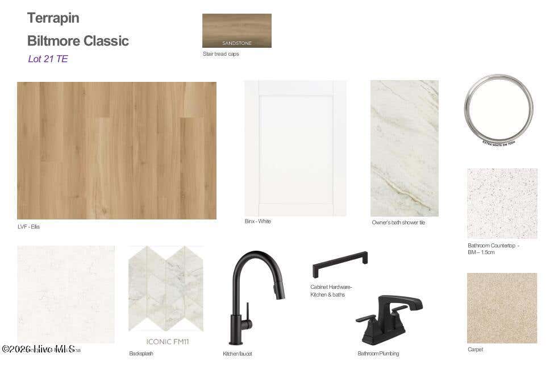
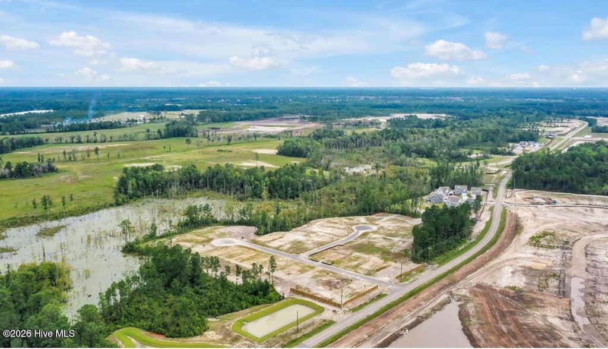
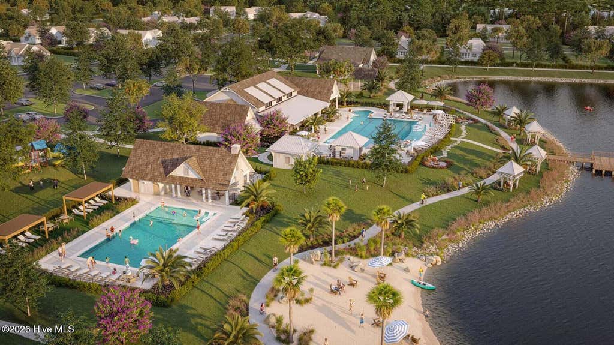
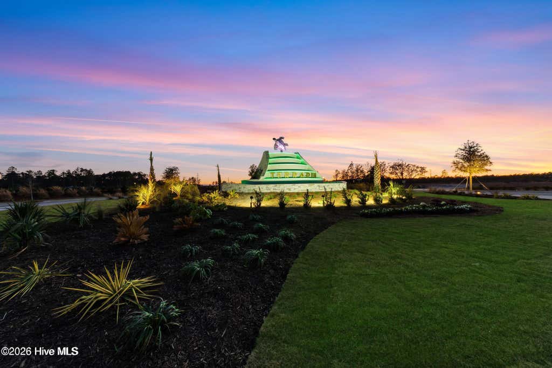
Welcome to the Biltmore floor plan in the highly desirable Terrapin community, a masterfully designed home that perfectly combines spacious open living with a highly requested first-floor primary suite. The home makes an immediate impression from the welcoming front porch and formal dining room, setting a beautiful stage for hosting holiday gatherings and family dinners. Grounded in premium luxury vinyl flooring throughout the main level, the heart of the home opens up into an expansive great room and bright breakfast nook. The kitchen features an angled island that serves as a natural gathering spot, complete with a convenient built-in pantry and immediate access to the main-floor laundry room. Tucked away on the first floor for ultimate privacy and convenience, the primary owner's suite serves as a quiet retreat, featuring a generous walk-in closet and a spa-like en-suite bath with a dual-sink vanity, private linen storage, and a walk-in shower with a built-in seat. Upstairs, the home transitions to comfortable plush carpeting and reveals a massive open loft that overlooks the foyer below, offering a highly versatile footprint for a secondary lounge, media room, or play area. The second floor features three additional exceptionally large bedrooms, providing plenty of room for family and guests, all sharing a well-appointed full guest bathroom with a dual-sink vanity. Extending your living space outdoors, a glass door off the main living area opens to a spacious covered rear patio, perfect for relaxing in the evening coastal breeze. Living in Terrapin means enjoying a true low-maintenance lifestyle with HOA lawn care and irrigation completely included, alongside access to resort-style neighborhood amenities including a clubhouse, pool, pickleball courts, and a dog park. Located just minutes from downtown Leland and an easy drive to the historic riverfront of Downtown Wilmington and area beaches, this four-bedroom home offers the ideal balance of custom style and coastal convenience. [Terrapin] [Biltmore]
| DAYS ON MARKET | 35 | LAST UPDATED | 9/15/2026 |
|---|---|---|---|
| TRACT | Terrapin | YEAR BUILT | 2026 |
| GARAGE SPACES | 2.0 | COUNTY | Brunswick |
| STATUS | Active | PROPERTY TYPE(S) | Single Family |
| Elementary School | Town Creek |
|---|---|
| Jr. High School | Town Creek |
| High School | North Brunswick |
| PRICE HISTORY | |
| Prior to Sep 12, '26 | $501,498 |
|---|---|
| Sep 12, '26 - Sep 15, '26 | $503,498 |
| Sep 15, '26 - Today | $499,000 |
| ADDITIONAL DETAILS | |
| AIR | Heat Pump, Zoned |
|---|---|
| AIR CONDITIONING | Yes |
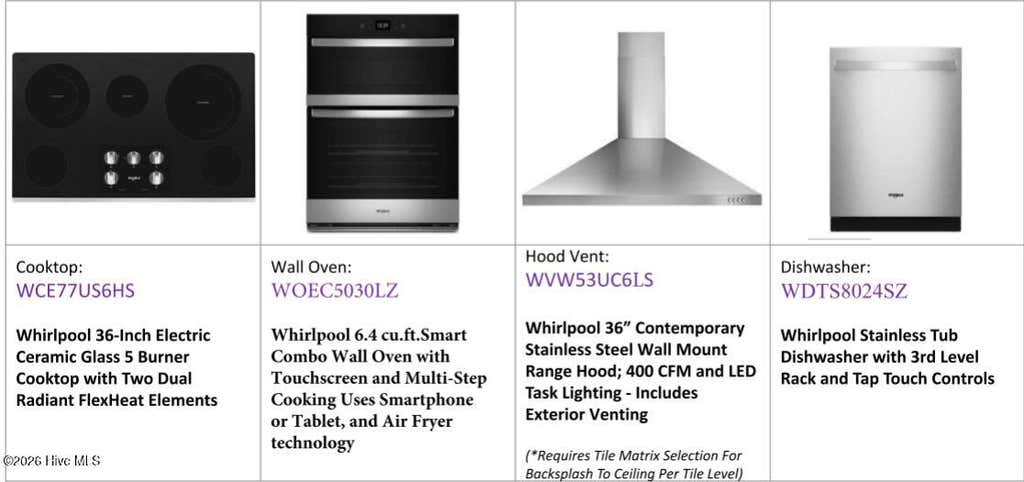
| APPLIANCES | Built-In Electric Oven, Cooktop, Dishwasher, Electric Cooktop |
| CONSTRUCTION | Fiber Cement, Frame |
| FIREPLACE | Yes |
| GARAGE | Yes |
| HEAT | Electric, Heat Pump, Zoned |
| HOA DUES | 1976|Annually |
| INTERIOR | Entrance Foyer, High Ceilings, Kitchen Island, Master Downstairs, Pantry, Tray Ceiling(s) |
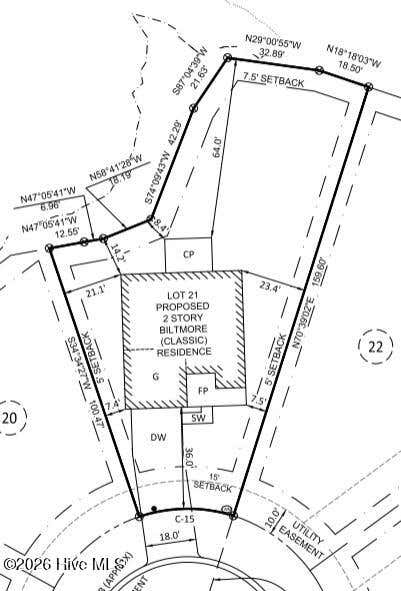
| LOT | 10019 sq ft |
| LOT DIMENSIONS | irregular, check plot plan |
| PARKING | Garage Faces Front, Concrete, Paved, Garage |
| STORIES | 2 |
| SUBDIVISION | Terrapin |
| UTILITIES | Sewer Connected, Water Connected |
| VIEW | Yes |
| VIEW DESCRIPTION | See Remarks |
| WATERFRONT DESCRIPTION | See Remarks |
TOTAL MONTHLY PAYMENT
| SATELLITE VIEW |
| / | |
Copyright 2026 Hive MLS. All rights reserved. Hive MLS, provides content displayed here (“provided content”) on an “as is” basis and makes no representations or warranties regarding the provided content, including, but not limited to those of non-infringement, timeliness, accuracy, or completeness. Individuals and companies using information presented are responsible for verification and validation of information they utilize and present to their customers and clients. Hive MLS will not be liable for any damage or loss resulting from use of the provided content or the products available through Portals, IDX, VOW, and/or Syndication. Recipients of this information shall not resell, redistribute, reproduce, modify, or otherwise copy any portion thereof without the expressed written consent of Hive MLS.
This IDX solution is (c) Diverse Solutions 2026.
