
729 Breezewood Drive SE, Bolivia, NC 28422 (MLS # 100596796)









|

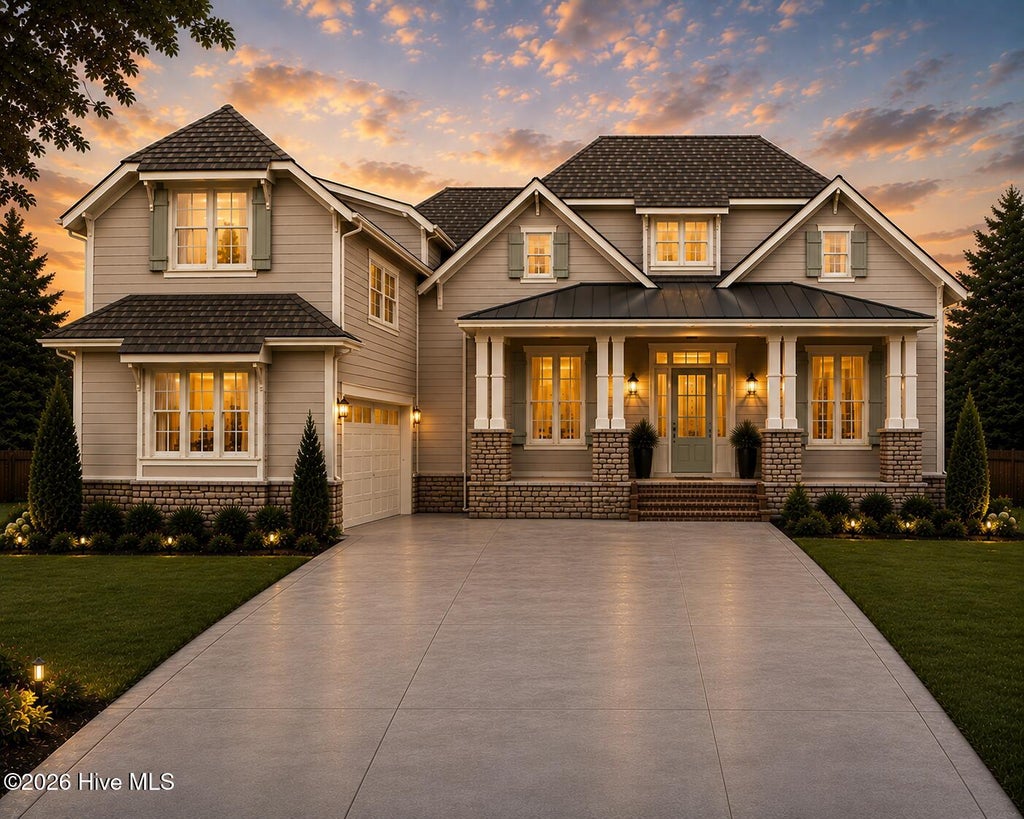
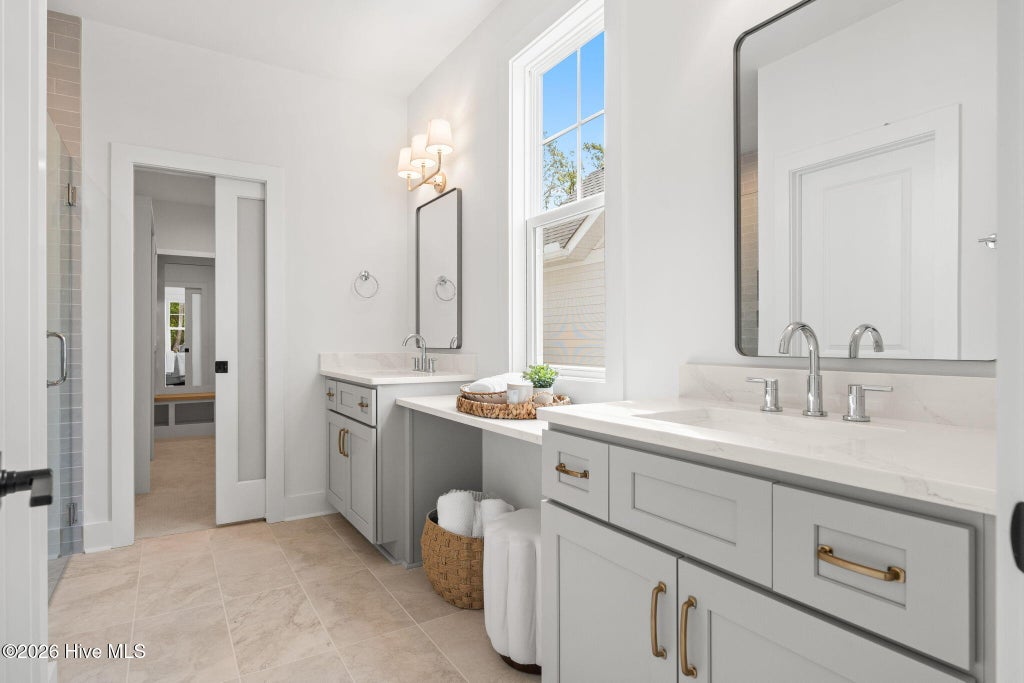
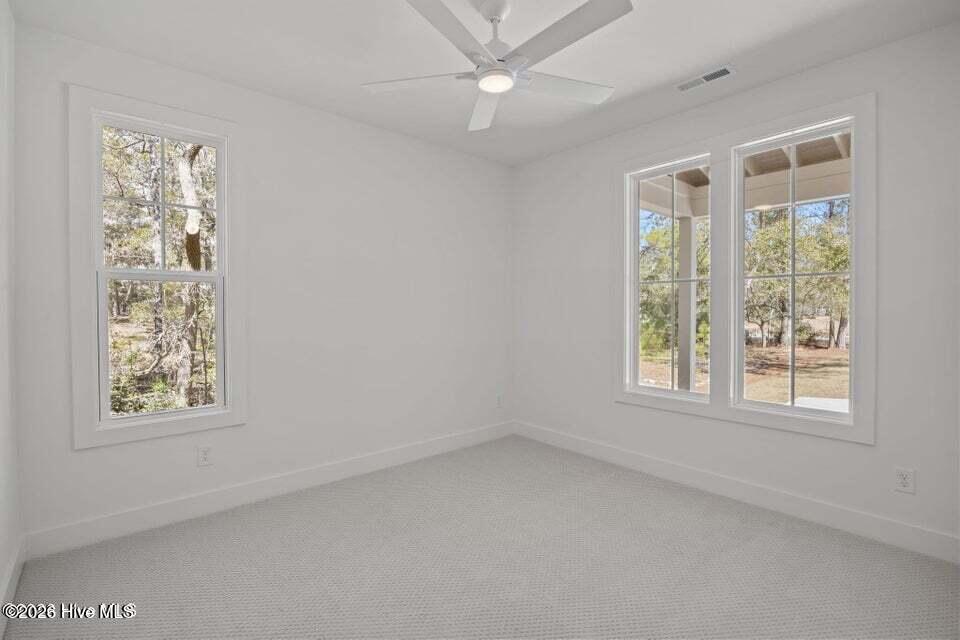
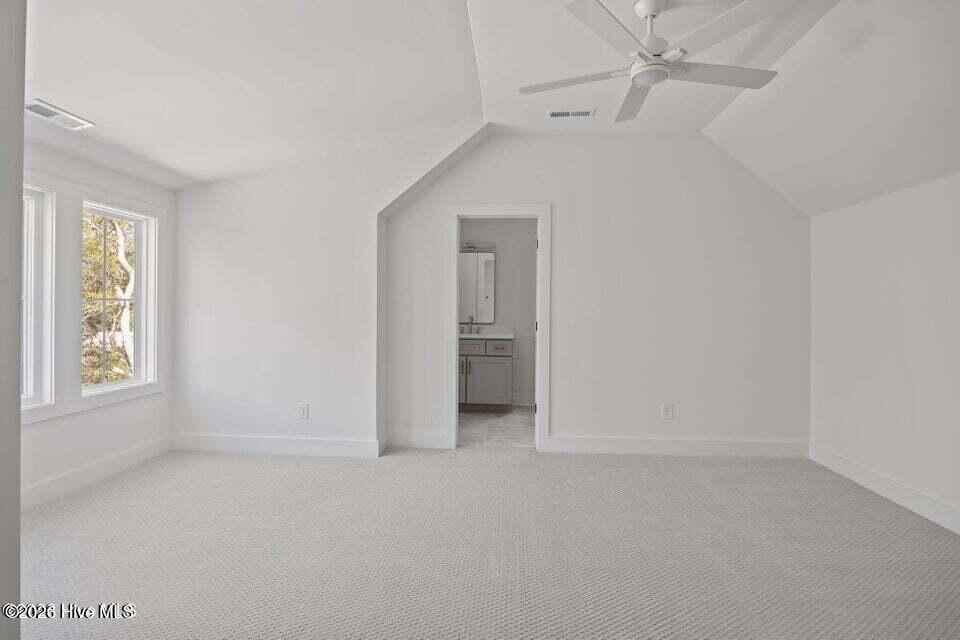
Listing photos of same model and floorplan in different location. A brand-new design is coming to RiverSea, and the first one ever built could be yours! Construction is beginning soon on this thoughtfully designed build by Airlie Homes, offering an exciting opportunity to own the very first build of this new floor plan in one of the area's most desirable amenity-rich communities. A large covered front porch sets the tone of this home, welcoming you into a floor plan that combines beautiful gathering spaces with plenty of room to retreat. Designed for comfortable, elevated coastal living, the home offers 3 bedrooms and 2.5 baths on the main level, PLUS a finished bonus room/4th bedroom upstairs with its own full bath. At the heart of the home, an open kitchen flows into the breakfast nook and spacious family room, with direct access to the rear screened porch for easy indoor-outdoor living. A walk-in pantry provides generous storage, while the formal dining room adds a dedicated space for holidays, dinner parties and special occasions. The split-bedroom layout creates privacy for everyone. The spacious primary suite occupies its own side of the home and includes a separate sitting room, creating a private retreat within the home. Bedrooms 2 and 3 are tucked away on the opposite side, while the finished upstairs space with a full bath offers tremendous flexibility as a 4th bedroom, guest suite, home office or bonus room. Outside, the home's timeless architecture blends warm neutrals, stone accents, creamy trim and soft Sea Salt details for a sophisticated coastal look that feels right at home in RiverSea, where you're close enough to enjoy the beaches and laid-back lifestyle of coastal Brunswick County, while coming home to an established neighborhood with beautiful surroundings, abundant amenities and a true sense of community.
| DAYS ON MARKET | 36 | LAST UPDATED | 8/17/2026 |
|---|---|---|---|
| TRACT | Riversea Plantation | YEAR BUILT | 2026 |
| GARAGE SPACES | 2.0 | COUNTY | Brunswick |
| STATUS | Active | PROPERTY TYPE(S) | Single Family |
| Elementary School | Virginia Williamson |
|---|---|
| Jr. High School | Cedar Grove |
| High School | South Brunswick |
| ADDITIONAL DETAILS | |
| AIR | Central Air, Heat Pump |
|---|---|
| AIR CONDITIONING | Yes |
| APPLIANCES | Electric Oven, Electric Water Heater, Gas Cooktop, Microwave, Vented Exhaust Fan |
| BASEMENT | None |
| CONSTRUCTION | Fiber Cement, Frame |
| FIREPLACE | Yes |
| GARAGE | Yes |
| HEAT | Electric, Forced Air, Heat Pump |
| HOA DUES | 1500|Annually |
| INTERIOR | Ceiling Fan(s), Kitchen Island, Master Downstairs, Pantry, Tray Ceiling(s), Vaulted Ceiling(s), Walk-In Closet(s) |
| LOT | 0.34 acre(s) |
| LOT DESCRIPTION | Open Lot |
| LOT DIMENSIONS | irregular |
| PARKING | Concrete, Off Street, On Site |
| POOL DESCRIPTION | None |
| STORIES | 1.5 |
| SUBDIVISION | Riversea Plantation |
| TAXES | 149.96 |
| UTILITIES | Sewer Connected, Water Connected |
| VIEW | Yes |
| VIEW DESCRIPTION | See Remarks |
| WATER | Public |
| WATERFRONT DESCRIPTION | See Remarks |
TOTAL MONTHLY PAYMENT
| SATELLITE VIEW |
| / | |
Copyright 2026 Hive MLS. All rights reserved. Hive MLS, provides content displayed here (“provided content”) on an “as is” basis and makes no representations or warranties regarding the provided content, including, but not limited to those of non-infringement, timeliness, accuracy, or completeness. Individuals and companies using information presented are responsible for verification and validation of information they utilize and present to their customers and clients. Hive MLS will not be liable for any damage or loss resulting from use of the provided content or the products available through Portals, IDX, VOW, and/or Syndication. Recipients of this information shall not resell, redistribute, reproduce, modify, or otherwise copy any portion thereof without the expressed written consent of Hive MLS.
This IDX solution is (c) Diverse Solutions 2026.
