
474 S Middleton Drive NW, Calabash, NC 28467 (MLS # 100596700)

























|

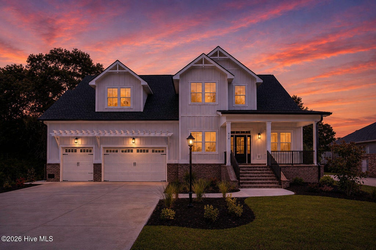
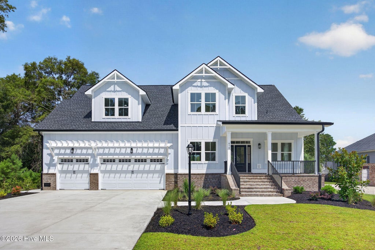
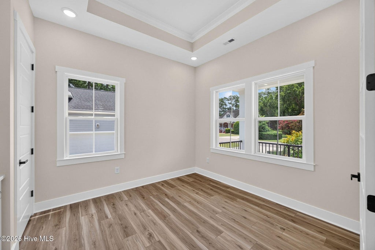
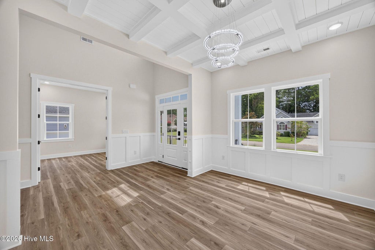
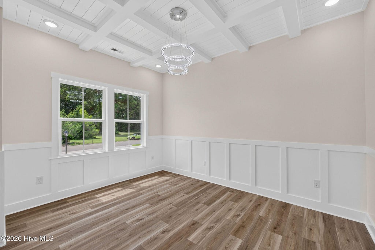
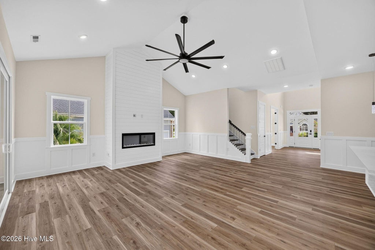
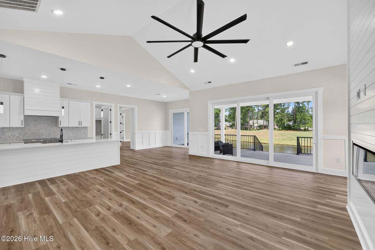
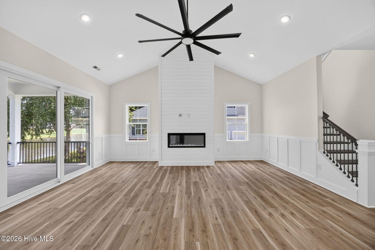
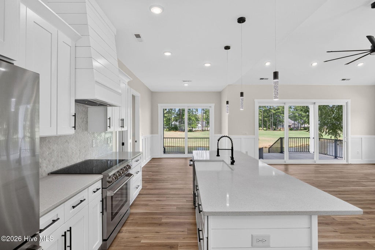
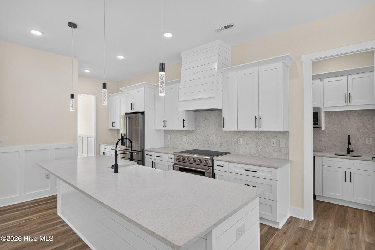
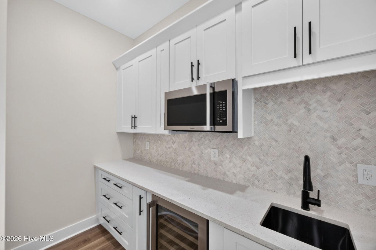
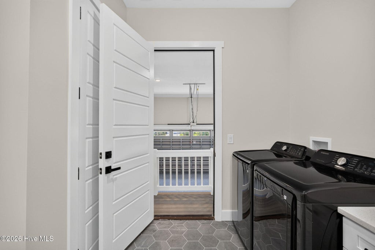
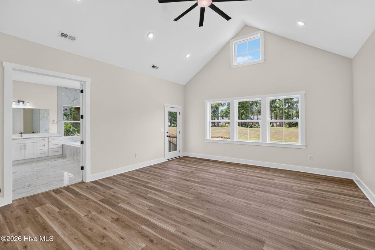
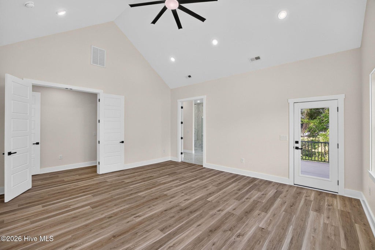
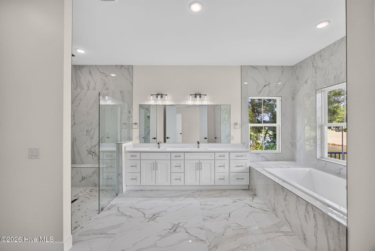
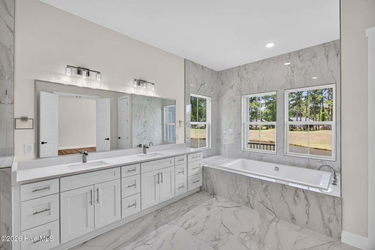
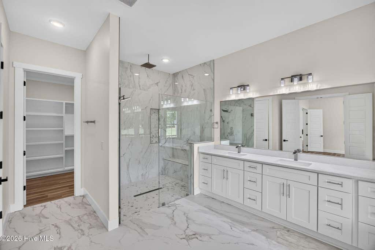
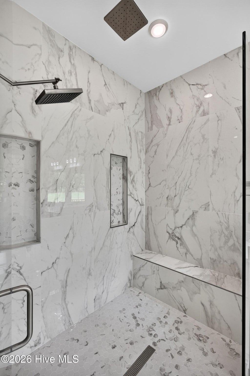
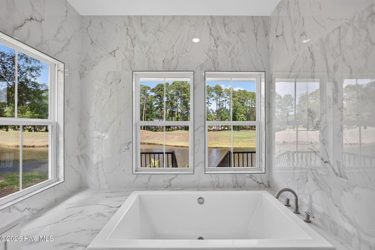
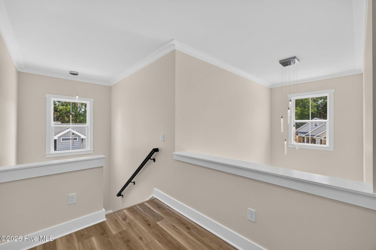
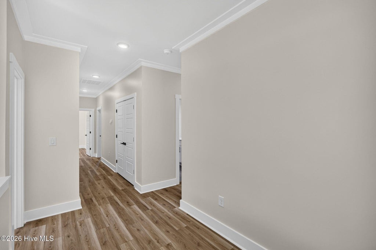
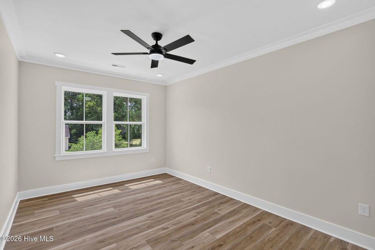
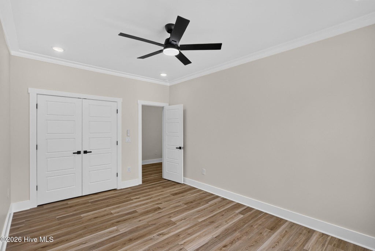
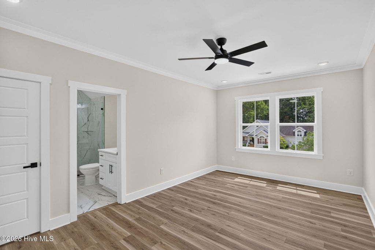
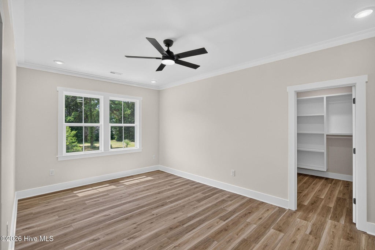
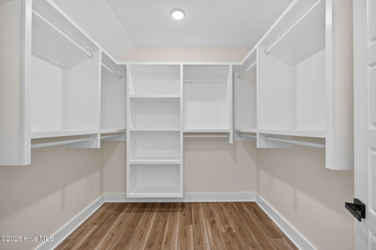
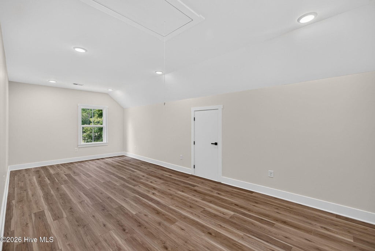
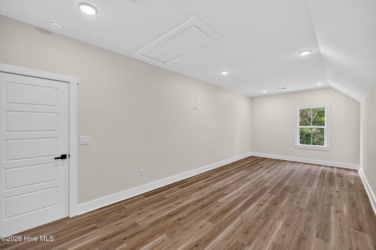
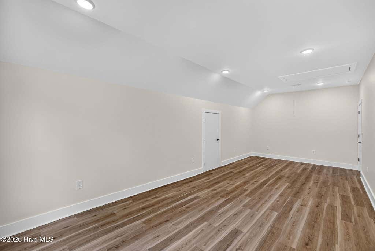
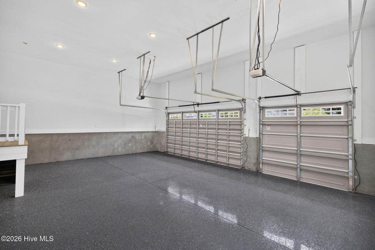
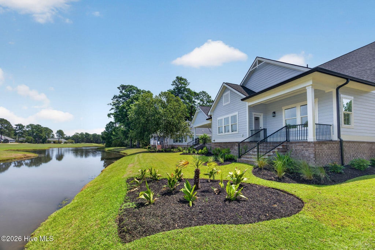
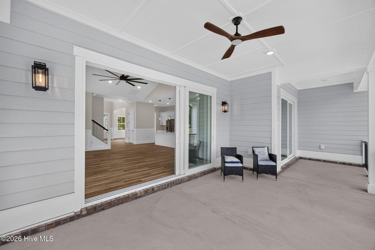
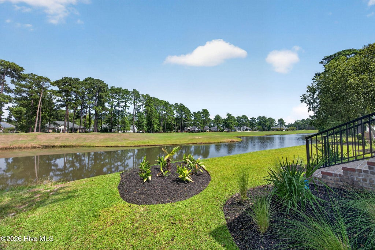
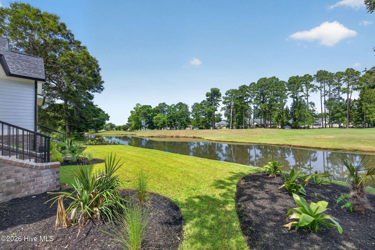
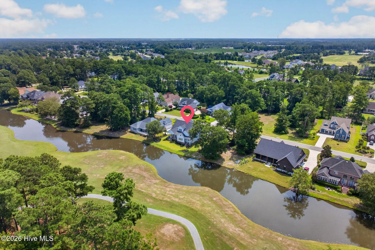
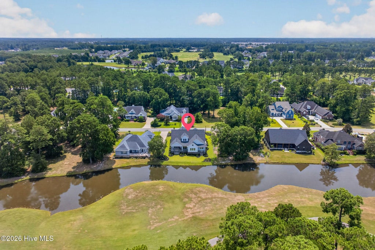
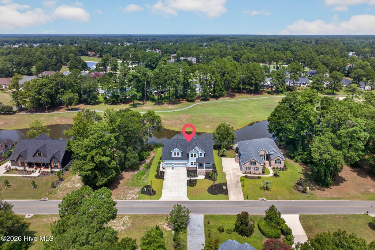
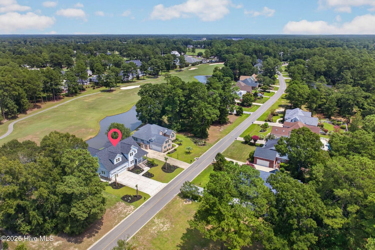
Motivated seller -- now offering up to $10,000 closing credit! Welcome to exceptional luxury living in Brunswick Plantation! This stunning home by Blue Turtle, showcases breathtaking water and fairway views, creating a picturesque backdrop from both the home and outdoor living spaces. This residence offers spacious interiors, 10' vaulted, treyed, and cathedral ceilings, quartz counter tops throughout, Butler's Pantry with prep sink, wine cooler, and microwave, THOR kitchen appliances, Samsung washer and dryer, epoxied and oversized three car garage with 8' doors, refined finishes, and an inviting open-concept layout that is perfect for both everyday living and entertaining. Wake up to serene views, relax on the spacious back porch while overlooking the golf course, and enjoy the tranquil beauty of the pond. BP residents enjoy resort style amenities -- golf, pools, fitness center, pickleball and tennis, and so much more. All this, and just minutes from local pristine beaches, dining, shopping, and entertainment. This is a rare opportunity to own a luxury home where spectacular views and relaxed coastal elegance come together.
| DAYS ON MARKET | 36 | LAST UPDATED | 9/15/2026 |
|---|---|---|---|
| TRACT | Brunswick Plantation | YEAR BUILT | 2026 |
| GARAGE SPACES | 3.0 | COUNTY | Brunswick |
| STATUS | Pending | PROPERTY TYPE(S) | Single Family |
| Elementary School | Jessie Mae Monroe Elementary |
|---|---|
| Jr. High School | Shallotte Middle |
| High School | West Brunswick |
| ADDITIONAL DETAILS | |
| AIR | Ceiling Fan(s), Central Air, Zoned |
|---|---|
| AIR CONDITIONING | Yes |
| APPLIANCES | Dishwasher, Disposal, Dryer, Electric Range, Electric Water Heater, Microwave, Refrigerator, Vented Exhaust Fan, Washer |
| BASEMENT | None |
| CONSTRUCTION | Fiber Cement, Frame |
| FIREPLACE | Yes |
| GARAGE | Yes |
| HEAT | Electric, Fireplace(s), Heat Pump |
| HOA DUES | 1200|Annually |
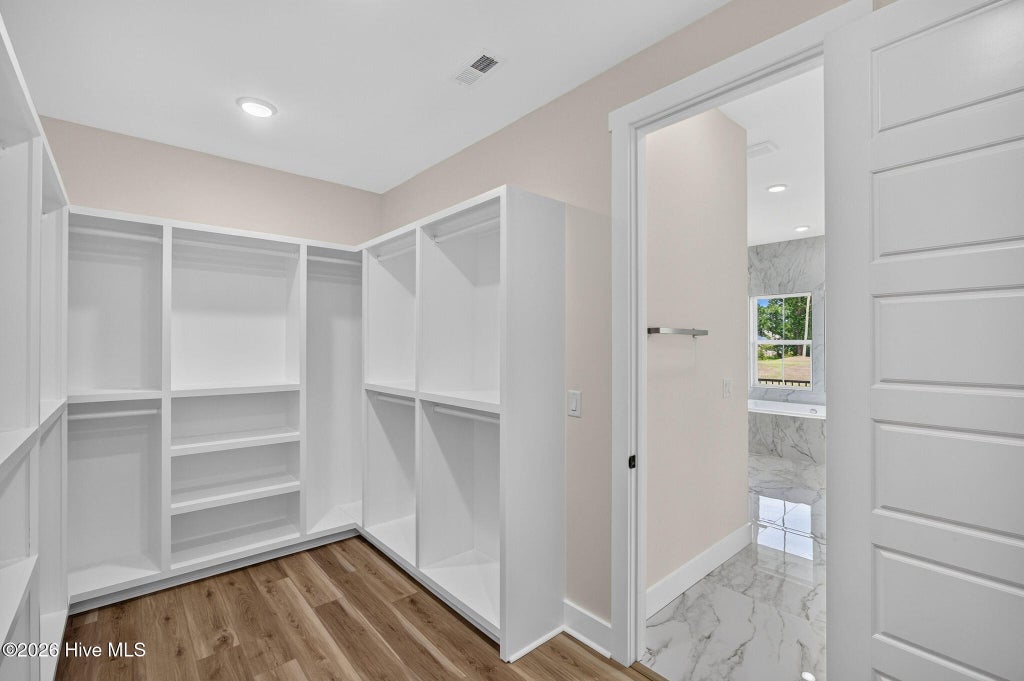
| INTERIOR | Built-in Features, Ceiling Fan(s), Eat-in Kitchen, High Ceilings, Kitchen Island, Master Downstairs, Pantry, Tray Ceiling(s), Vaulted Ceiling(s), Walk-In Closet(s) |
| LOT | 0.28 acre(s) |
| LOT DESCRIPTION | Level, On Golf Course, Sprinklers In Front, Sprinklers In Rear |
| LOT DIMENSIONS | 89x144x90x137 |
| PARKING | Garage Faces Front, Attached, Garage Door Opener, Off Street |
| POOL DESCRIPTION | None |
| STORIES | 2 |
| SUBDIVISION | Brunswick Plantation |
| TAXES | 143.12 |
| UTILITIES | Sewer Connected, Water Connected |
| VIEW | Yes |
| VIEW DESCRIPTION | Pond |
| WATER | Public |
| WATERFRONT | Yes |
| WATERFRONT DESCRIPTION | Pond |
TOTAL MONTHLY PAYMENT
| SATELLITE VIEW |
| / | |
Copyright 2026 Hive MLS. All rights reserved. Hive MLS, provides content displayed here (“provided content”) on an “as is” basis and makes no representations or warranties regarding the provided content, including, but not limited to those of non-infringement, timeliness, accuracy, or completeness. Individuals and companies using information presented are responsible for verification and validation of information they utilize and present to their customers and clients. Hive MLS will not be liable for any damage or loss resulting from use of the provided content or the products available through Portals, IDX, VOW, and/or Syndication. Recipients of this information shall not resell, redistribute, reproduce, modify, or otherwise copy any portion thereof without the expressed written consent of Hive MLS.
This IDX solution is (c) Diverse Solutions 2026.
