
1276 Temeraire Court SW, Ocean Isle Beach, NC 28469 (MLS # 100596673)












|

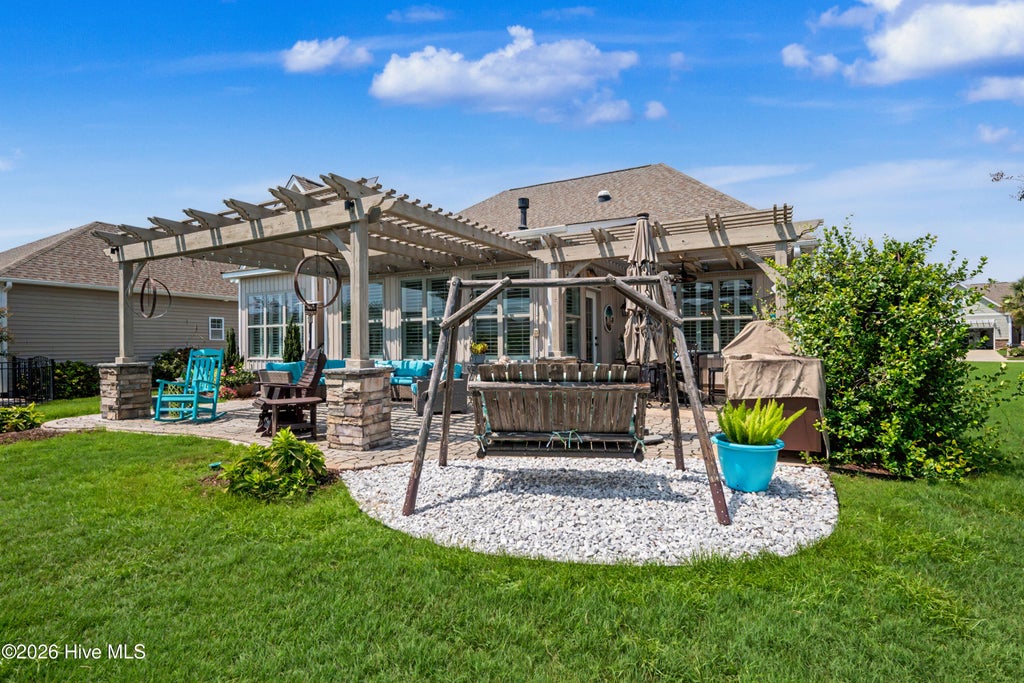
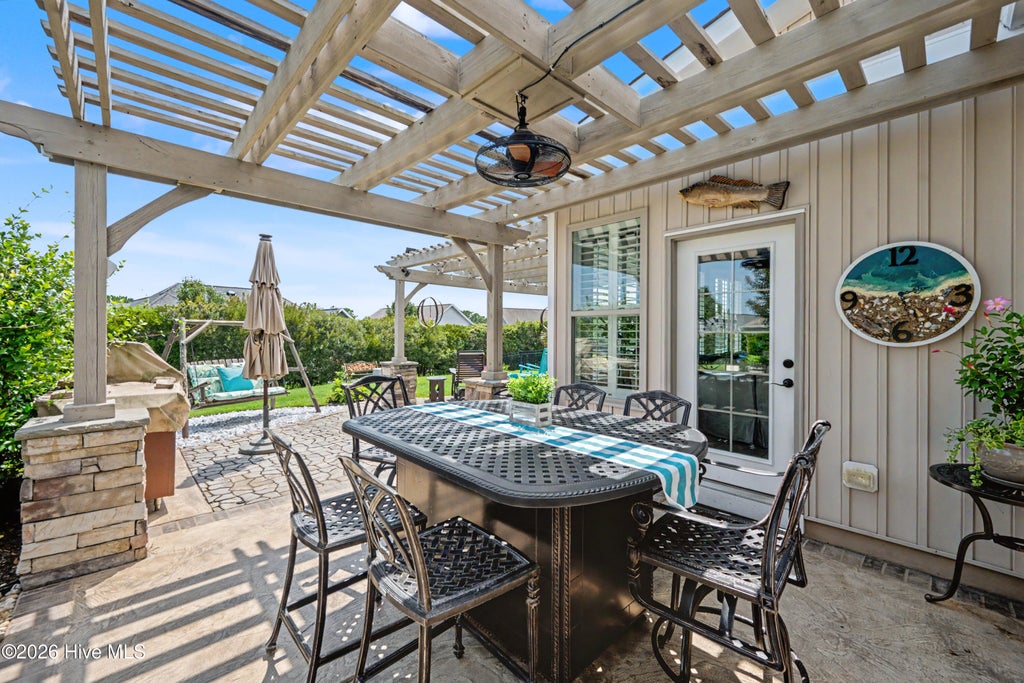
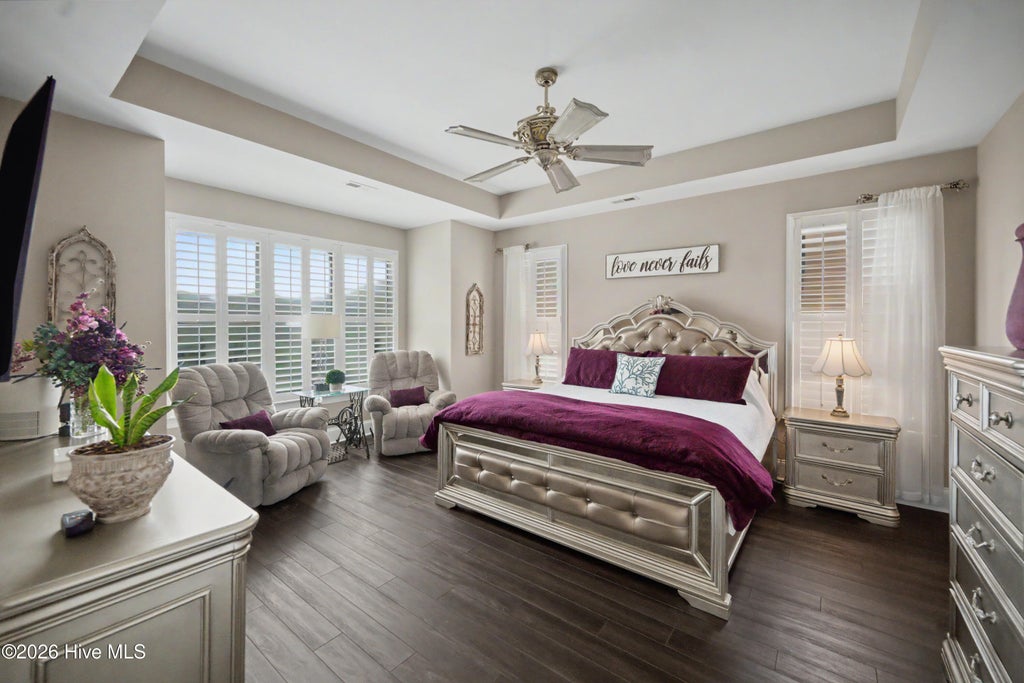
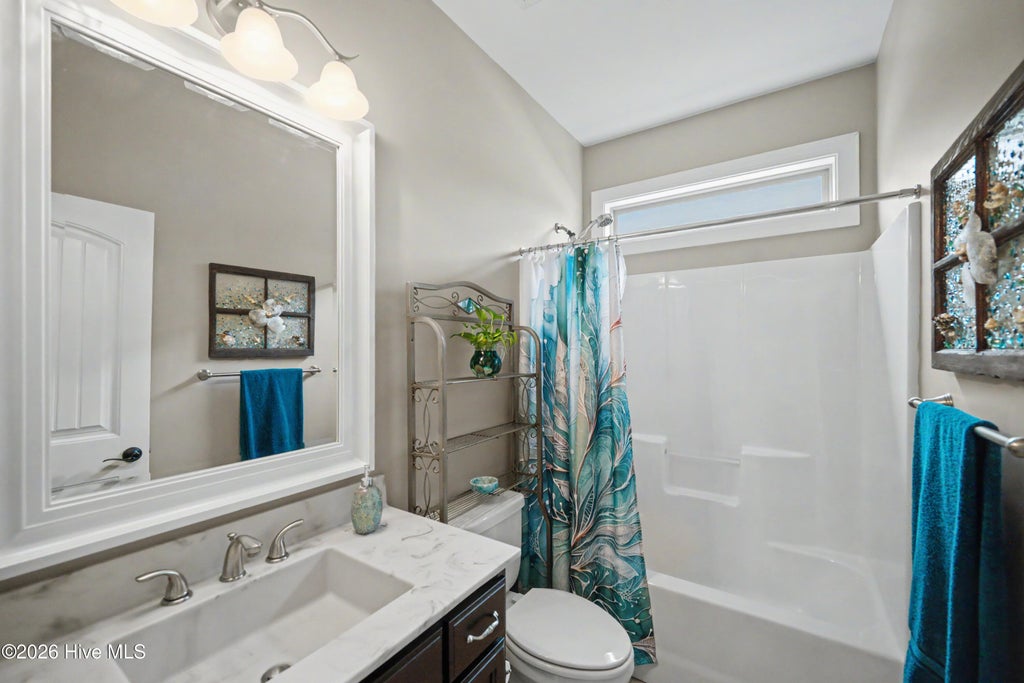
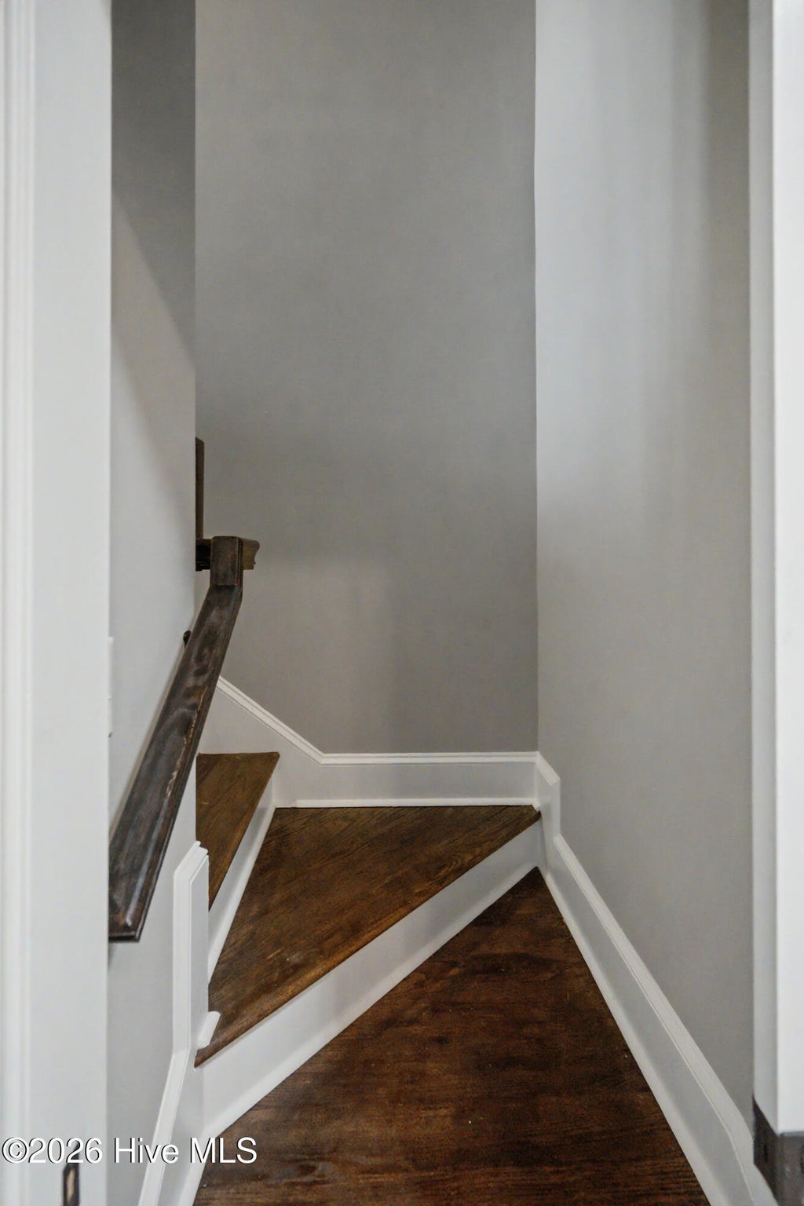
If you're looking for a move-in ready home with an exceptional floor plan, prime LOCATION, and meticulously cared for, you're in luck! This beautiful Bill Clark Home is located on a quiet cul-de-sac in the active and social community of Sunset Ridge and shows like a model home. Thoughtful upgrades include a newer HVAC (2022), new hot water heater (2026), LVP flooring (no carpeting), Plantation Shutters, Solar Tubes, crown molding, custom wood shelving, and designer lighting. The open & bright Living Room features 11' ceilings and a gas-log fireplace, while wainscoting adds charm to the foyer and Dining areas. The spacious Gourmet Kitchen offers abundant custom cabinetry, gas cooktop, granite countertops, soft close drawers, tiled backsplash, large crushed granite sink, & stainless-steel appliances. The split-bedroom floor plan provides privacy, with a luxurious Master Suite featuring a reading nook/bump-out, tray ceiling, dual vanities, and a large tiled walk-in shower that looks like it's from a resort Spa. Two guest bedrooms offer oversized closets, with one featuring a vaulted ceiling. A cheerful & sunny four-season sunroom extends the living space and opens to a beautifully landscaped backyard with attractive hardscaping, paver patio, and two pergolas-creating multiple spaces for relaxing and entertaining. Upstairs, the versatile Bonus Room with jumbo closet and attic storage can serve as a 4th bedroom, office, hobby room, guest space, or man cave. Too many upgrades to list here-ask to see feature sheet. Sunset Ridge offers low-maintenance living with low HOA dues that includes lawn care, plus an outdoor Pool, clubhouse, Fitness Center, sidewalks, and community activities. Ideally located just minutes from Sunset Beach, Ocean Isle Beach, shopping, wonderful restaurants, coffee shops, golf, boating, kayaking, and more, with easy access to Wilmington and Myrtle Beach. Immaculate, upgraded, and truly move-in ready--this home has it all!
| DAYS ON MARKET | 39 | LAST UPDATED | 8/21/2026 |
|---|---|---|---|
| TRACT | Sunset Ridge | YEAR BUILT | 2016 |
| GARAGE SPACES | 2.0 | COUNTY | Brunswick |
| STATUS | Pending | PROPERTY TYPE(S) | Single Family |
| Elementary School | Jessie Mae Monroe Elementary |
|---|---|
| Jr. High School | Shallotte Middle |
| High School | West Brunswick |
| ADDITIONAL DETAILS | |
| AIR | Ceiling Fan(s), Heat Pump, Zoned |
|---|---|
| AIR CONDITIONING | Yes |
| APPLIANCES | Dishwasher, Disposal, Dryer, Electric Water Heater, Gas Cooktop, Microwave, Refrigerator, Washer |
| BASEMENT | None |
| CONSTRUCTION | Frame, Stone Veneer, Vinyl Siding |
| FIREPLACE | Yes |
| GARAGE | Yes |
| HEAT | Electric, Fireplace(s), Heat Pump, Zoned |
| HOA DUES | 1940|Annually |
| INTERIOR | Ceiling Fan(s), Eat-in Kitchen, High Ceilings, Kitchen Island, Master Downstairs, Pantry, Tray Ceiling(s), Vaulted Ceiling(s), Walk-In Closet(s) |
| LOT | 0.25 acre(s) |
| LOT DESCRIPTION | Cul-De-Sac, Landscaped |
| LOT DIMENSIONS | 94 x 144 x 53 x 159 |
| PARKING | Garage Faces Front, Paved, Garage |
| POOL DESCRIPTION | None |
| STORIES | 1.5 |
| SUBDIVISION | Sunset Ridge |
| TAXES | 2123.1 |
| UTILITIES | Sewer Connected, Water Connected |
| VIEW | Yes |
| VIEW DESCRIPTION | See Remarks |
| WATER | Public |
| WATERFRONT DESCRIPTION | See Remarks |
TOTAL MONTHLY PAYMENT
| SATELLITE VIEW |
| / | |
Copyright 2026 Hive MLS. All rights reserved. Hive MLS, provides content displayed here (“provided content”) on an “as is” basis and makes no representations or warranties regarding the provided content, including, but not limited to those of non-infringement, timeliness, accuracy, or completeness. Individuals and companies using information presented are responsible for verification and validation of information they utilize and present to their customers and clients. Hive MLS will not be liable for any damage or loss resulting from use of the provided content or the products available through Portals, IDX, VOW, and/or Syndication. Recipients of this information shall not resell, redistribute, reproduce, modify, or otherwise copy any portion thereof without the expressed written consent of Hive MLS.
This IDX solution is (c) Diverse Solutions 2026.
