
1211 Palatka Place SE, Bolivia, NC 28422 (MLS # 100596627)


|

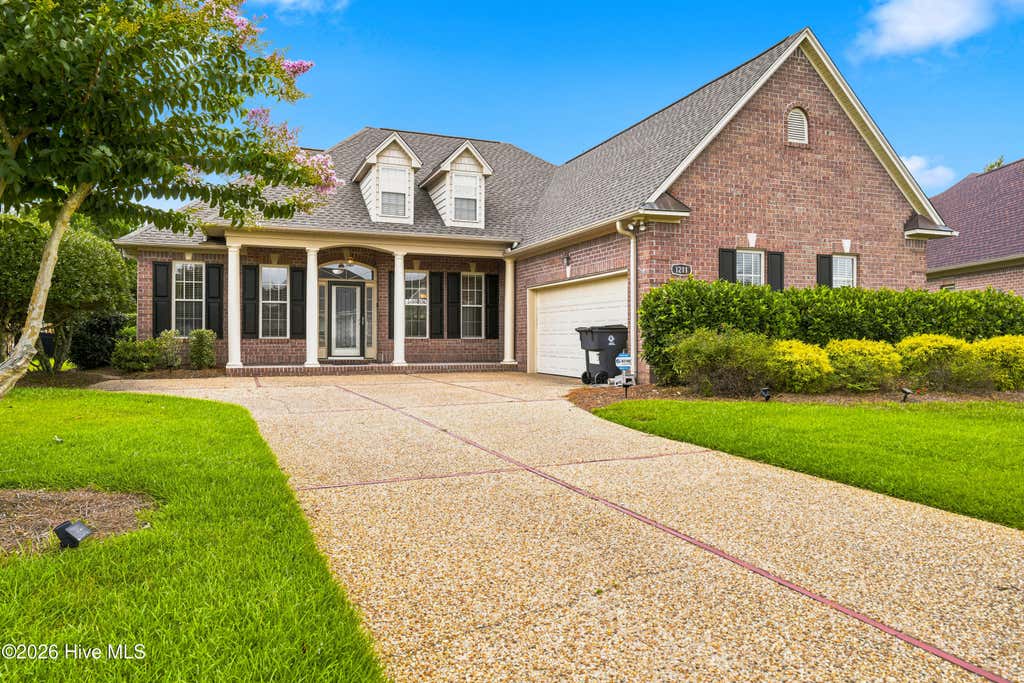
This attractive Lowcountry-style home in the highly desirable community of Palmetto Creek features a brand-new heating and air system installed in 2026 and a new roof replaced in 2025. Offering 2,173 heated square feet, the home features a desirable floor plan with three bedrooms, two full bathrooms, and comfortable one-level living. An aggregate driveway leads to the courtyard-entry garage, while neatly maintained landscaping and an inviting front porch framed by classic columns create attractive curb appeal. Step inside to the foyer, where engineered hardwood flooring flows throughout the main living areas. The formal dining room sits just off the foyer and features wainscoting and crown molding, providing a defined space for family and friend dinners and gatherings. The great room features a vaulted ceiling, gas fireplace, and built-in cabinetry and shelving, creating a comfortable central gathering space. Open to the great room, the kitchen offers granite countertops, an attractive tile backsplash, stainless-steel appliances, ample wood cabinetry, a pantry, and a peninsula with counter-height seating. The adjoining breakfast nook provides a comfortable space for everyday meals, while the open layout keeps the kitchen connected to the main living areas. Just beyond the great room, the sunroom extends the living space and provides a comfortable place to relax while overlooking the backyard. Outside, a circular paver patio and firepit create a great spot for grilling, outdoor dining, or enjoying Carolina's mild weather. Mature landscaping and the wooded backdrop create a nice sense of privacy. The primary suite features hardwood flooring, backyard views, and a spacious walk-in closet. The primary bathroom includes a double vanity, soaking tub, and tiled walk-in shower. Two additional guest bedrooms and a full bathroom provide comfortable accommodations for family and friends. The laundry room includes a utility sink and provides convenient access to the courtyard-entry garage. The garage offers additional storage space, while pull-down attic access provides even more room for storage. With a new roof installed in 2025 and a brand-new heating and air system installed in 2026, this well-maintained home combines important recent improvements with comfortable one-level living and an attractive backyard setting. Palmetto Creek is a gated community offering an impressive collection of amenities including a clubhouse, resort-style swimming pool, fitness center, tennis courts, putting green, walking and biking trails, kayak and canoe launch, outdoor pavilion, and a scenic boardwalk winding through the Palmetto Grove preserve. Enjoy an active coastal lifestyle with the beaches of Oak Island and Holden Beach, historic Southport, shopping, dining, and golf all within an easy drive.
| DAYS ON MARKET | 33 | LAST UPDATED | 9/17/2026 |
|---|---|---|---|
| TRACT | Palmetto Creek | YEAR BUILT | 2007 |
| GARAGE SPACES | 2.0 | COUNTY | Brunswick |
| STATUS | Sold | PROPERTY TYPE(S) | Single Family |
| Elementary School | Virginia Williamson |
|---|---|
| Jr. High School | Cedar Grove |
| High School | South Brunswick |
| ADDITIONAL DETAILS | |
| AIR | Ceiling Fan(s), Central Air |
|---|---|
| AIR CONDITIONING | Yes |
| APPLIANCES | Dishwasher, Dryer, Electric Range, Electric Water Heater, Microwave, Refrigerator, Washer |
| BASEMENT | None |
| CONSTRUCTION | Brick, Frame |
| FIREPLACE | Yes |
| GARAGE | Yes |
| HEAT | Electric, Fireplace(s), Heat Pump, Propane |
| HOA DUES | 1468|Annually |
| INTERIOR | Bookcases, Ceiling Fan(s), Master Downstairs, Pantry, Vaulted Ceiling(s) |
| LOT | 0.27 acre(s) |
| LOT DESCRIPTION | Landscaped |
| LOT DIMENSIONS | 53 x 177 x 110 x 136 |
| PARKING | Attached, Aggregate, Garage Door Opener, Garage |
| STORIES | 1 |
| SUBDIVISION | Palmetto Creek |
| TAXES | 1793.51 |
| UTILITIES | Sewer Connected, Water Connected |
| VIEW | Yes |
| VIEW DESCRIPTION | See Remarks |
| WATER | Public |
| WATERFRONT DESCRIPTION | See Remarks |
TOTAL MONTHLY PAYMENT
| SATELLITE VIEW |
Copyright 2026 Hive MLS. All rights reserved. Hive MLS, provides content displayed here (“provided content”) on an “as is” basis and makes no representations or warranties regarding the provided content, including, but not limited to those of non-infringement, timeliness, accuracy, or completeness. Individuals and companies using information presented are responsible for verification and validation of information they utilize and present to their customers and clients. Hive MLS will not be liable for any damage or loss resulting from use of the provided content or the products available through Portals, IDX, VOW, and/or Syndication. Recipients of this information shall not resell, redistribute, reproduce, modify, or otherwise copy any portion thereof without the expressed written consent of Hive MLS.
This IDX solution is (c) Diverse Solutions 2026.
